
The Anne M. Lynch Homes at Old Colony
Location
South Boston, MA
Client
Beacon Communities Development LLC & Boston Housing Authority
Services
Sector
Square Footage
1,045,000 SF
Number of Units
887
Sustainability
Passive House & LEED Platinum Certified
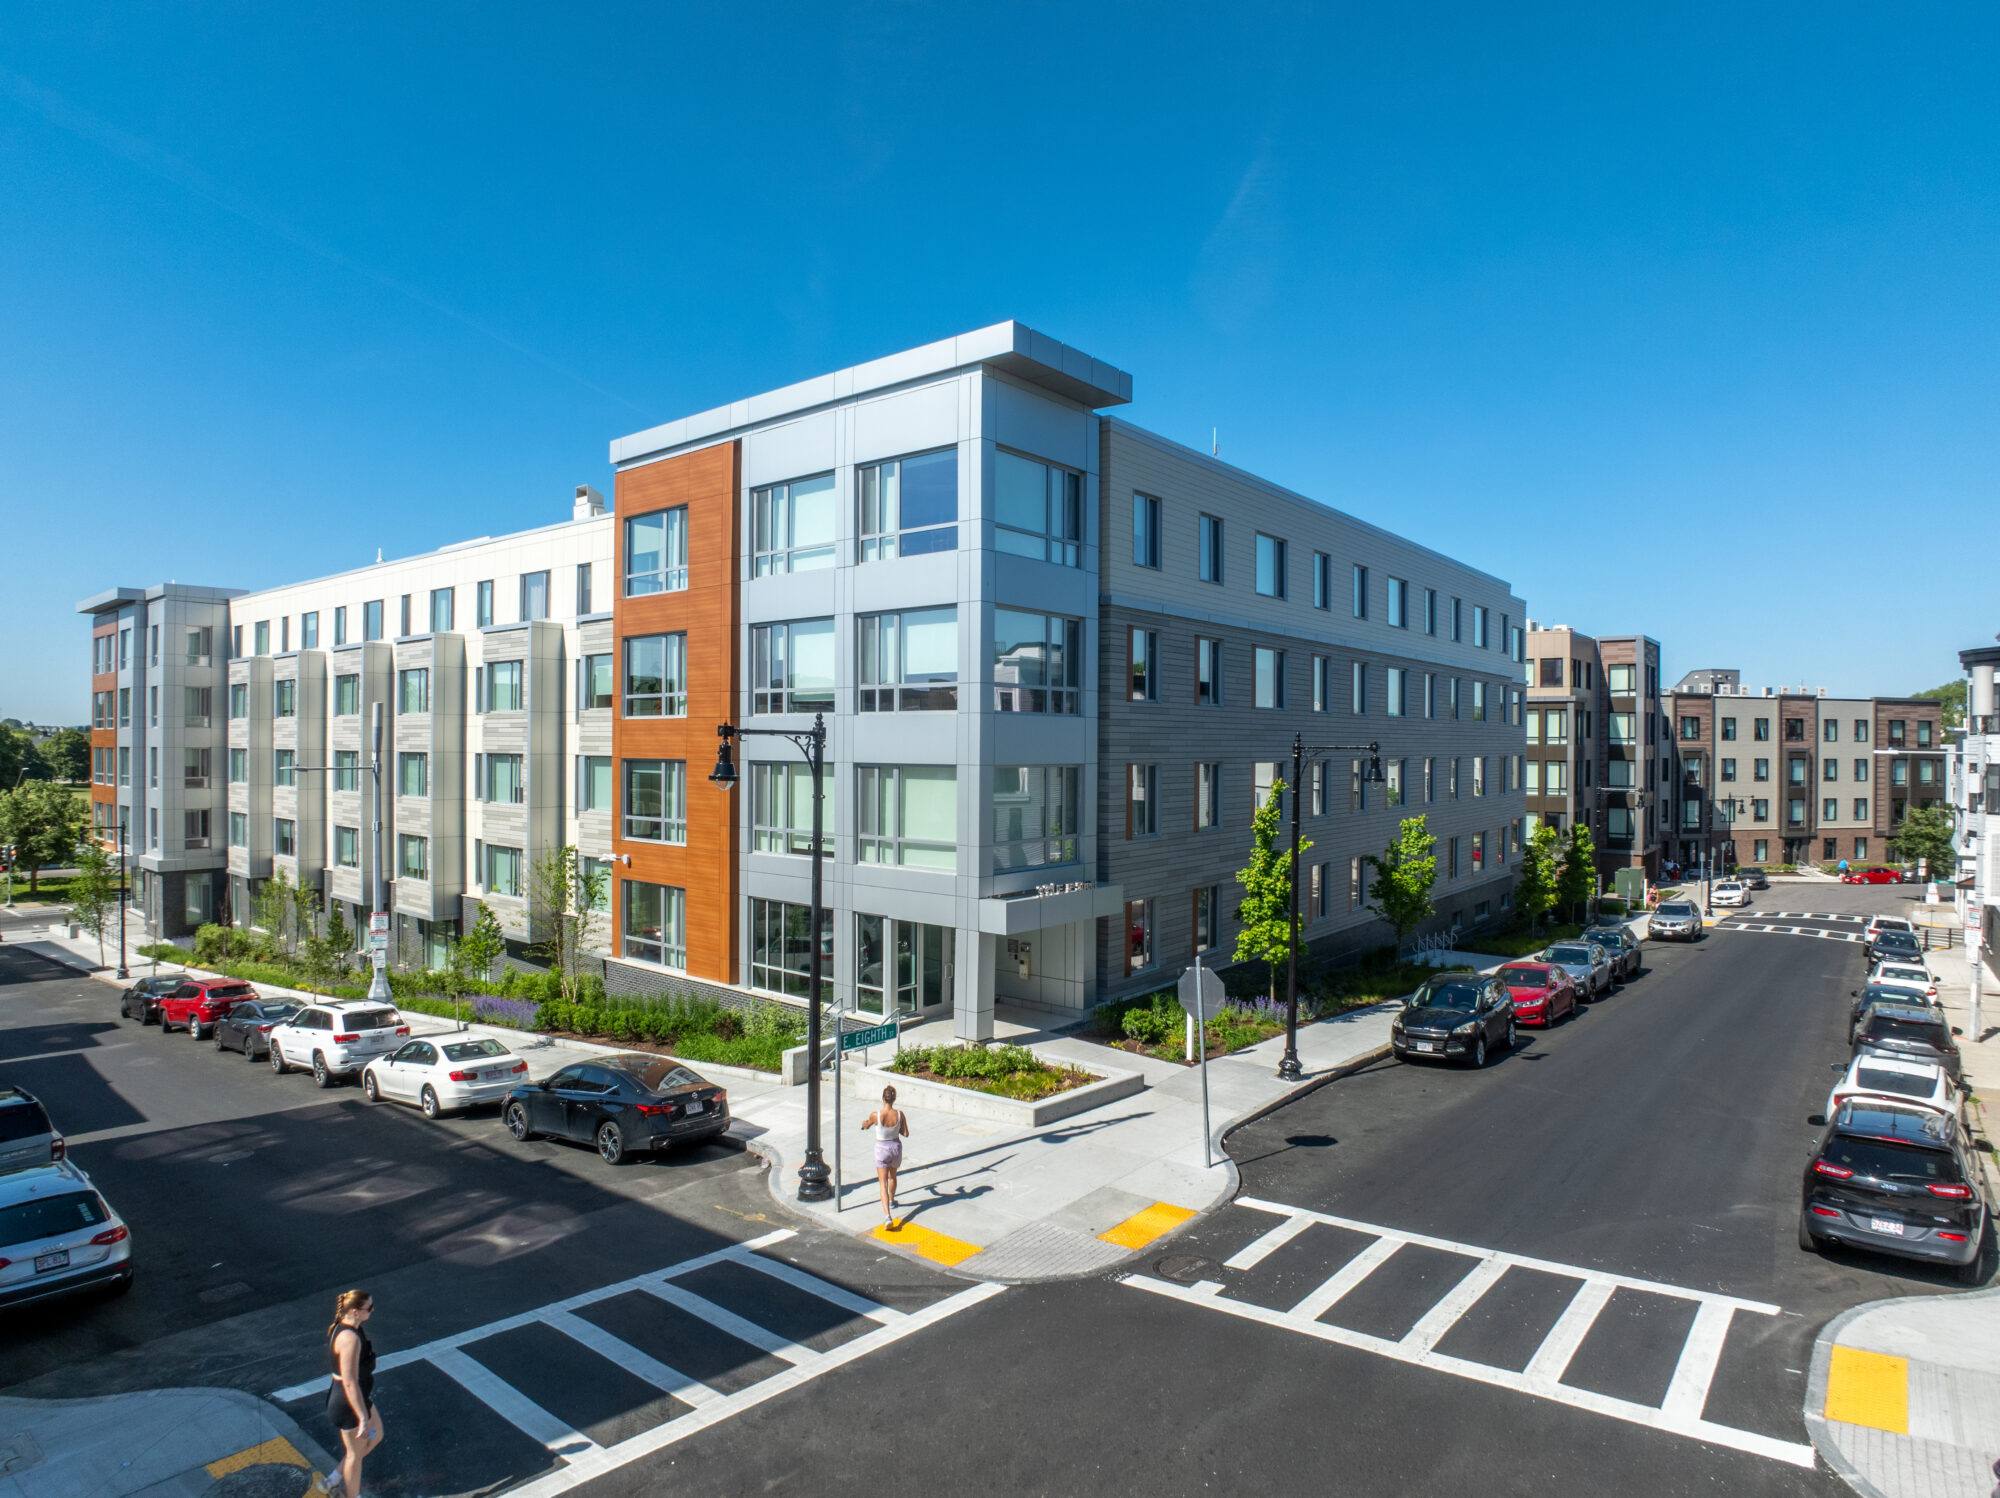
The 17-year redevelopment of The Anne M. Lynch Homes at Old Colony, originally built in 1940, involves one of the country’s oldest federal public housing developments.
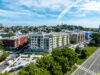
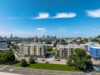
It was the single largest property in the Boston Housing Authority’s portfolio and the most distressed, with ageing infrastructure and high energy consumption. The sustainable multi-building campus design is the result of broad stakeholder participation, which reimagined the historic public housing community and laid out a strategic vision to knit Old Colony back into the fabric of the South Boston neighborhood.
Master Planning
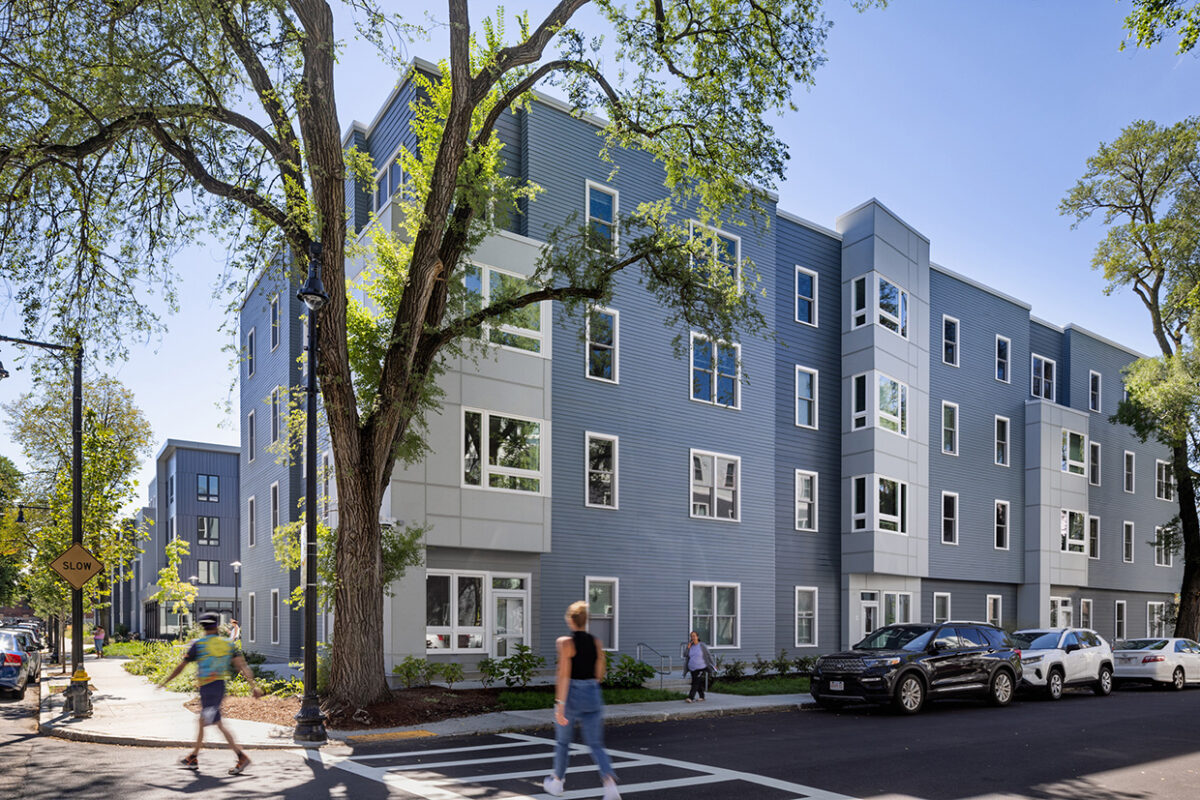
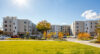
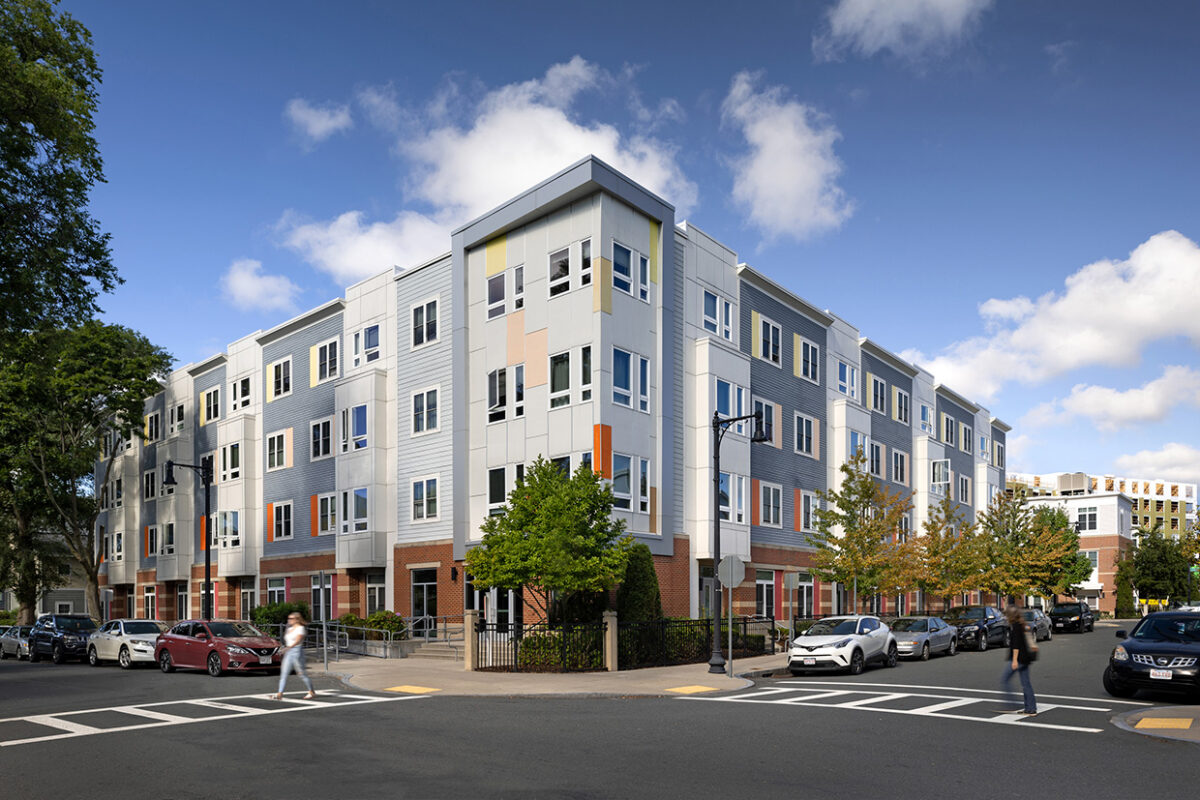
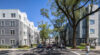
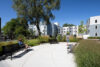
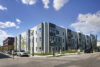
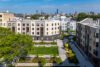
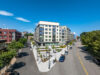
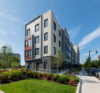
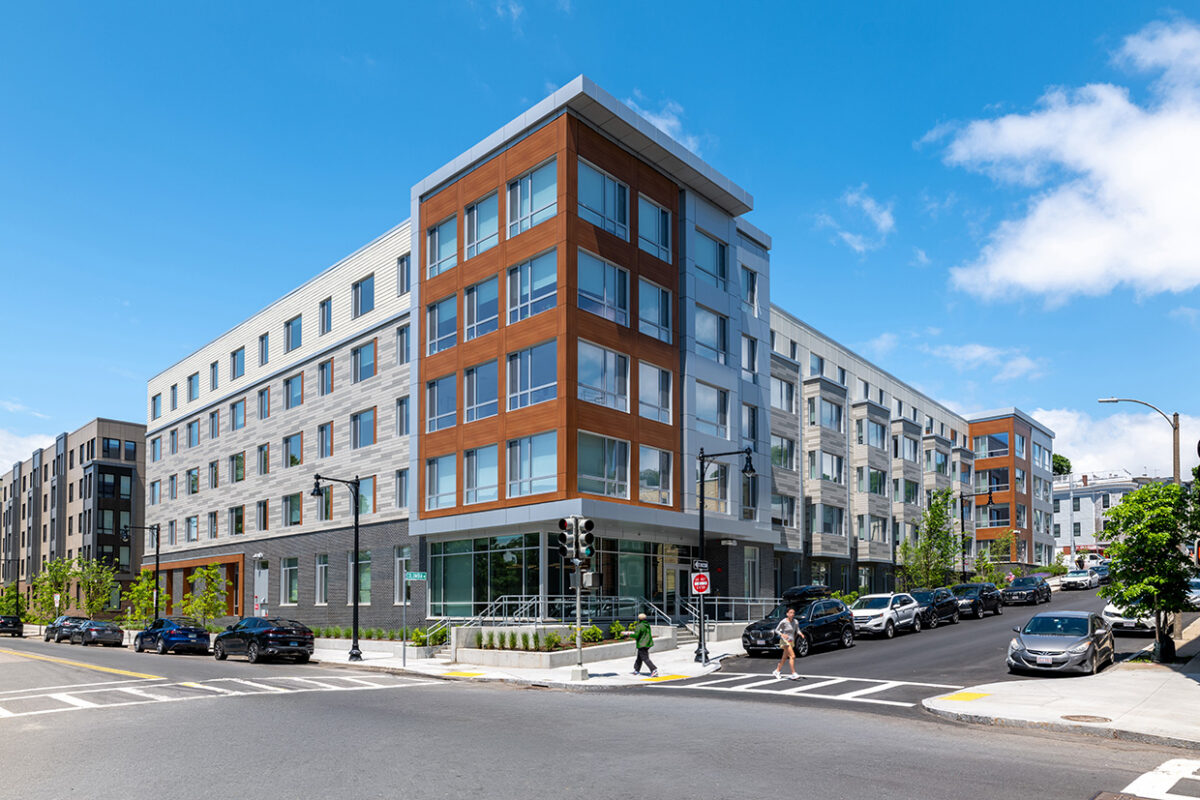
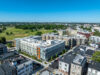
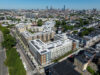
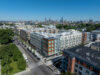
The original master plan by NBBJ involved the demolition of seven dilapidated buildings and the design and construction of numerous new buildings to create an entirely affordable housing community. Existing superblocks have been broken down and replaced with new neighborhood-scale blocks to incorporate pedestrian-friendly streets and open spaces with view corridors to the adjacent park and waterfront.
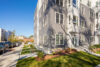
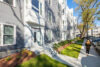
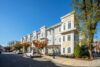
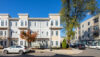
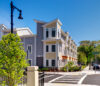
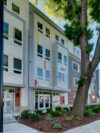
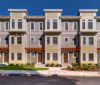
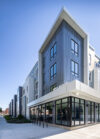
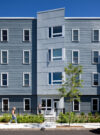
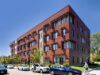
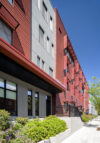
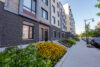
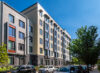
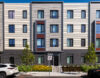
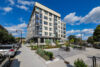
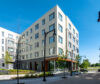
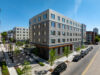
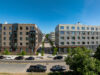
All phases are designed with a mix of midrise and townhome buildings, with varied architecture and heights that respond to the surrounding context. Direct entrances into ground-floor units were a priority in all phases to provide a sense of ownership and an increased pedestrian feel.
Phase I
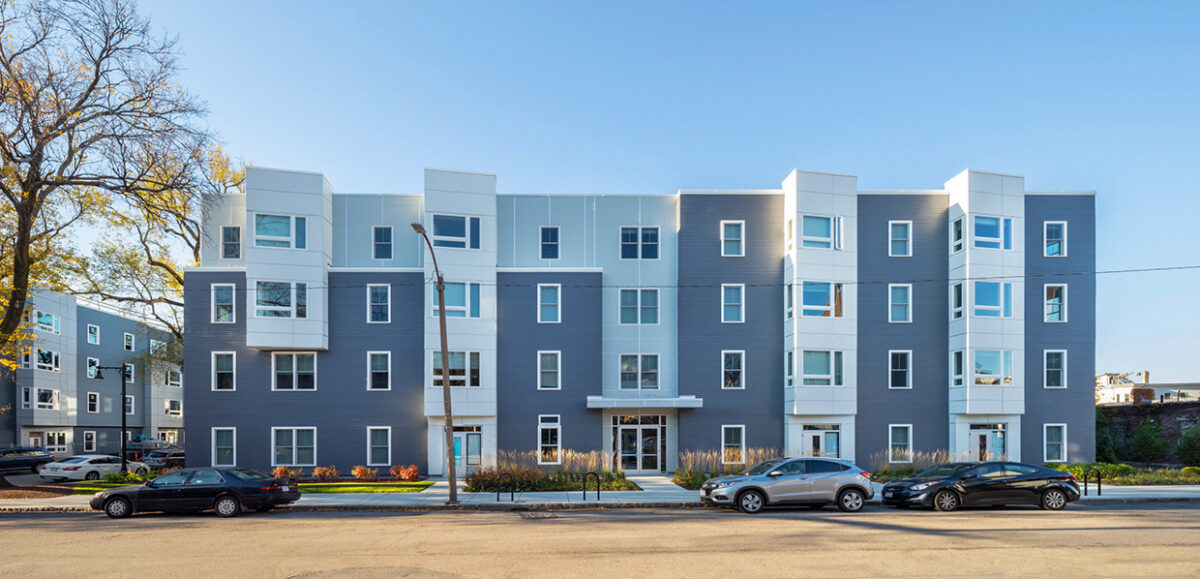
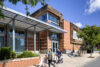
Completed in 2011, the first phase provided 116 LEED Platinum Certified affordable units and a 10,000 square foot LEED Gold Certified Tierney Learning Center. The Center promotes education, wellness, and community building among Old Colony residents and the entire South Boston neighborhood.
Phase Two
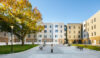
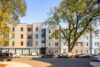
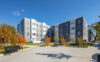
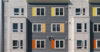
Phase Two A, Two B, and Two C were awarded a HOPE VI grant from the Department of Housing and Urban Development. The 10 new midrise buildings, completed in 2015, provide 169 LEED Platinum, Enterprise Green Communities affordable units, with rooftop solar panels.

Phase Three
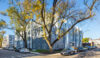
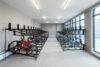
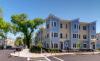
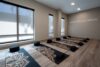
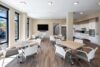
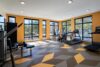
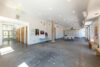
Built across three subphases, 305 new affordable apartments across four buildings replace 250 aging units. A wellness center, fitness space, and community room were also incorporated into the design, and all three subphases were completed by 2021. Phase Three C adds 55 Passive House Certified units for seniors and people with disabilities, adding to the City’s affordable housing stock. The development was voted Best Urban Project in the nation by Affordable Housing Finance.

Phase Four + Phase Five
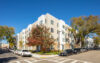
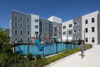
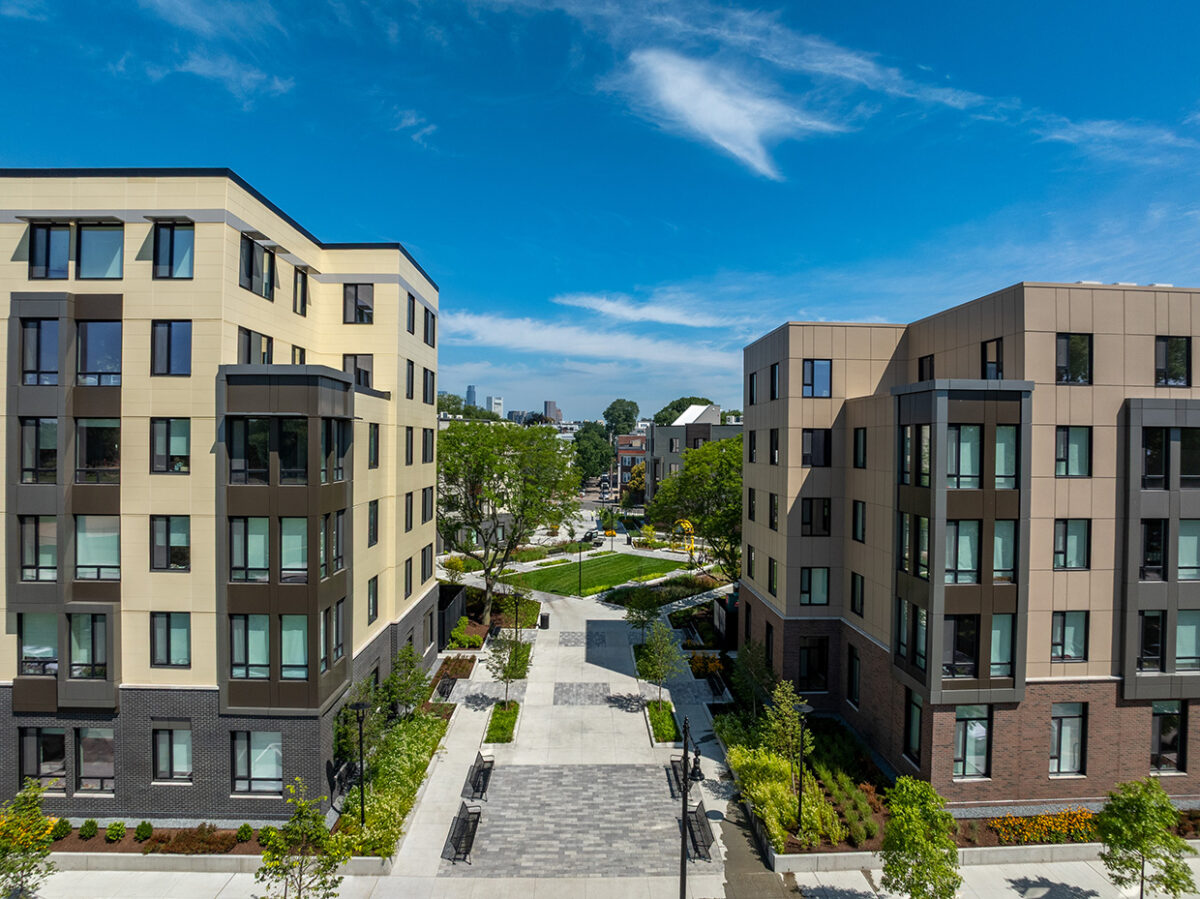
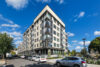
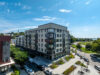
Completed in 2024 and 2025, Phases Four and Five replaced the site’s remaining seven original buildings with two new Passive House Certified buildings totaling 208 affordable units.
Phase Six
Completing the redevelopment in 2026 is a mixed-use Passive House Certified building with 89 units. While all the units are affordable housing, 13 percent of these units are reserved for households earning under 30% AMI. SPOKE, a community arts organization with a gallery, offices, and workshop space, occupies a portion of the new building.
Related Projects
Roxbury, MA
Flat 9 at Whittier
- Multifamily
West Roxbury, MA
Parkway 1208
- Multifamily
East Boston, MA
Clippership Wharf
- Multifamily
- Mixed-Use