Flat 9 at Whittier


TAT_Flat 9 at Whittier_Ed Wonsek_12
TAT_Ed Wonsek Flat 9 at Whittier -TheAmp-28

Location

Roxbury, MA


Client

Preservation of Affordable Housing + Boston Housing Authority


Services

Architecture, Master Planning


Sector

Multifamily


Square Footage

430,400 SF


Number of Units

320


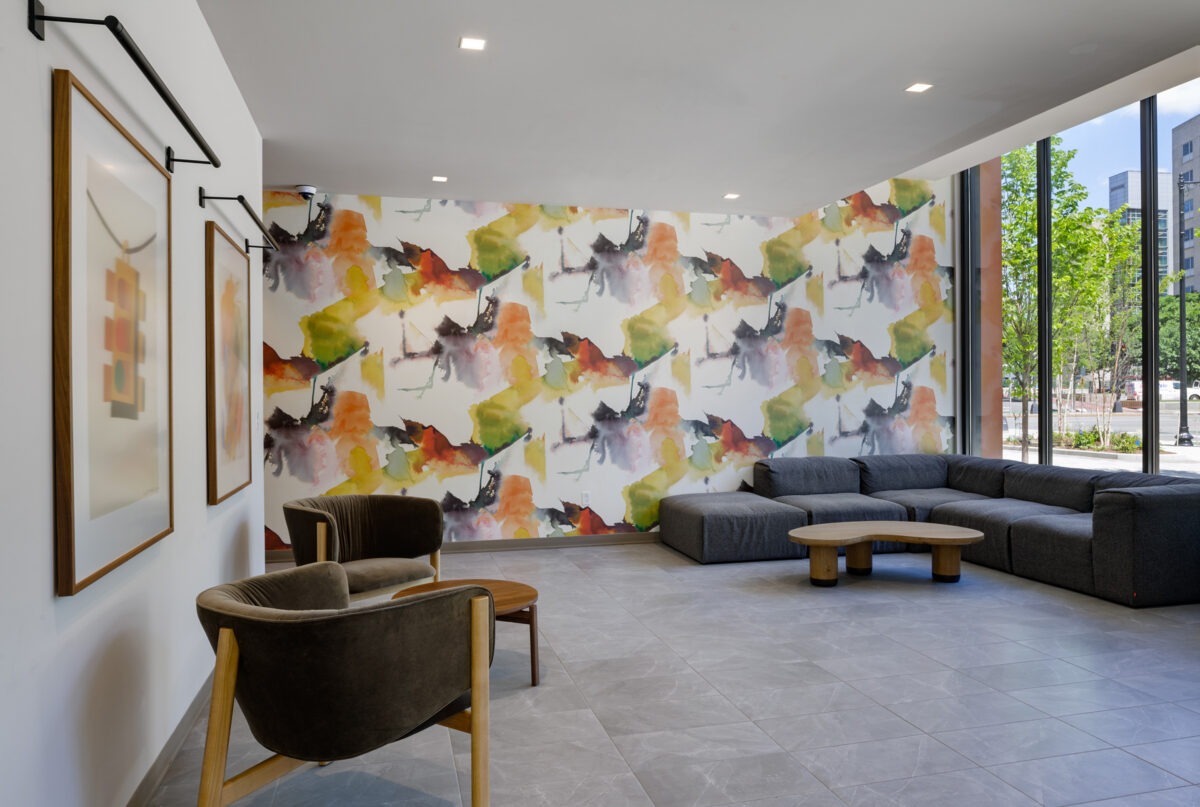
Flat 9 at Whittier is the phased redevelopment of the Boston Housing Authority’s Whittier Street Apartments, replacing 200 units of 1950s public housing with 320 mixed-income homes, commercial space, and resident amenities.

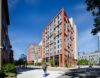
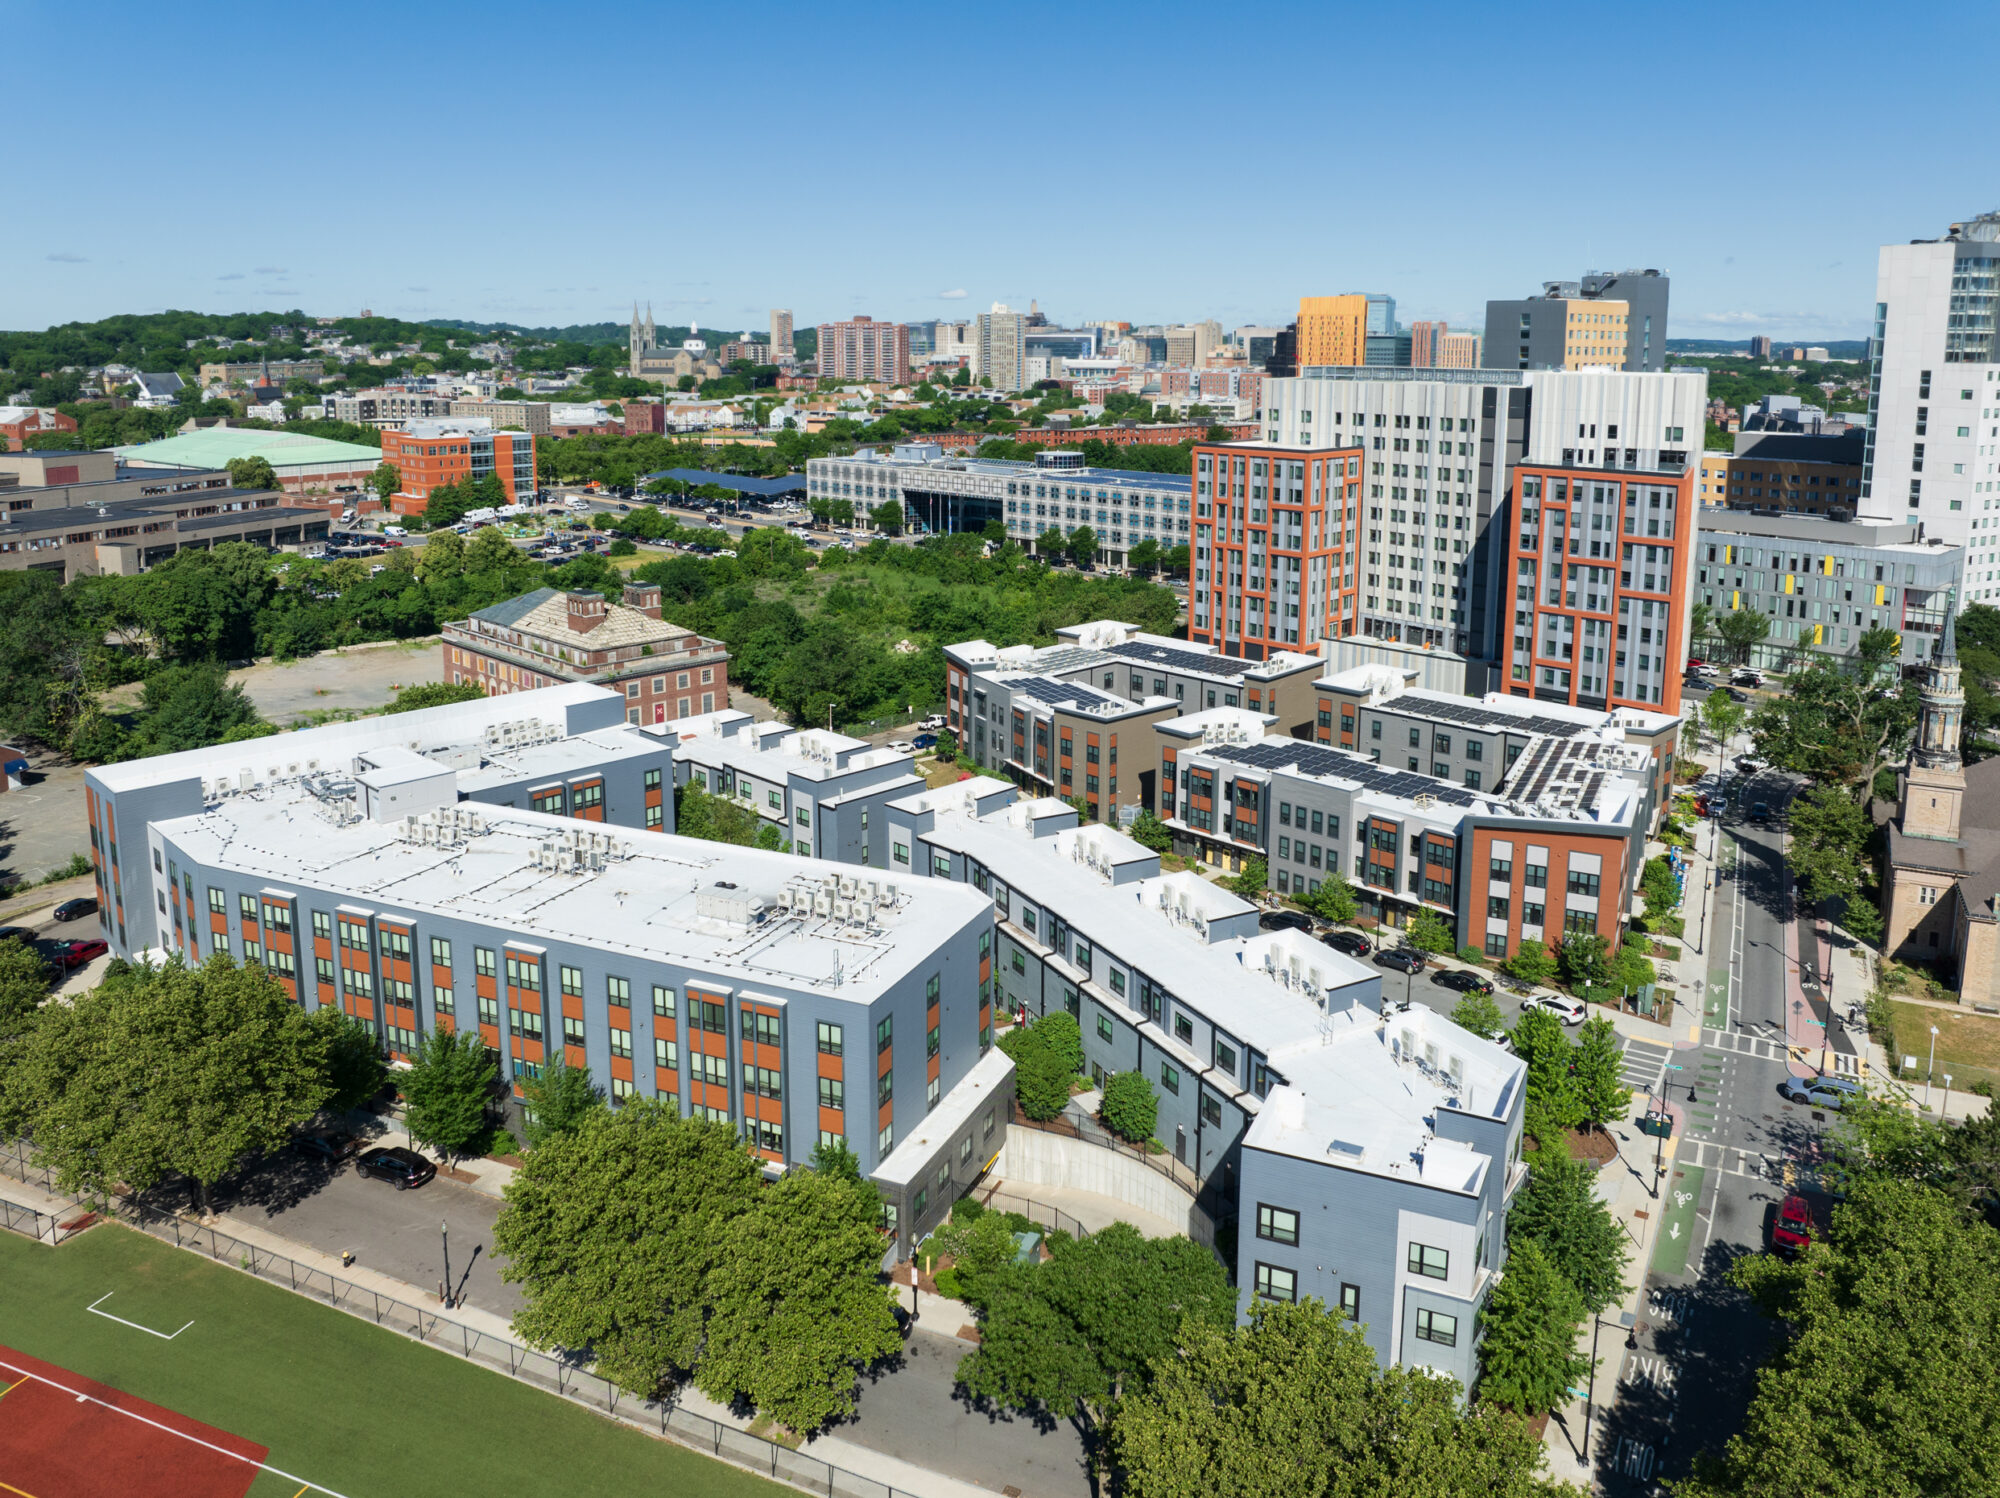
The master plan repairs the urban fabric, reconnecting the buildings to the Roxbury neighborhood. Two fully public streets, Choice Way and Tenor Lane, now run through the site, breaking the superblock, reestablishing the neighborhood grid, and returning street trees, parallel parking, and pedestrian scale to blocks that had been erased. The street names are a tribute to Roxbury’s deep history of underground jazz, carrying that legacy directly into the new city fabric. Flat 9 at Whittier was built not as a campus apart from Roxbury, but as part of it.

Phase I + II

A Vision in Phases

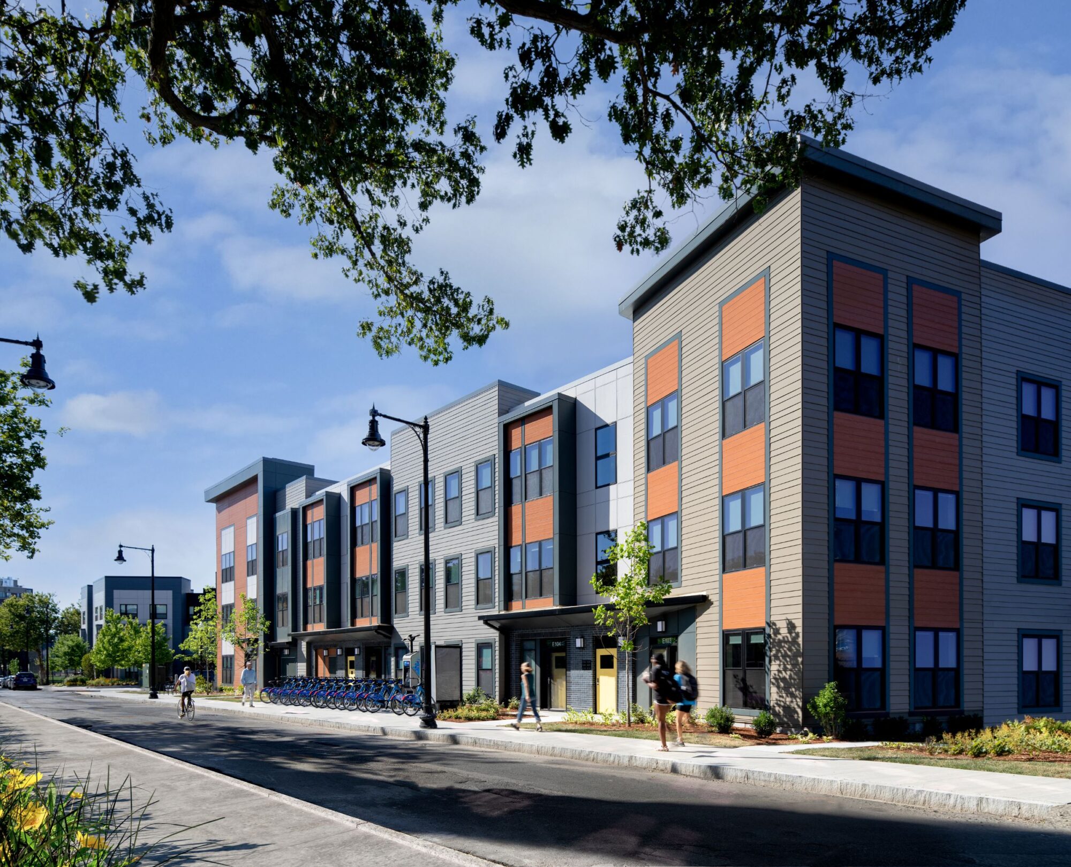
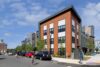
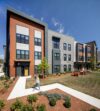
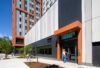
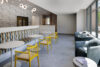
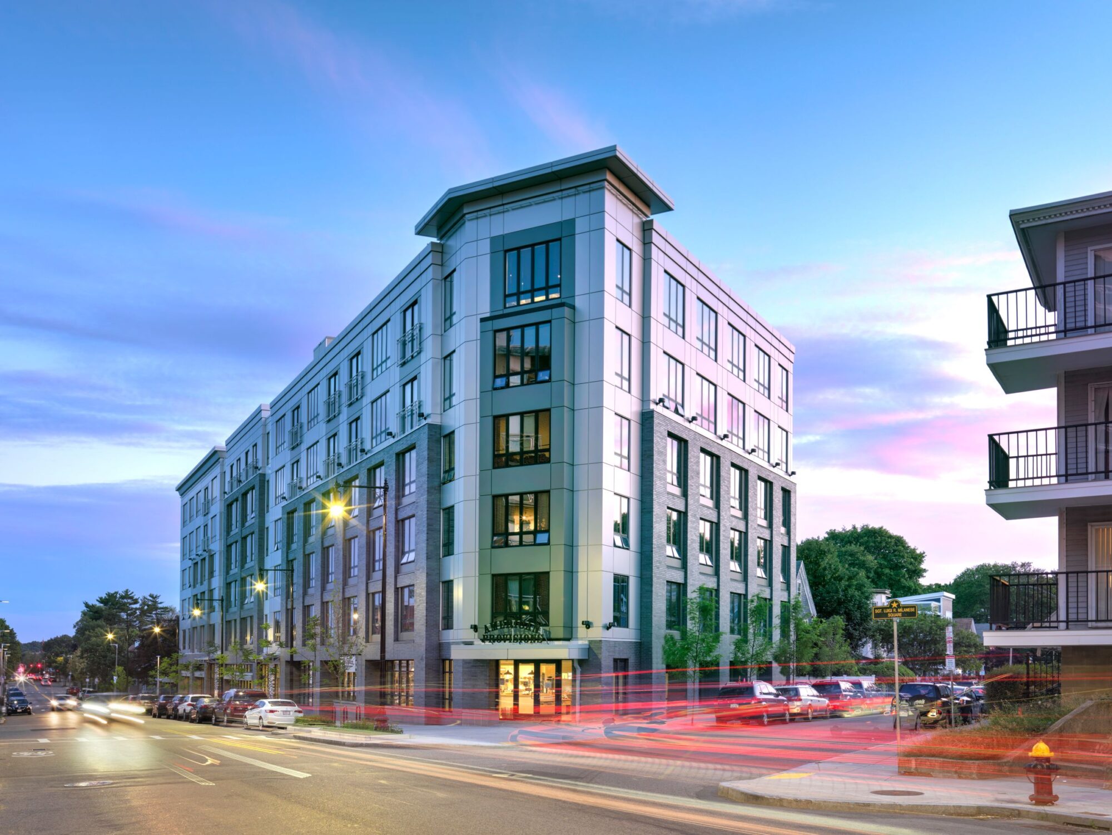
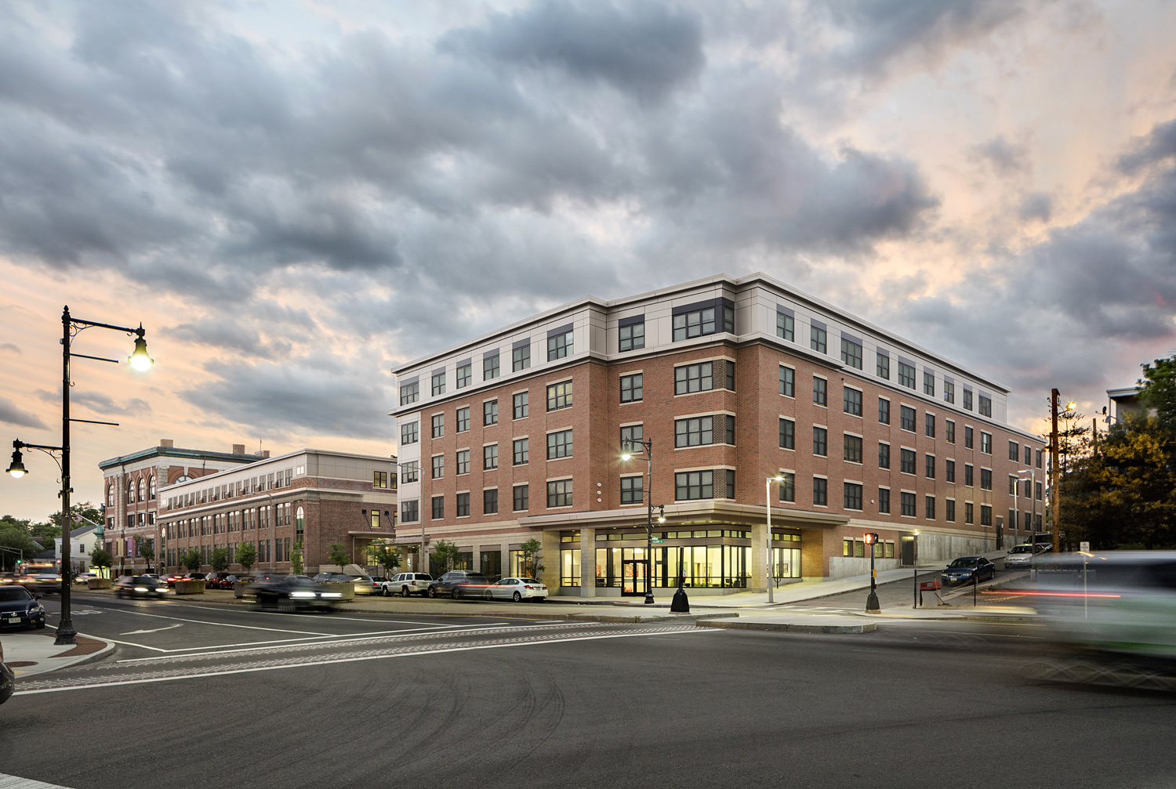
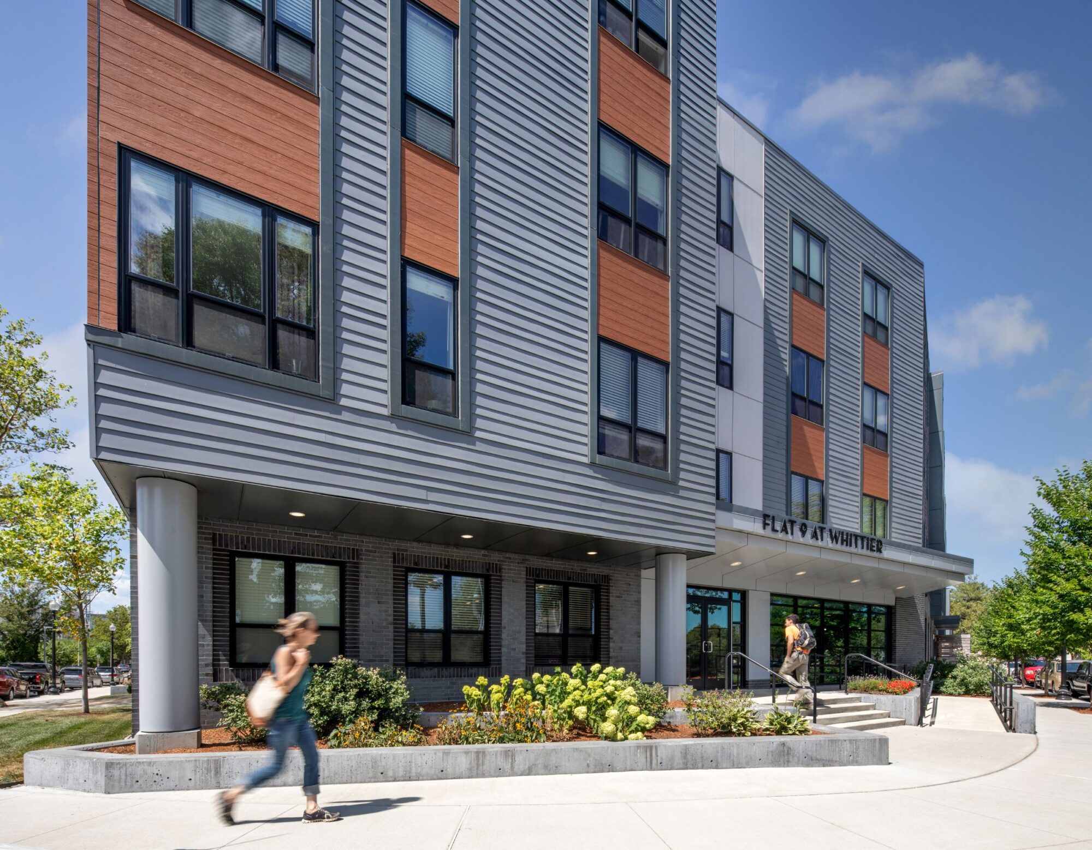
Phase One was honored with the 2020 Charles L. Edson Tax Credit Excellence Award in the HUD Preservation Category. The new four-story building transitions in scale from the larger structures to the north and west, with a rhythm of direct-access townhouses along Whittier Street and Choice Way. A strong masonry base is punctuated by multi-story vertical elements and colorful entries that define the threshold between private and public. Wood-grain spandrel panels warm the overall material composition. Of the 92 units, 66 are affordable to households at or below 60% AMI. Amenities include a community room, business center, activity room with kitchen, playground, outdoor recreation area, bicycle storage, and underground garage.

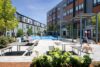
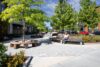
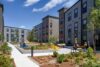
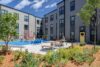
Phase Two, completed in 2021, consists of two three-story walk-up style buildings organized around a central courtyard with walking paths, outdoor recreation space, and a playground. All units are served by individual stairs that open directly to both the street and the courtyard, keeping residents connected to the life of the neighborhood on both sides.

TAT_Flat 9 at Whittier_Ed Wonsek_1

Phase III

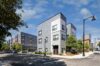
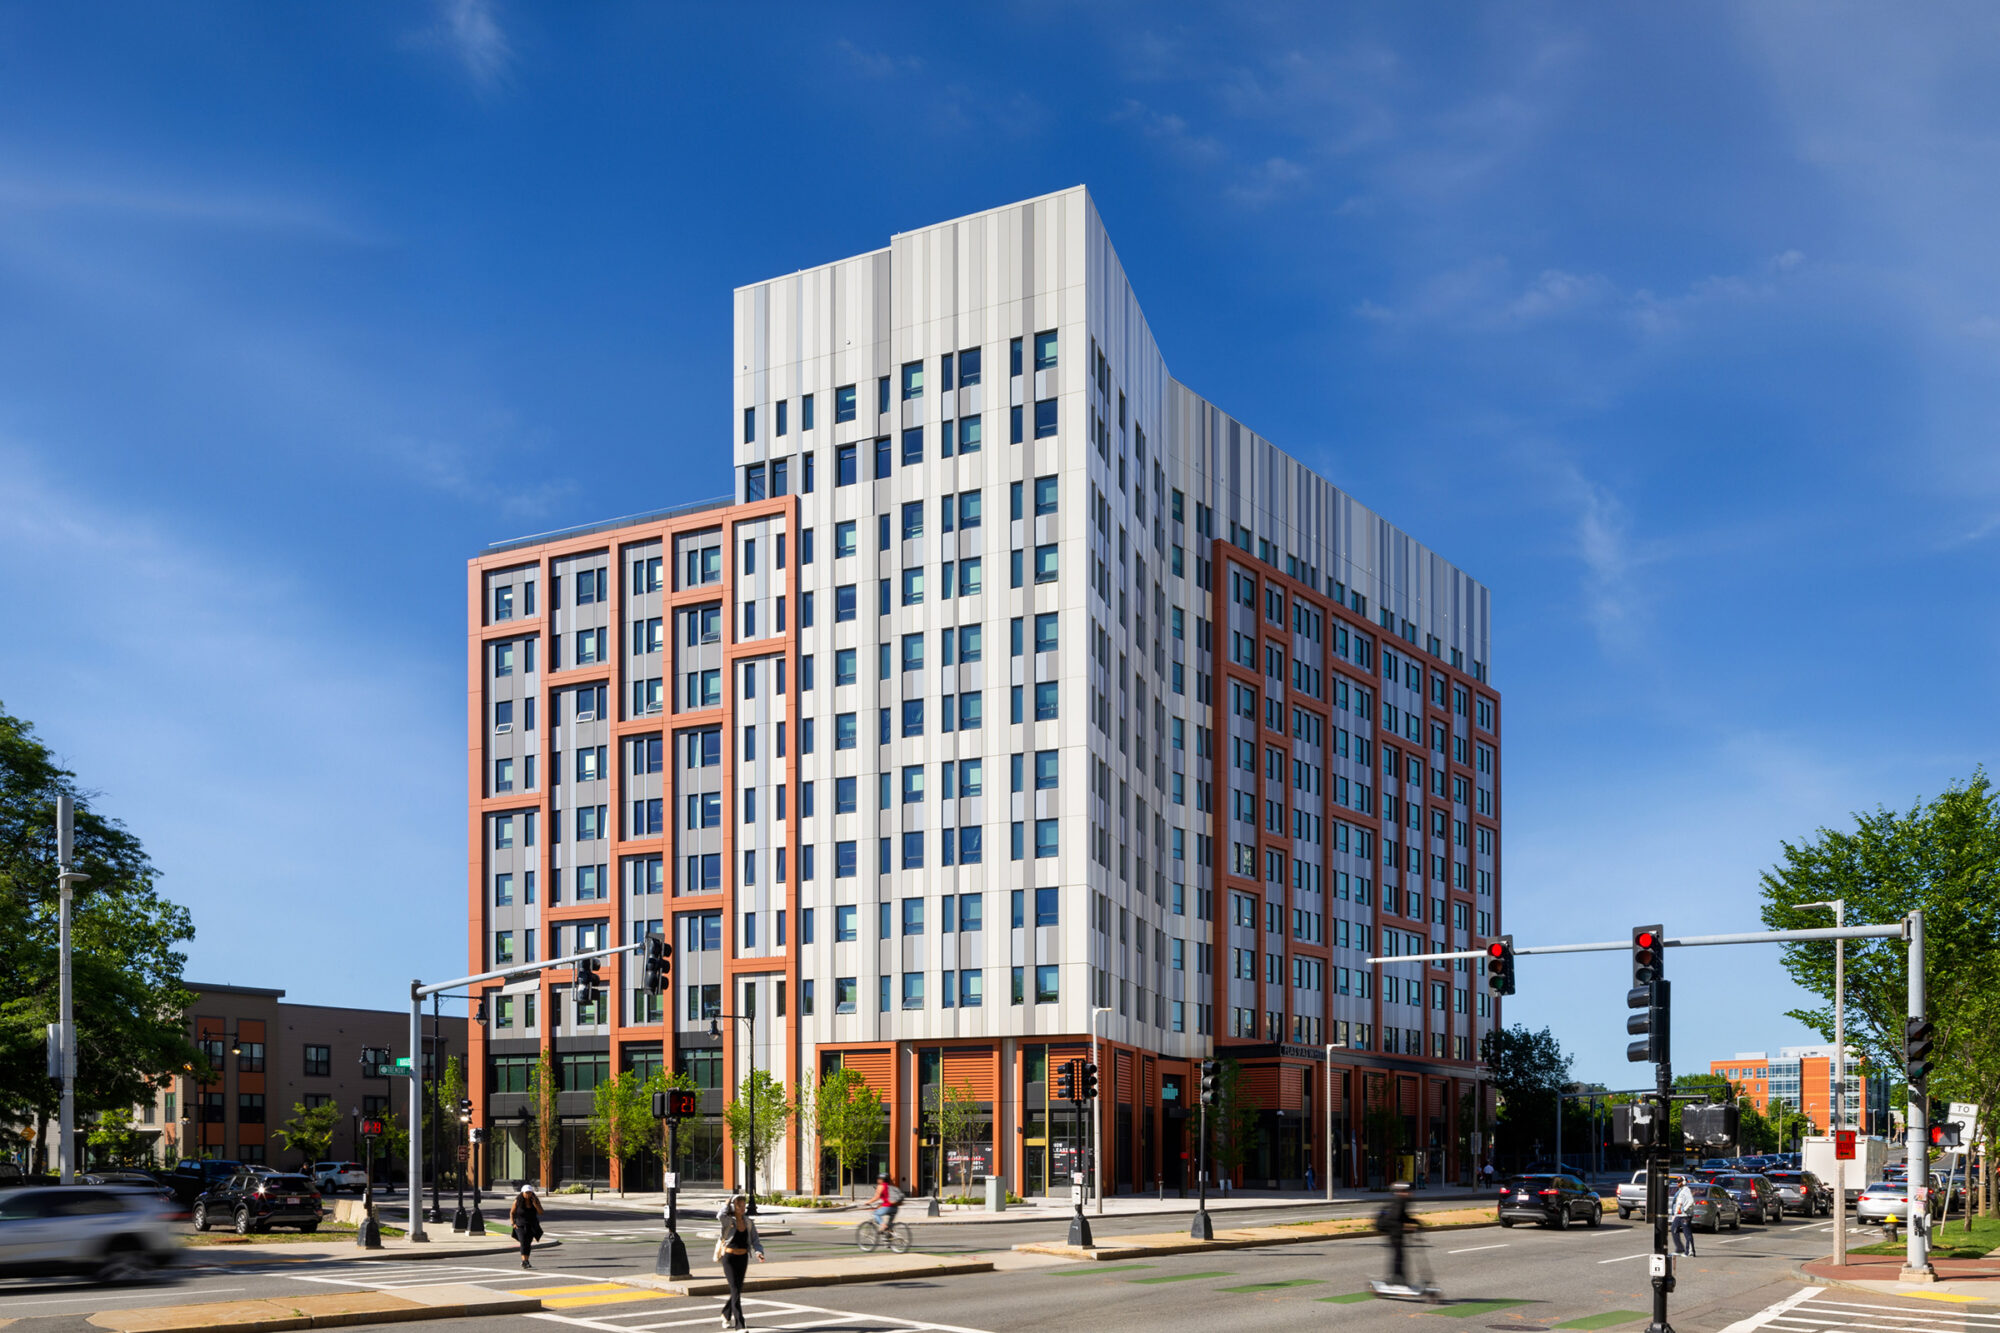
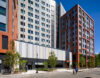
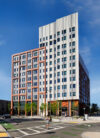
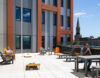
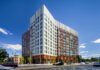
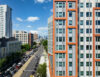
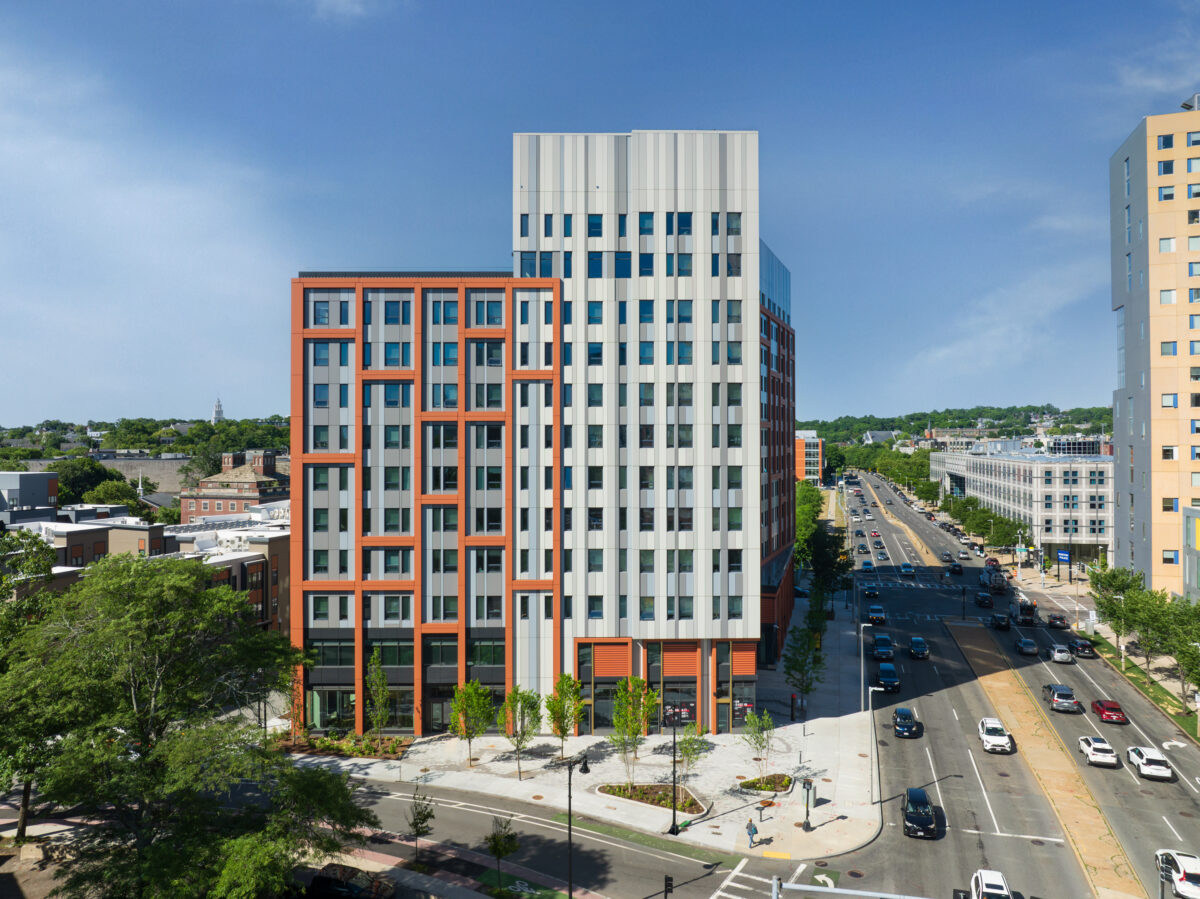
Phase Three brings the redevelopment to completion with The Amp at Flat 9, a 12-story building completed in 2025 delivering 172 affordable apartment homes ranging from studios to two-bedroom, two-bath floor plans. Premium finishes, energy-efficient appliances, and in-unit laundry are standard throughout. Approximately 9,000 square feet of ground-floor retail animates Tremont Street at the building’s base. Guided by the City of Boston’s sustainability requirements, The Amp closes out the Whittier Street vision with a building that meets the neighborhood’s future as confidently as it honors its past.

TAT_Ed Wonsek Flat 9 at Whittier-TheAmp-02

A Connected Campus

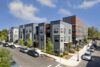
Across all three phases, ground-floor entries and common stairways maintain a consistent rhythm that ties the buildings to Whittier Street, Tremont Street, and Ruggles Street on all sides, with Choice Way and Tenor Lane threading through the site to connect them. Cantilevered bay windows mark building entrances above an articulated masonry base unified by entry canopies. Corner conditions are distinguished in height and articulation, anchoring each building in its immediate urban context.

The redevelopment directly responds to the needs of the community by offering on-site resident services, including healthcare enrollment, food distribution, and financial services. By providing thoughtfully designed housing alongside these resources, Flat 9 at Whittier is restoring the vibrancy that historically defined this Roxbury neighborhood.

TAT_Ed Wonsek Flat 9 at Whittier -TheAmp-19
TAT_Ed Wonsek Flat 9 at Whittier -TheAmp-16

Charles L. Edson Tax Credit Excellence Award for HUD Preservation | Affordable Housing Tax Credit Coalition

The Edson Awards celebrate Low-Income Housing Tax Credit developments at the forefront of creating stronger, healthier communities in urban, suburban, and rural areas nationwide.

Related Projects