
Ropewalk
Location
Charlestown, MA
Client
Vision Properties
Service
Sectors
Multifamily, Historic Preservation + Adaptive Reuse
Square Footage
120,000 SF
Number of Units
92
A mixed-income multifamily community set within one of the country’s most unique historic buildings.
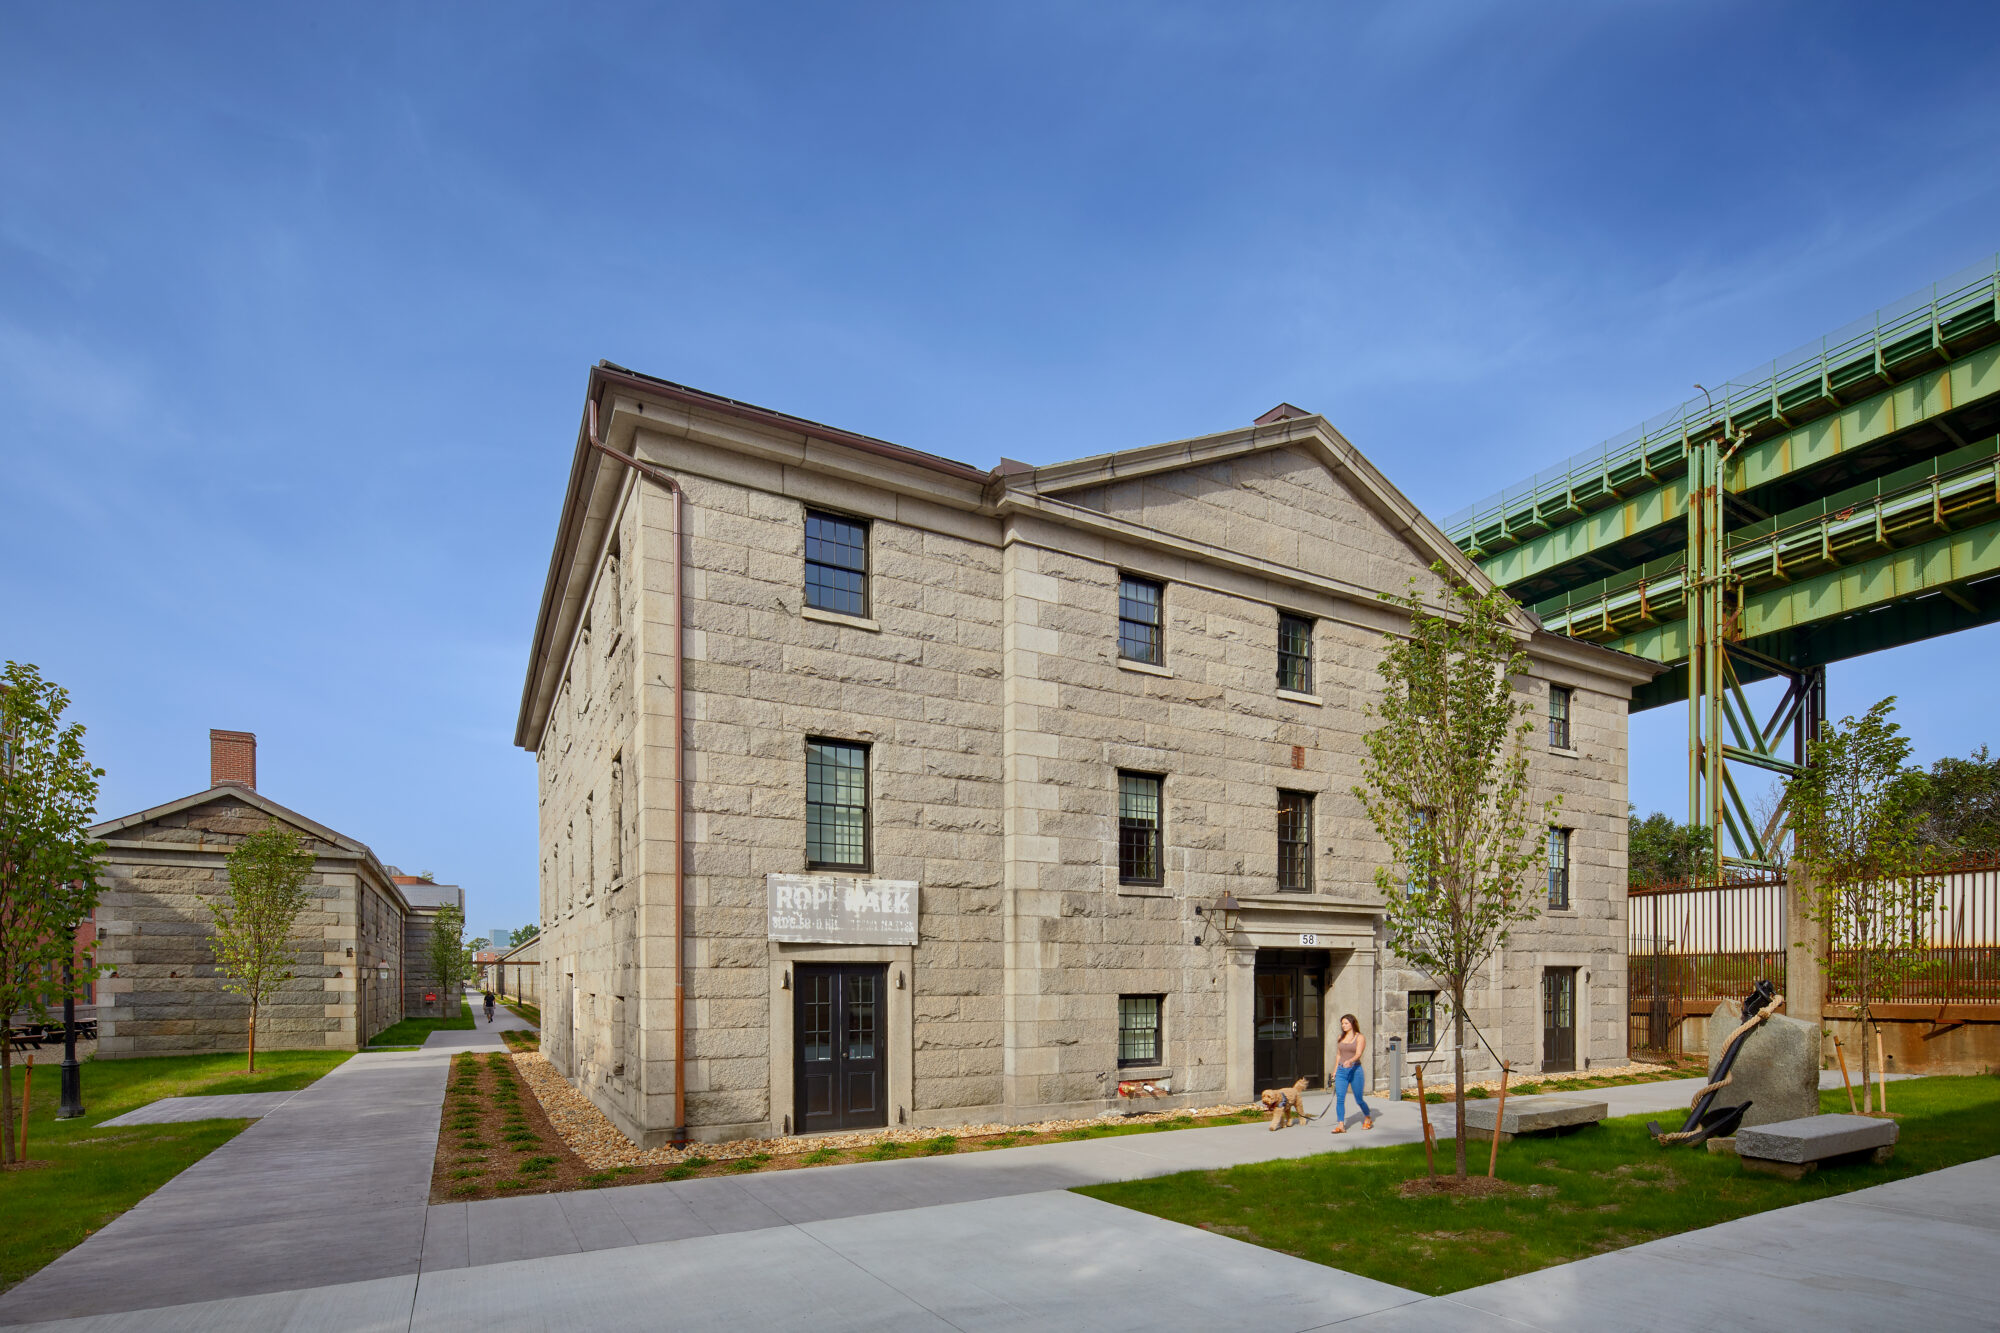
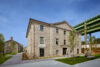
Listed on the National Register of Historic Places, Ropewalk, is located in Boston’s Charlestown Navy Yard.
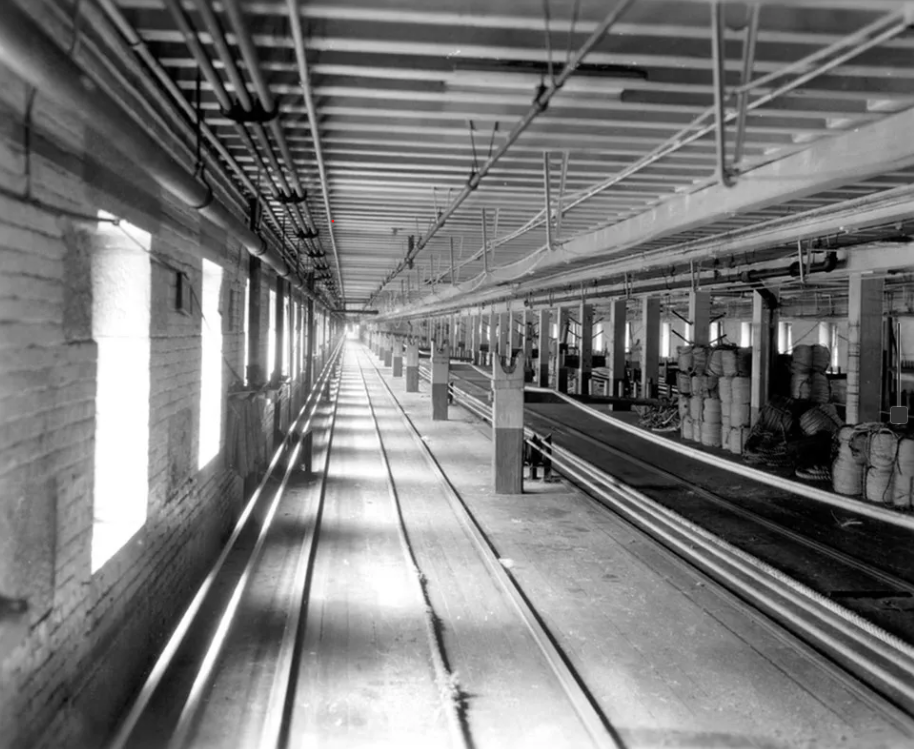
Courtesy of Boston Public Library, Leslie Jones Collection
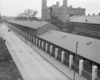
The design transforms a circa-1838 former rope-making facility, more than a quarter-mile long and 45 feet wide, into 92 units with five additional units in the adjacent former tar house. The main granite-faced Ropewalk building is the last structure of its kind still standing in the United States.
-
Courtesy of Boston Public Library, Leslie Jones Collection
-
Courtesy of Boston Public Library, Leslie Jones Collection
-

-

-

-

-

-

-
-

For over a century, the Ropewalk facilities housed the United States Navy’s main rope laying and spinning operation, with the distinctive elongated structure facilitating the creation of cordage for the country’s most storied vessels. Following the Navy Yard’s decommissioning in 1974, the buildings remained vacant and derelict for nearly 50 years, ravaged by a series of fires.
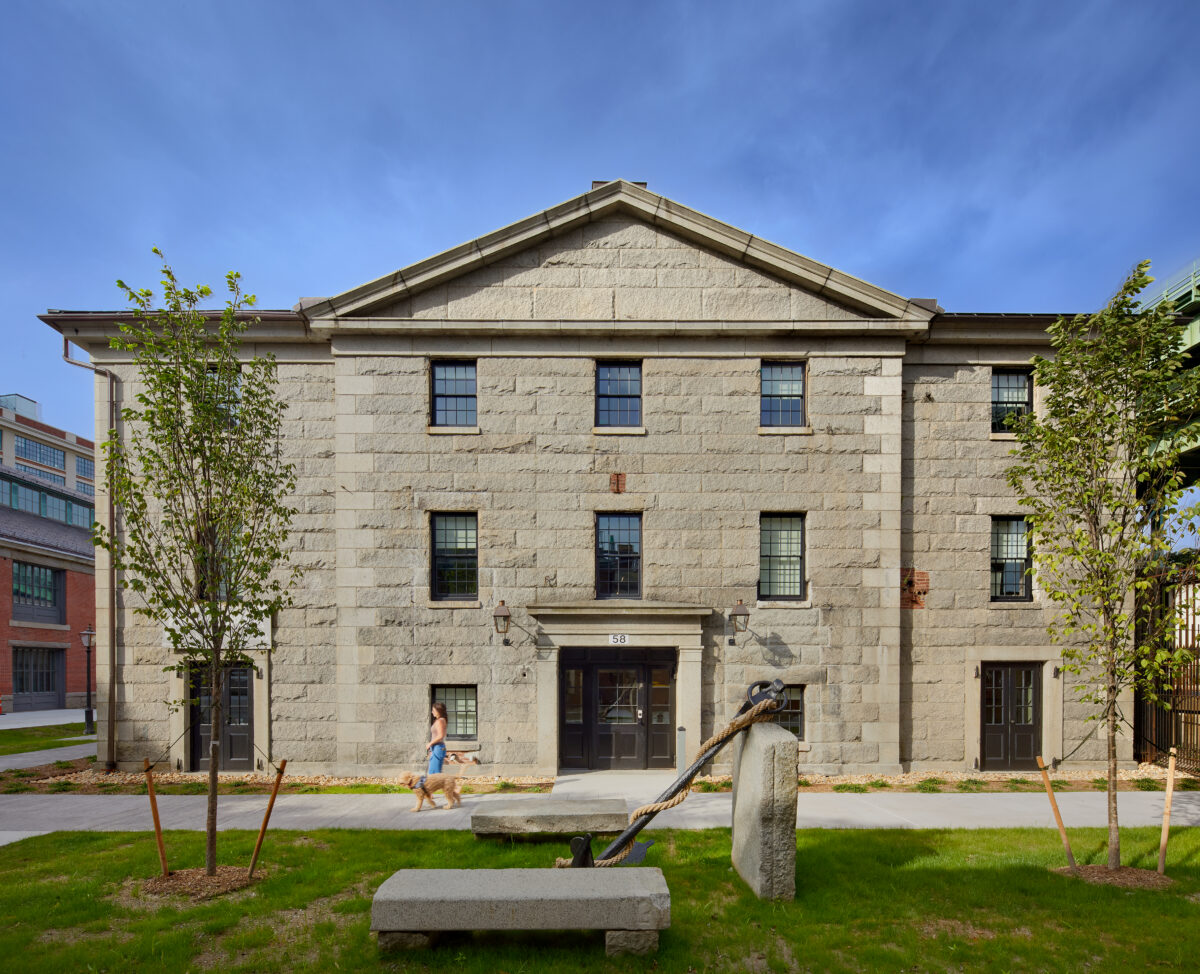
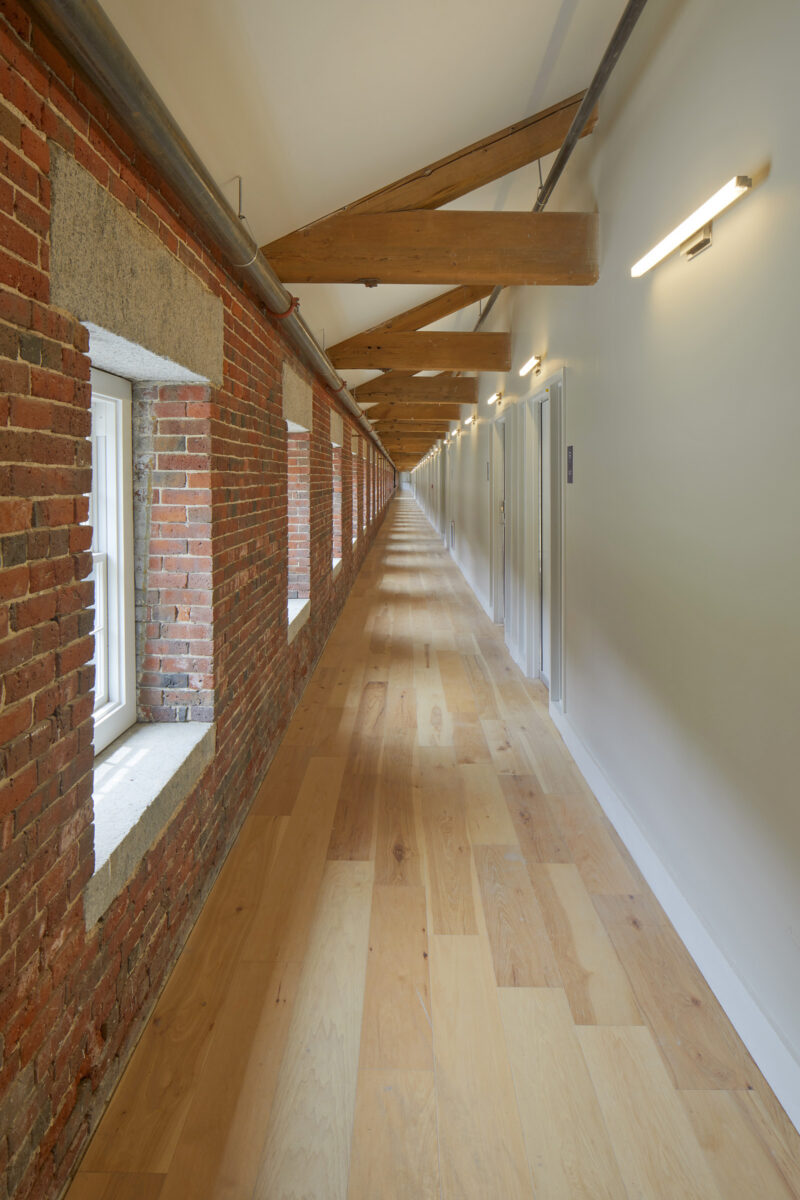
Working collaboratively with the National Park Service and the Boston Planning and Development Agency, the firm’s transformation required meticulous clearing-out of burnt debris, sandblasting of granite blocks, and reconstruction of historically matched truss systems and a slate roof. To bring adequate daylight into the deep apartments, transoms are incorporated to borrow light from the airy, single-loaded corridor that runs the length of the structure. Notable for a historic conversion project, the design includes an onsite geothermal power plant.
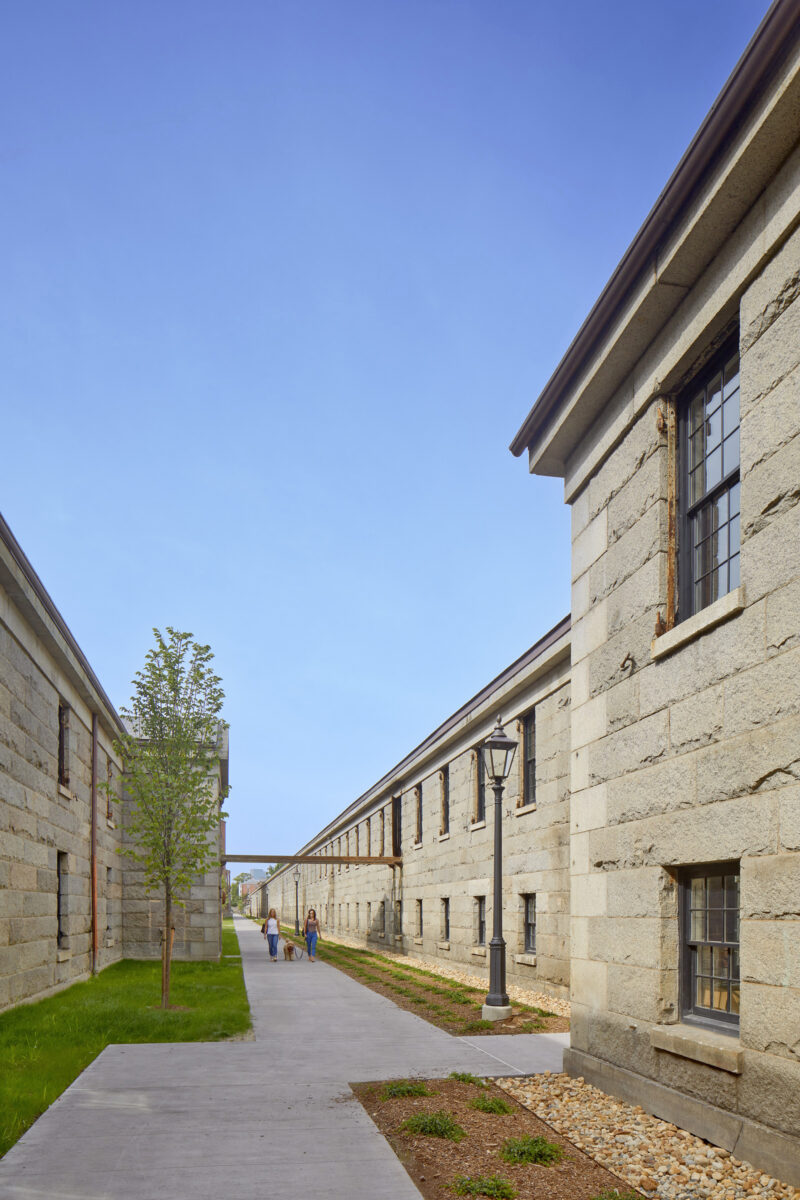
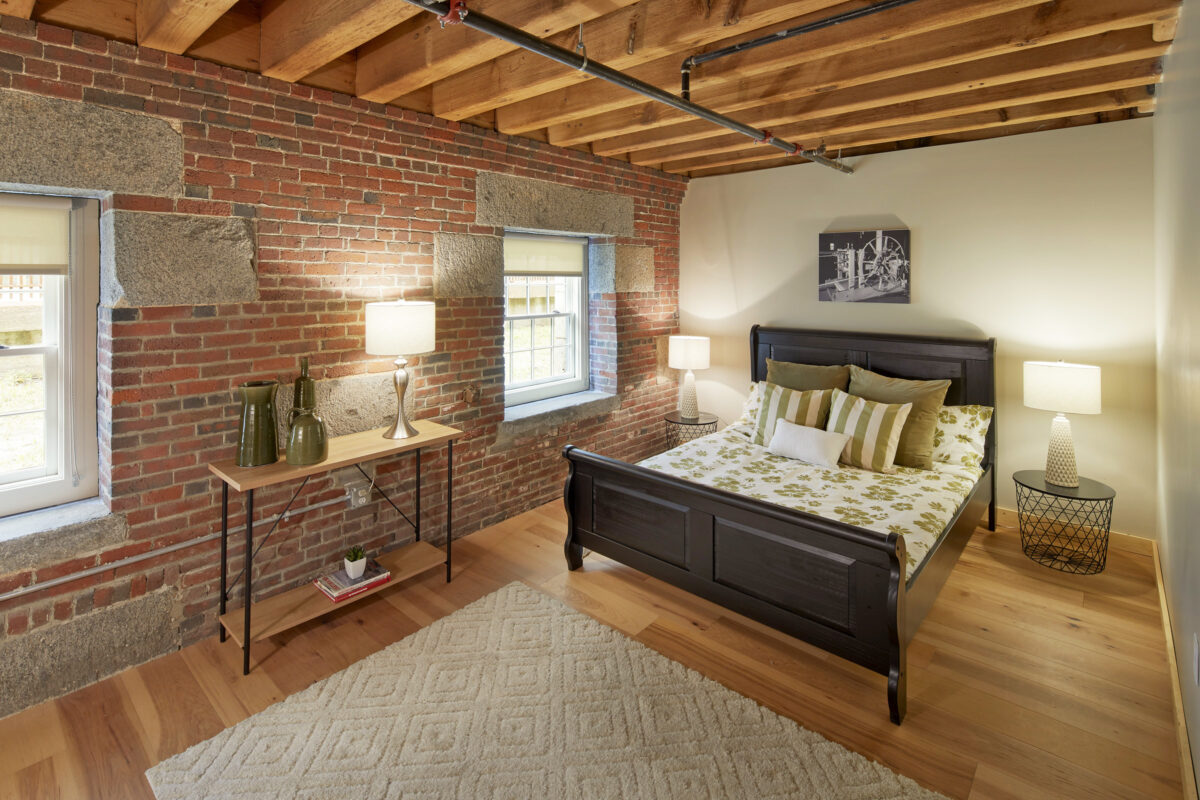
With a mix of studio, one-, two- and three-bedroom apartments, Ropewalk features a variety of unit types, including duplex and single-floor layouts. All units incorporate historic elements such as exposed timber beams along with high-end contemporary fixtures and finishes. Amenities include bike storage facilities and a restored publicly accessible “flirtation walk” that reestablishes a pedestrian connection between the Navy Yard’s internal streets, enhancing the public realm for this waterfront district. A preserved selection of historic rope-making equipment is on display at an exhibition space within the building.
Related Projects
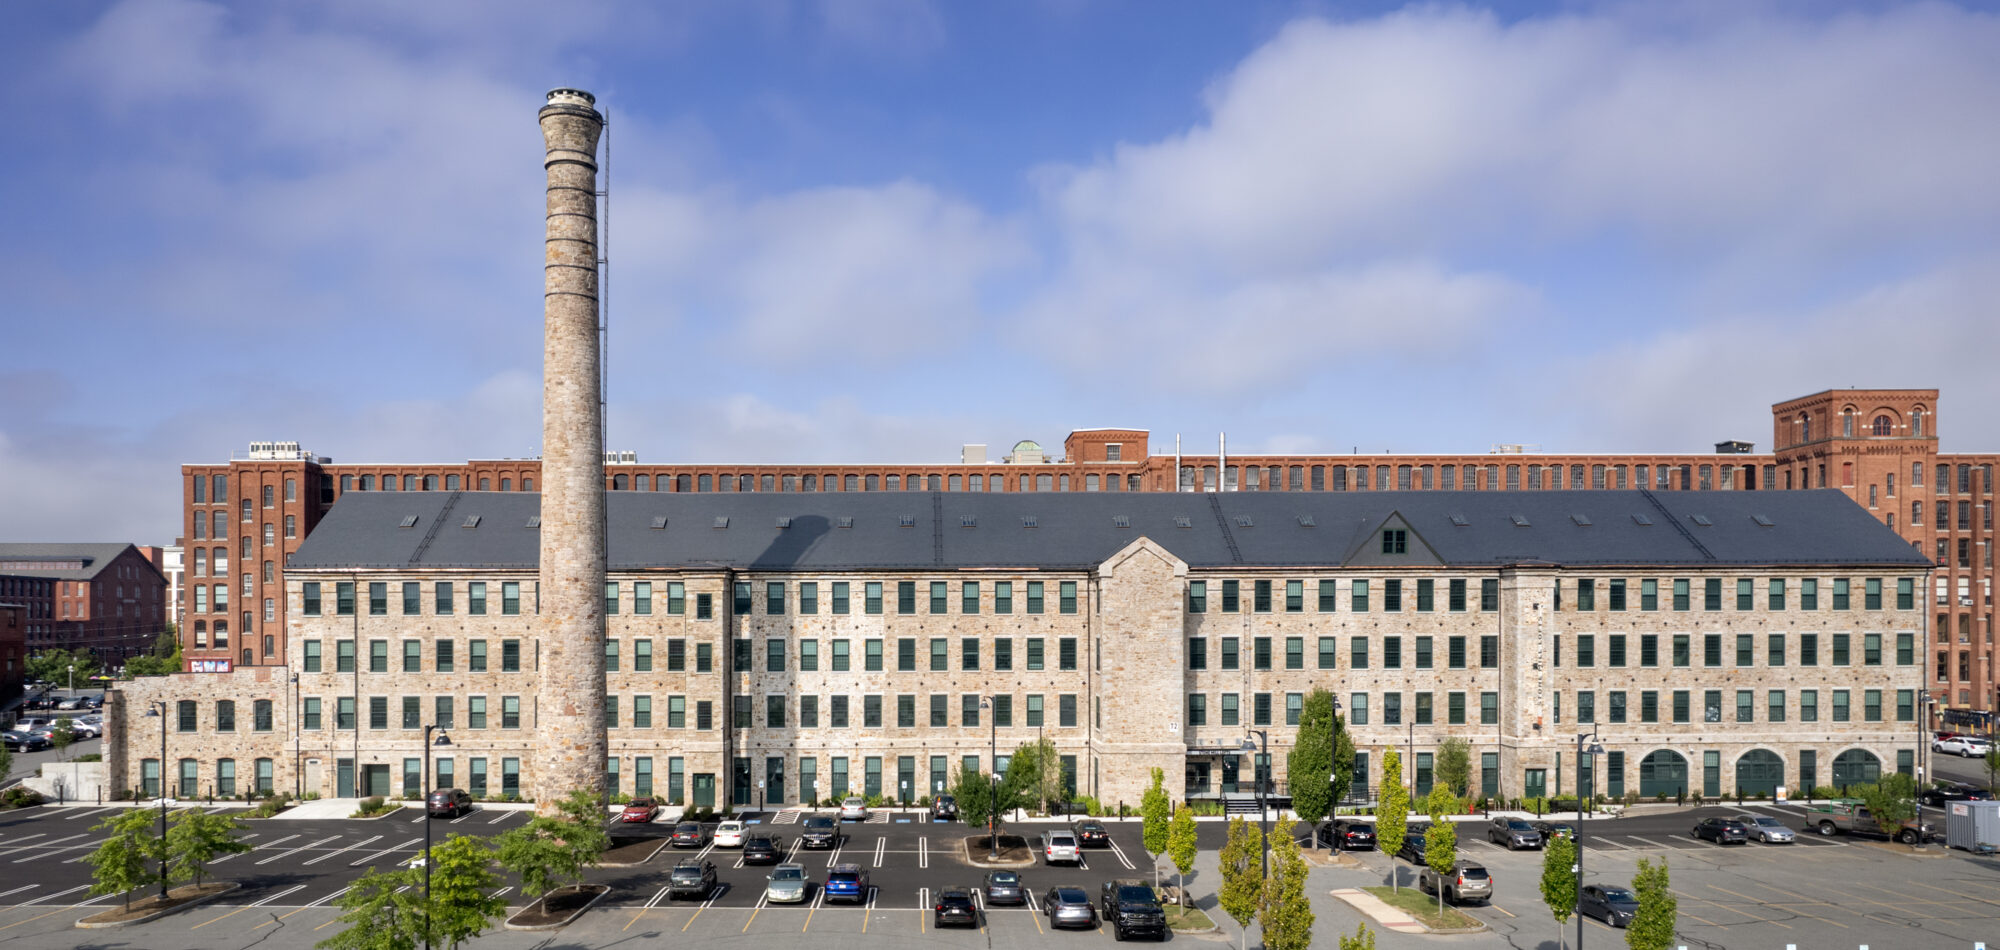
Lawrence, MA
Stone Mill Lofts
- Multifamily
- Historic Preservation + Adaptive Reuse
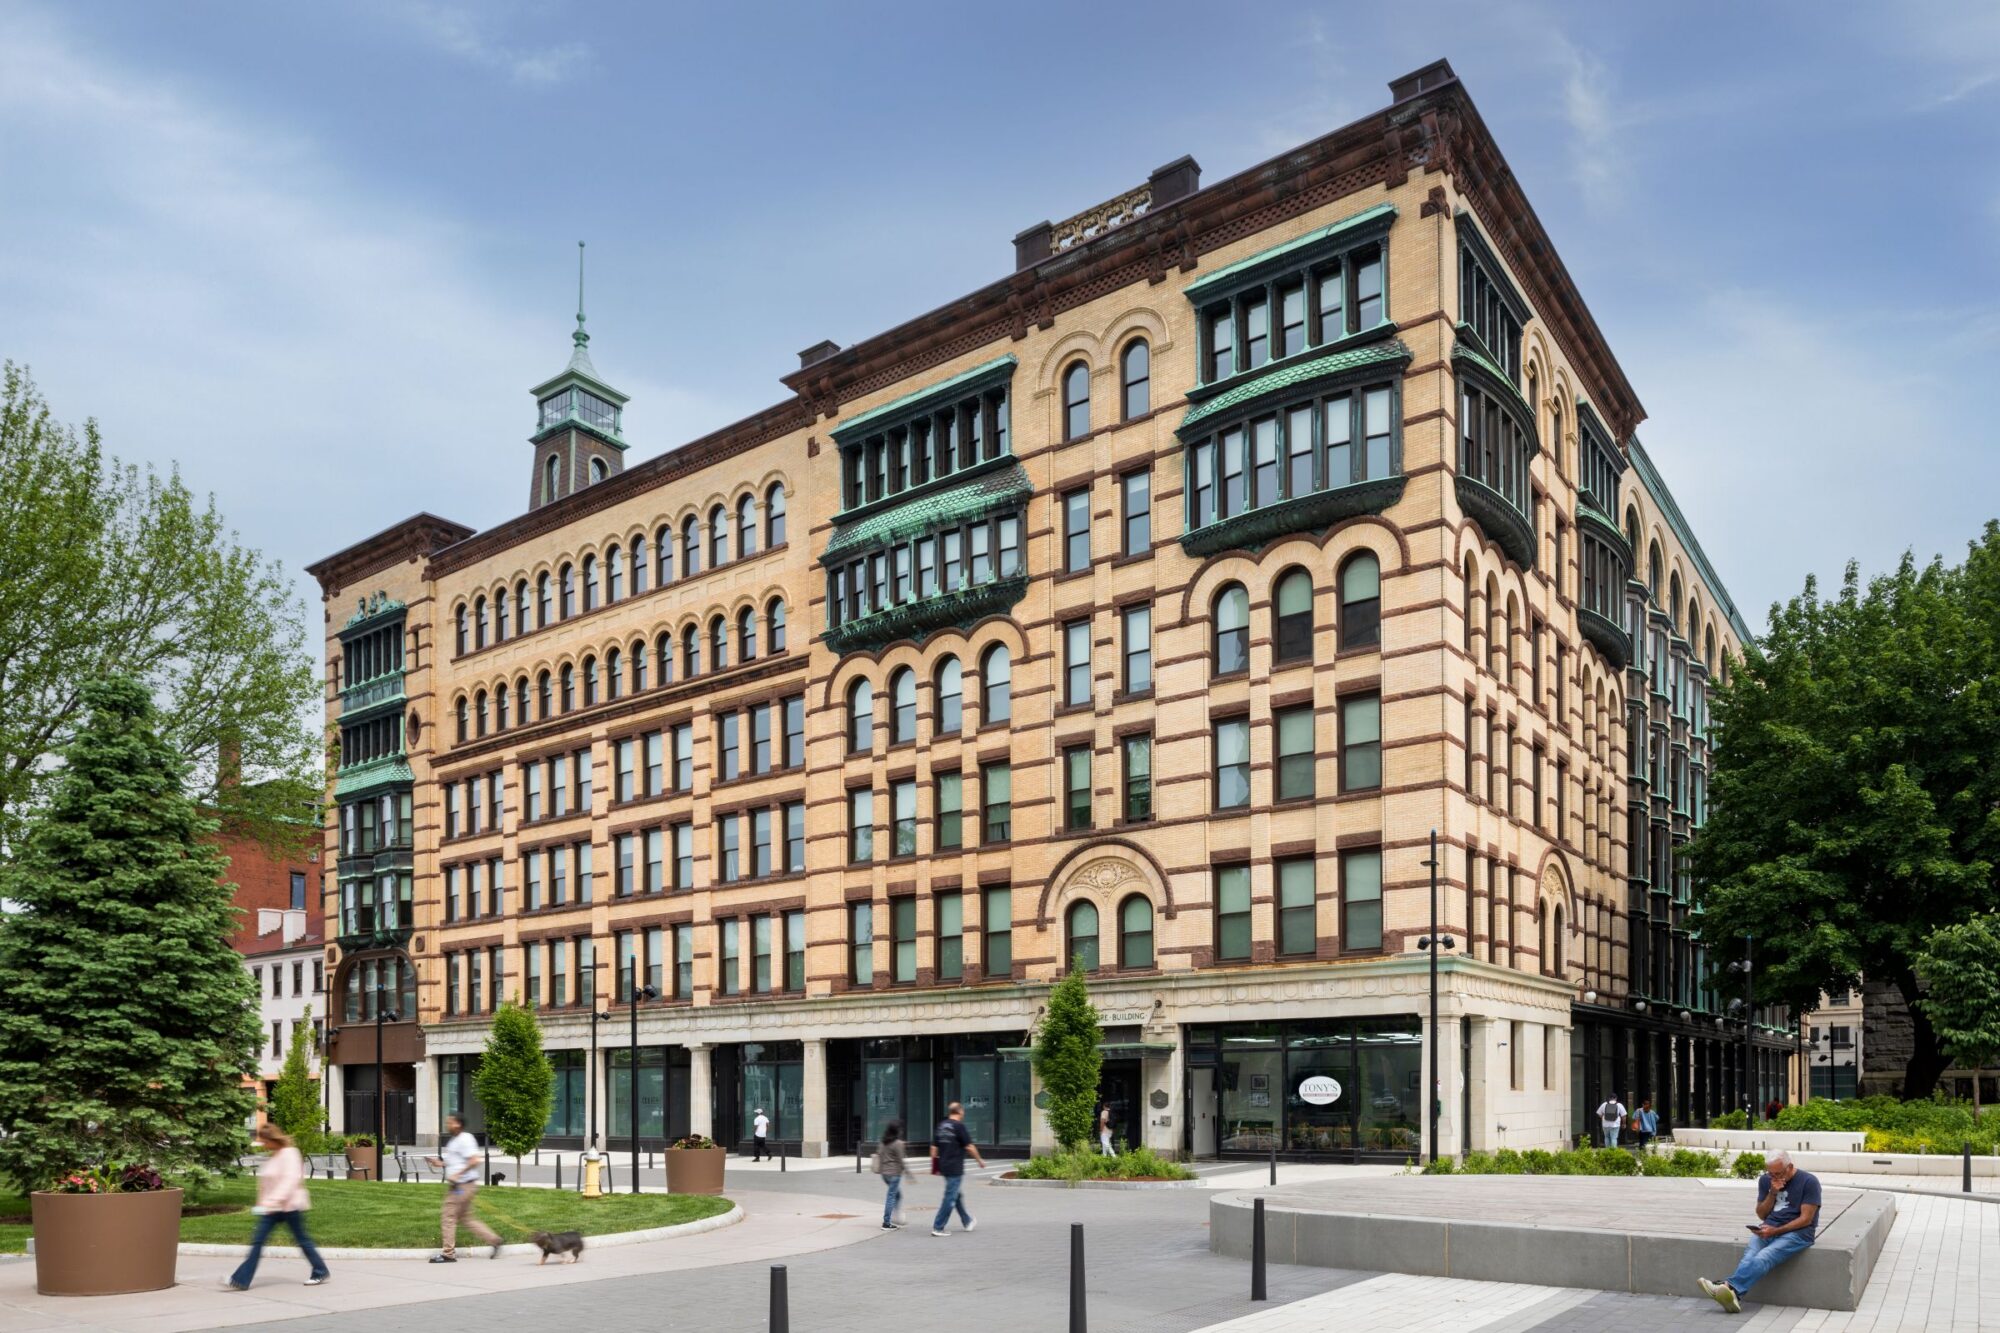
Springfield, MA
ThirtyOne Elm
- Multifamily
- Historic Preservation + Adaptive Reuse
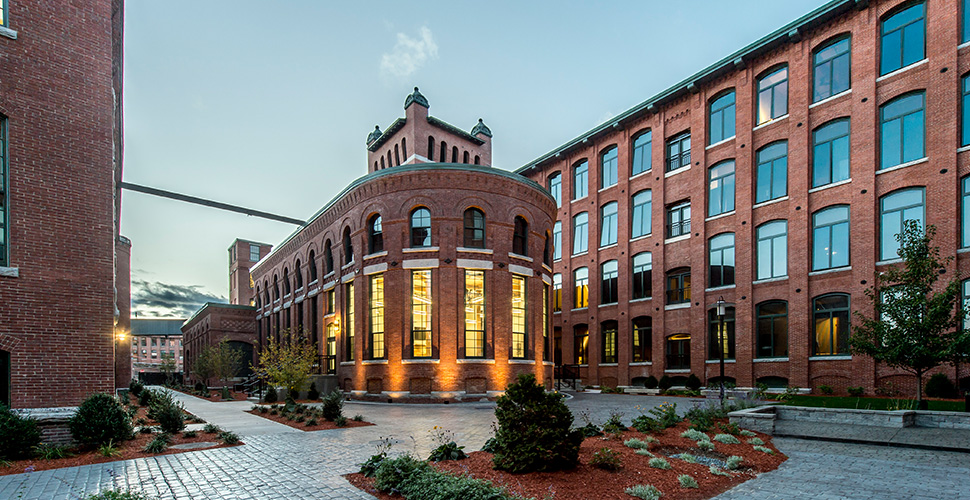
Lawrence, MA
Loft Five50
- Multifamily
- Historic Preservation + Adaptive Reuse