
Evergreen East
Location
Fairport, NY
Client
WinnCompanies
Services
Sectors
Multifamily, Moderate Rehabilitation
Square Footage
420,000 SF
Number of Units
508
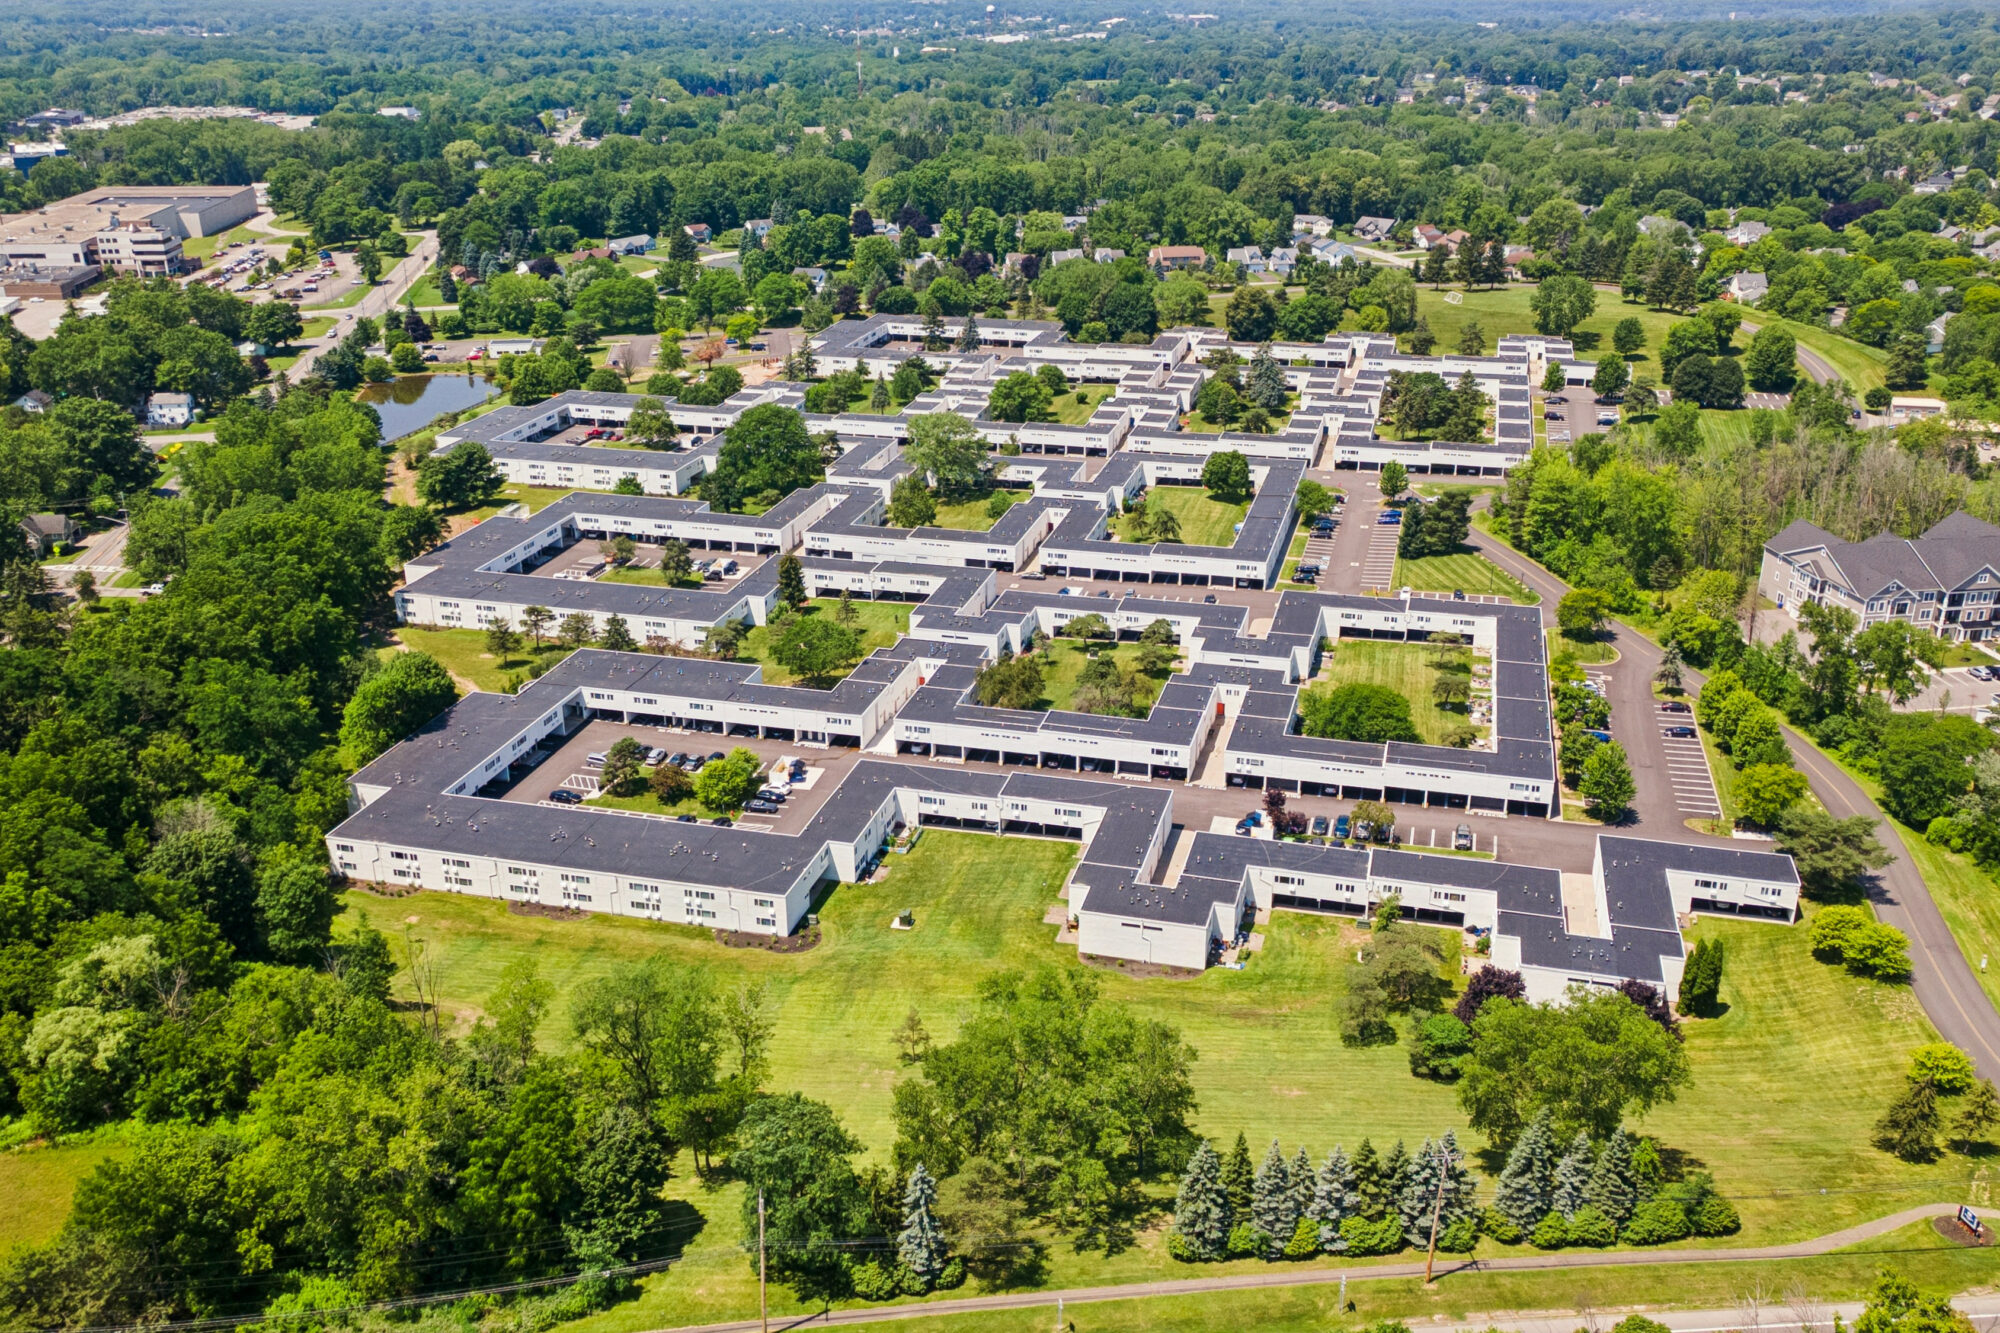
Evergreen East is one of the largest occupied rehabilitations in the region.
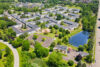
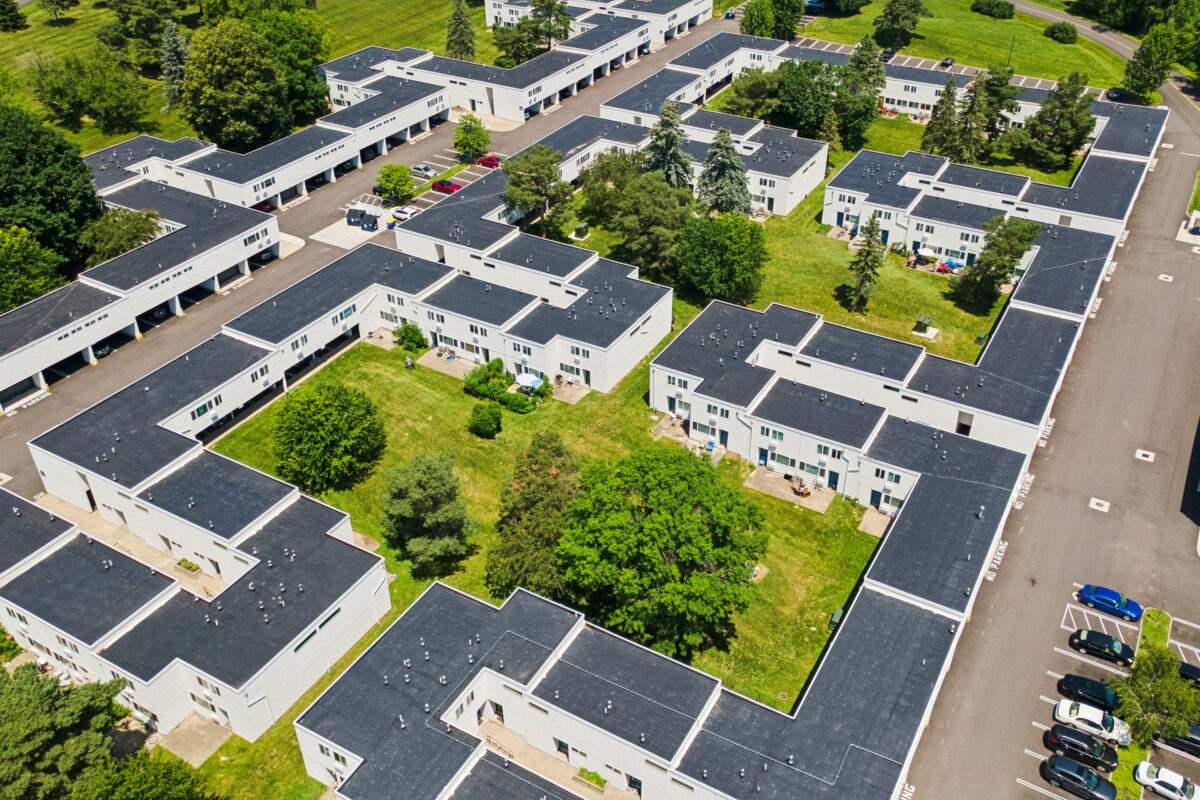
A 508-unit community containing a mix of flats and townhouse-style apartments across 43 acres and five interconnected, two-story residential buildings.
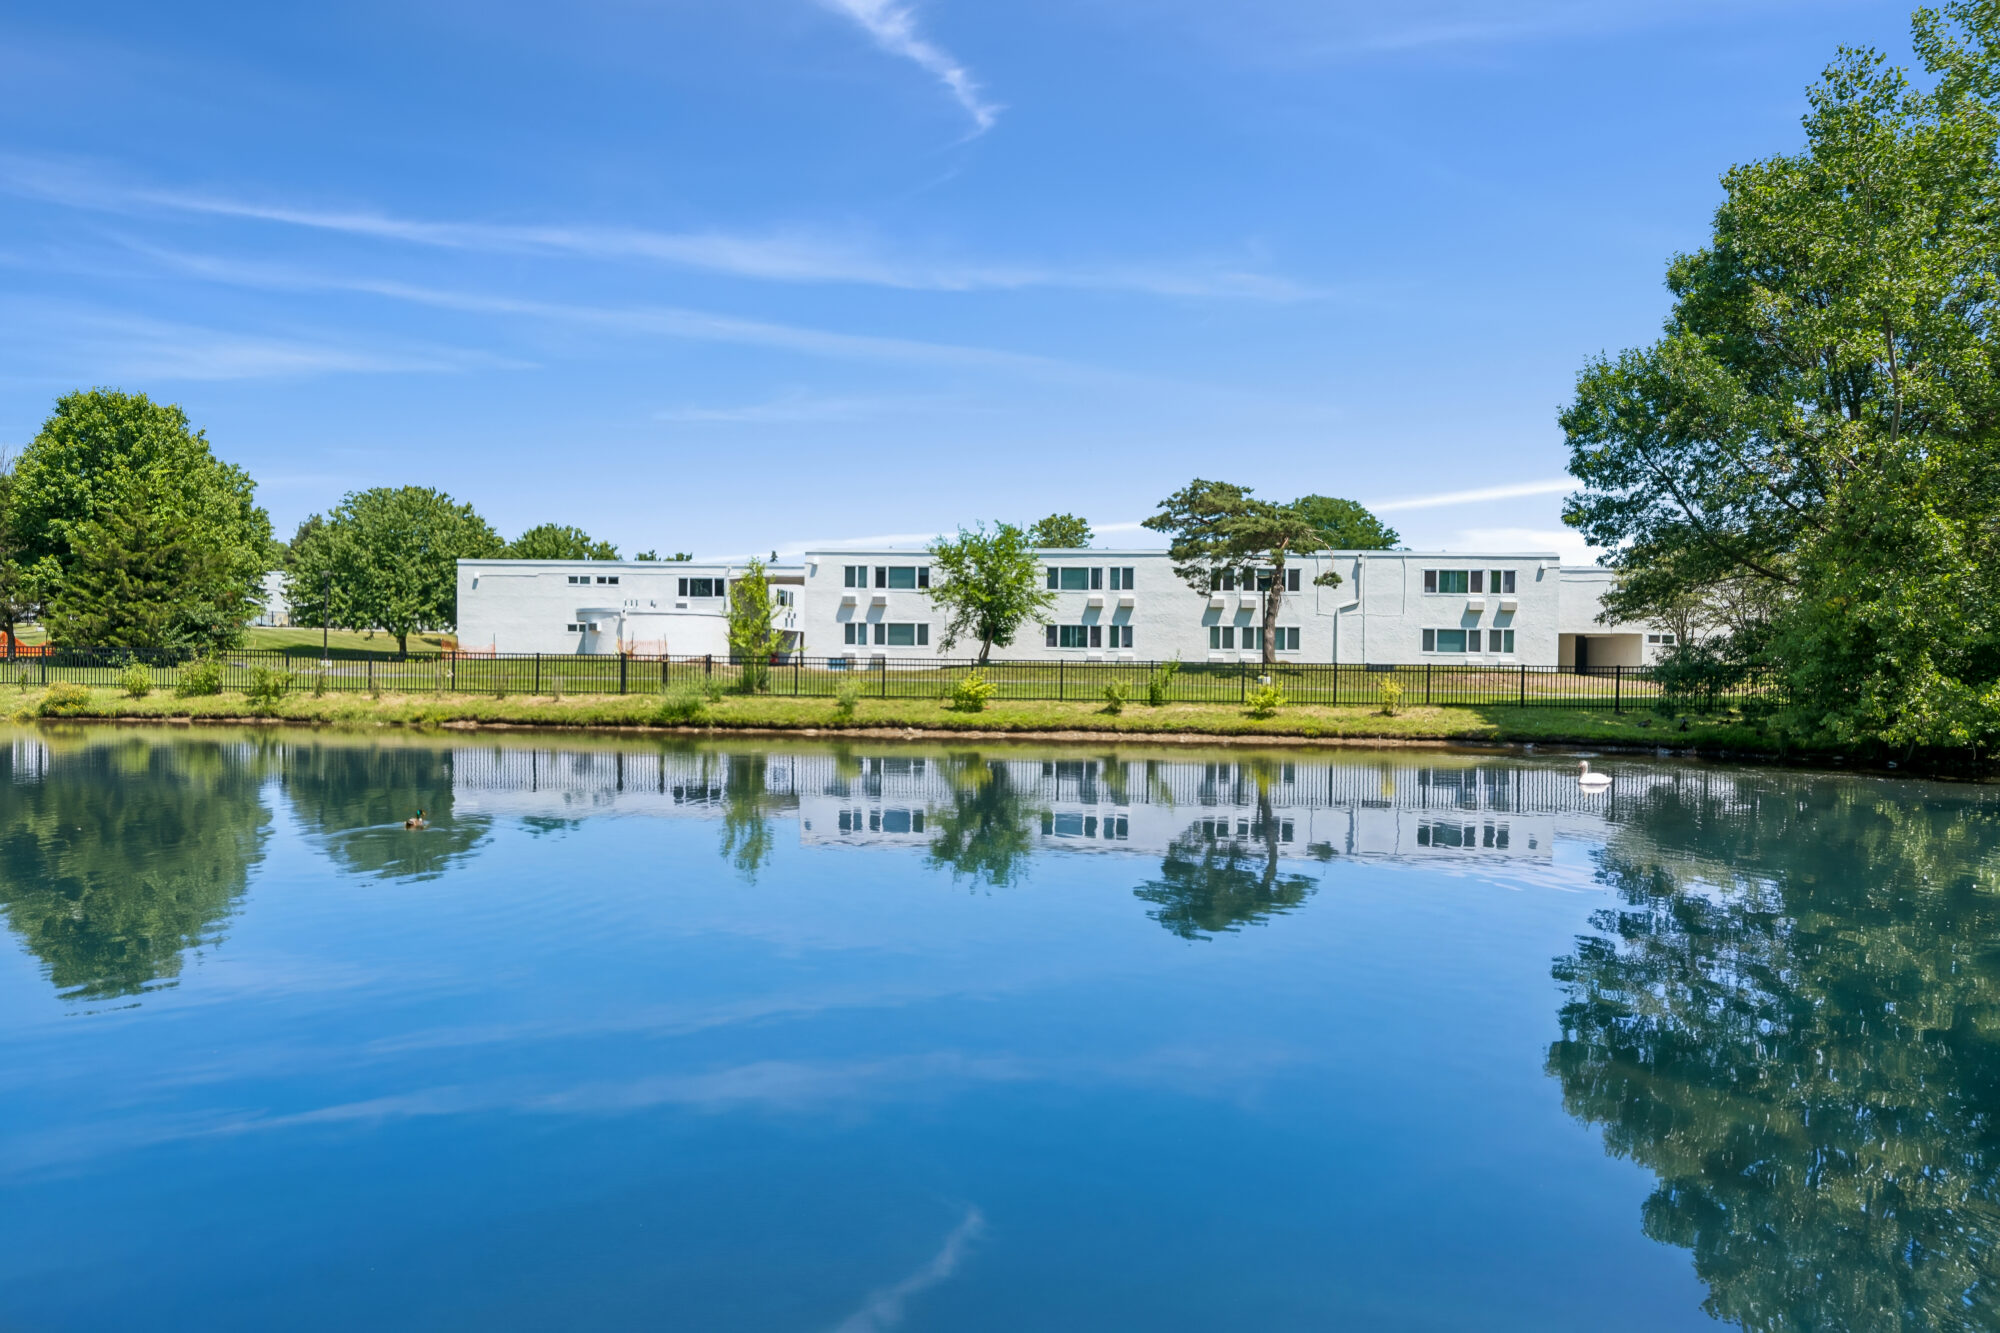
Formerly known as Pines of Perinton, the 420,000-square-foot property was originally developed in 1968 by the New York State Urban Development Corporation and designed by renowned mid-century modern architects Gwathmey Siegel. It is listed on both the National and New York State Registers of Historic Places.
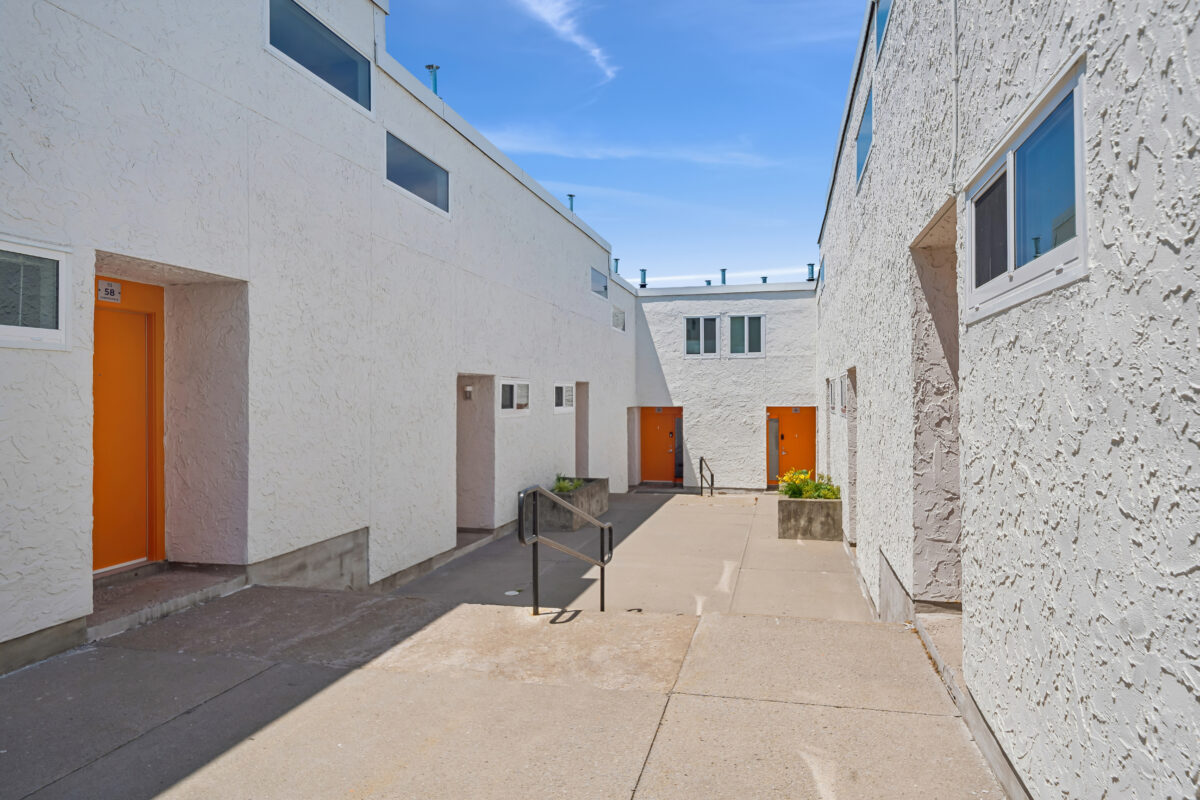
The moderate rehabilitation preserved the property’s historic character and mid-century modern design principles while addressing decades of deferred maintenance. A block-by-block sequencing strategy allowed for environmental testing, specialized demolition, and coordinated restoration, enabling more than 90 in-place unit transfers and over 230 new households to be accommodated without disrupting the nearly 1,200 residents on-site.
Scope across the property included the replacement of two miles of roofing, 2,140 windows, nearly 2,000 air-conditioning sleeves, and 1,090 entry doors, along with a full reconstruction of unit interiors and building envelopes, complete underground electrical infrastructure replacement, and a $2.9 million investment in electrical switchgear and power distribution to strengthen system reliability.
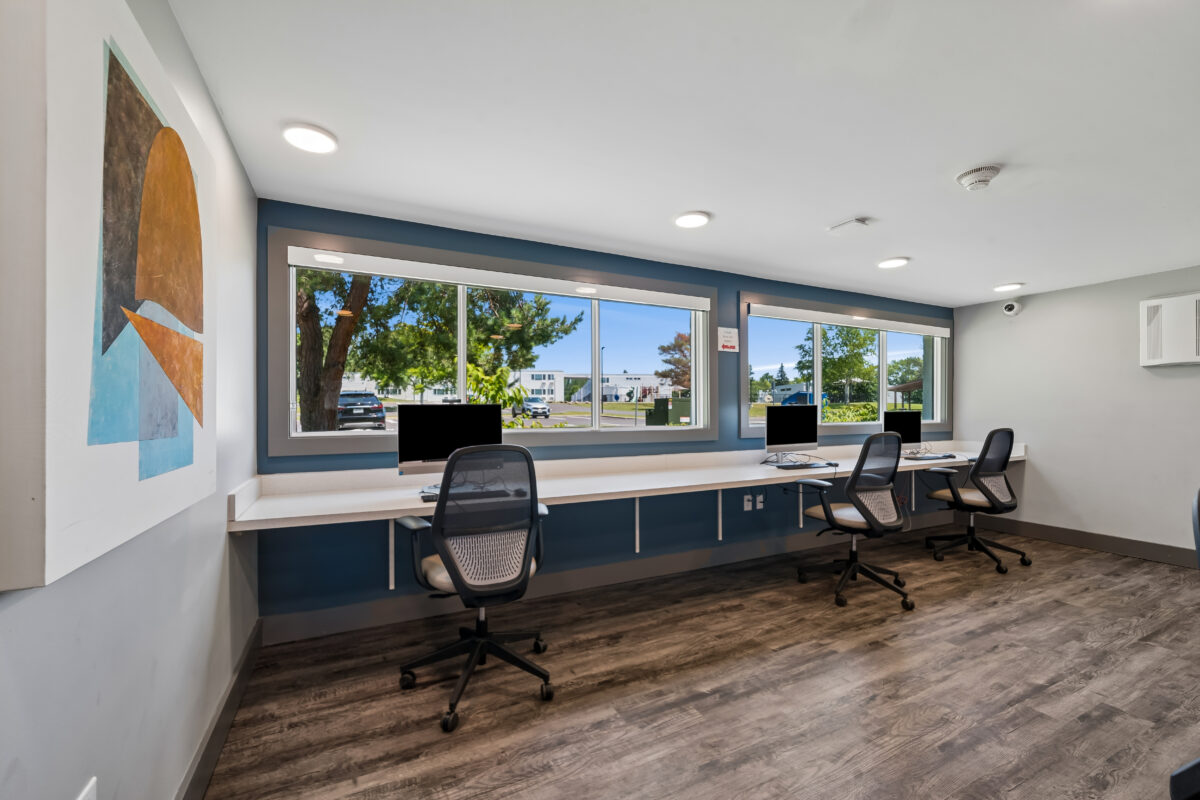
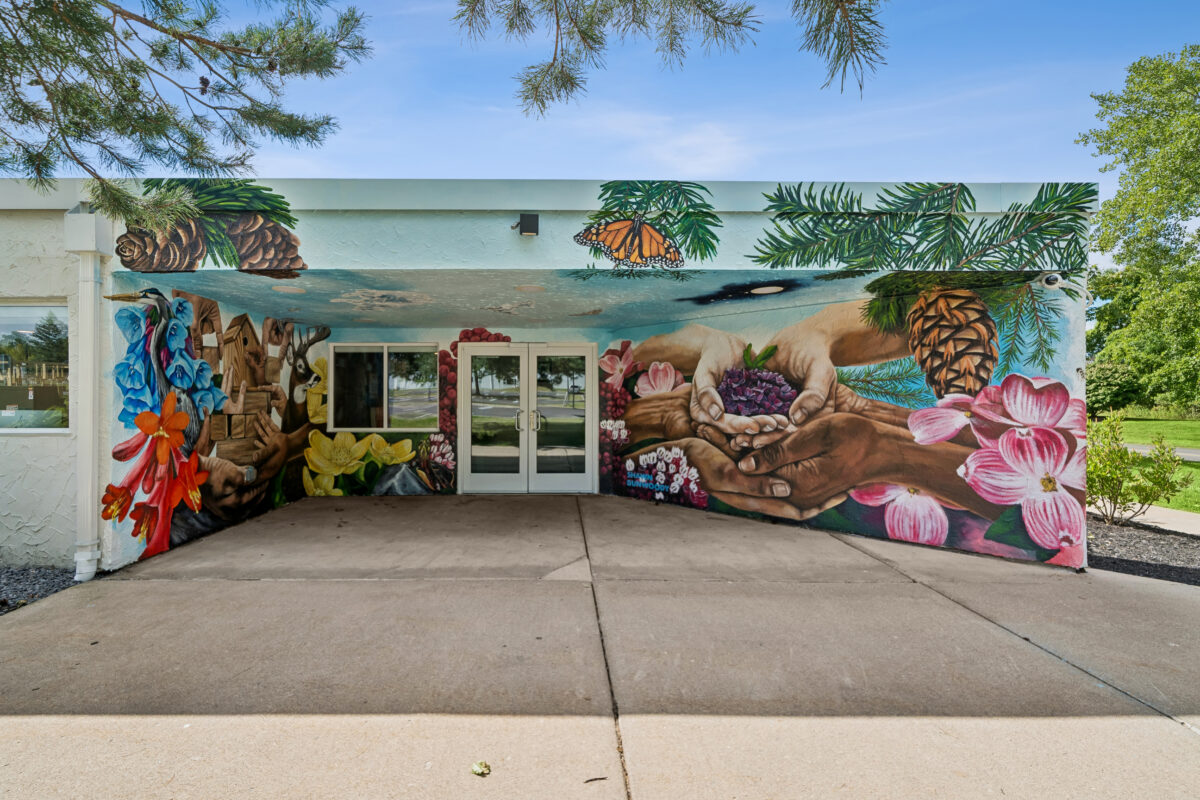
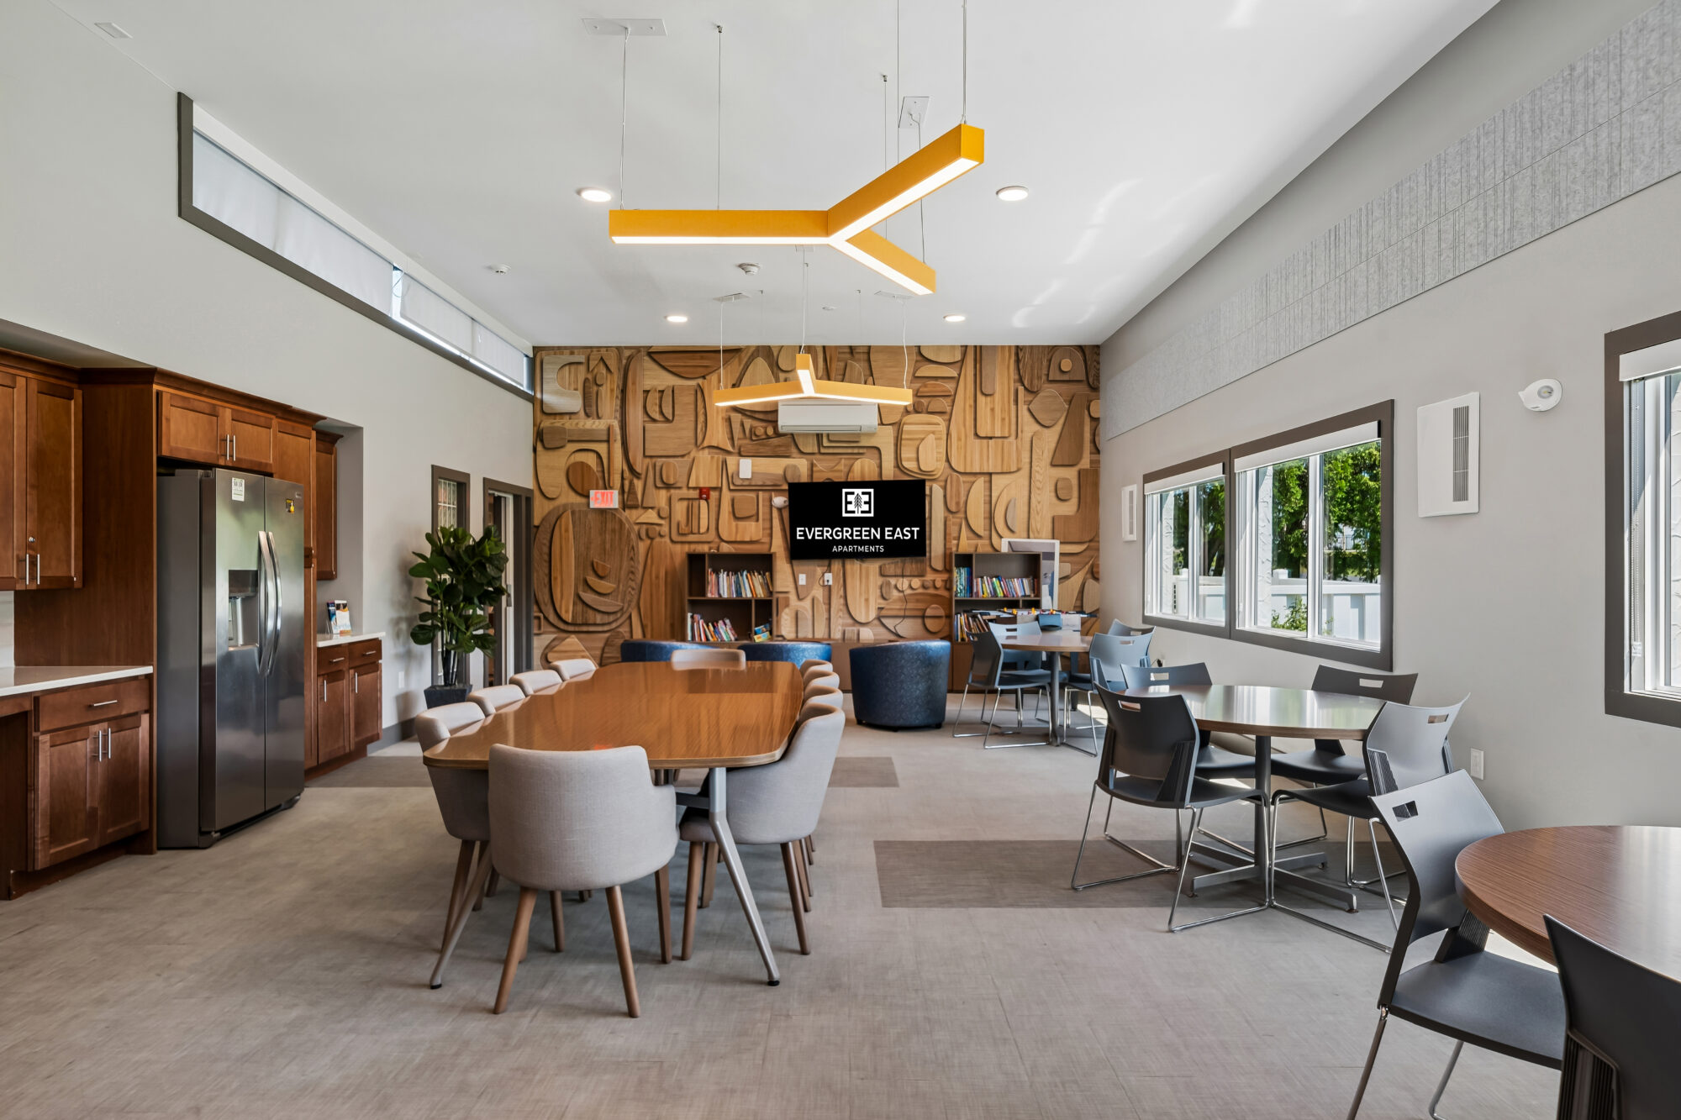
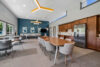
Common spaces were reimagined to better serve the community: the management building was reconfigured for accessibility and efficiency, while the community building anchors daily life on campus with a fitness center, computer lab, and a multi-use space for residents. Throughout, original architectural details, including historic curved facades and floor-to-ceiling glass block walls, were restored.
The interior design draws on the historic modernist lines of the buildings using a midcentury-influenced palette of warm yellows, burnt orange, teak brown, and deep teal, balanced by crisp whites and soft greiges that let the building’s original clean lines take center stage. Geometric wallcoverings with atomic, and interlocking-circle motifs add rhythm and personality to feature walls, while patterned upholstery brings warmth and depth to gathering spaces. Furnishings pair iconic silhouettes, such as tapered-leg lounge chairs, low-profile sofas, and sculptural pendant lighting, with durable contemporary materials, creating interiors that feel authentic to the mid-century era yet comfortable for modern living.
The rehabilitation created the first ADA-accessible apartments in the property’s more than 50-year history, converting 26 fully ADA units and 13 HVI units, alongside new ADA ramps, railings, and parking. An embedded Community Coordinator supports residents through partnerships with local organizations, reinforcing Evergreen East’s role not just as a preserved landmark, but as a thriving, service-rich community.
Related Projects
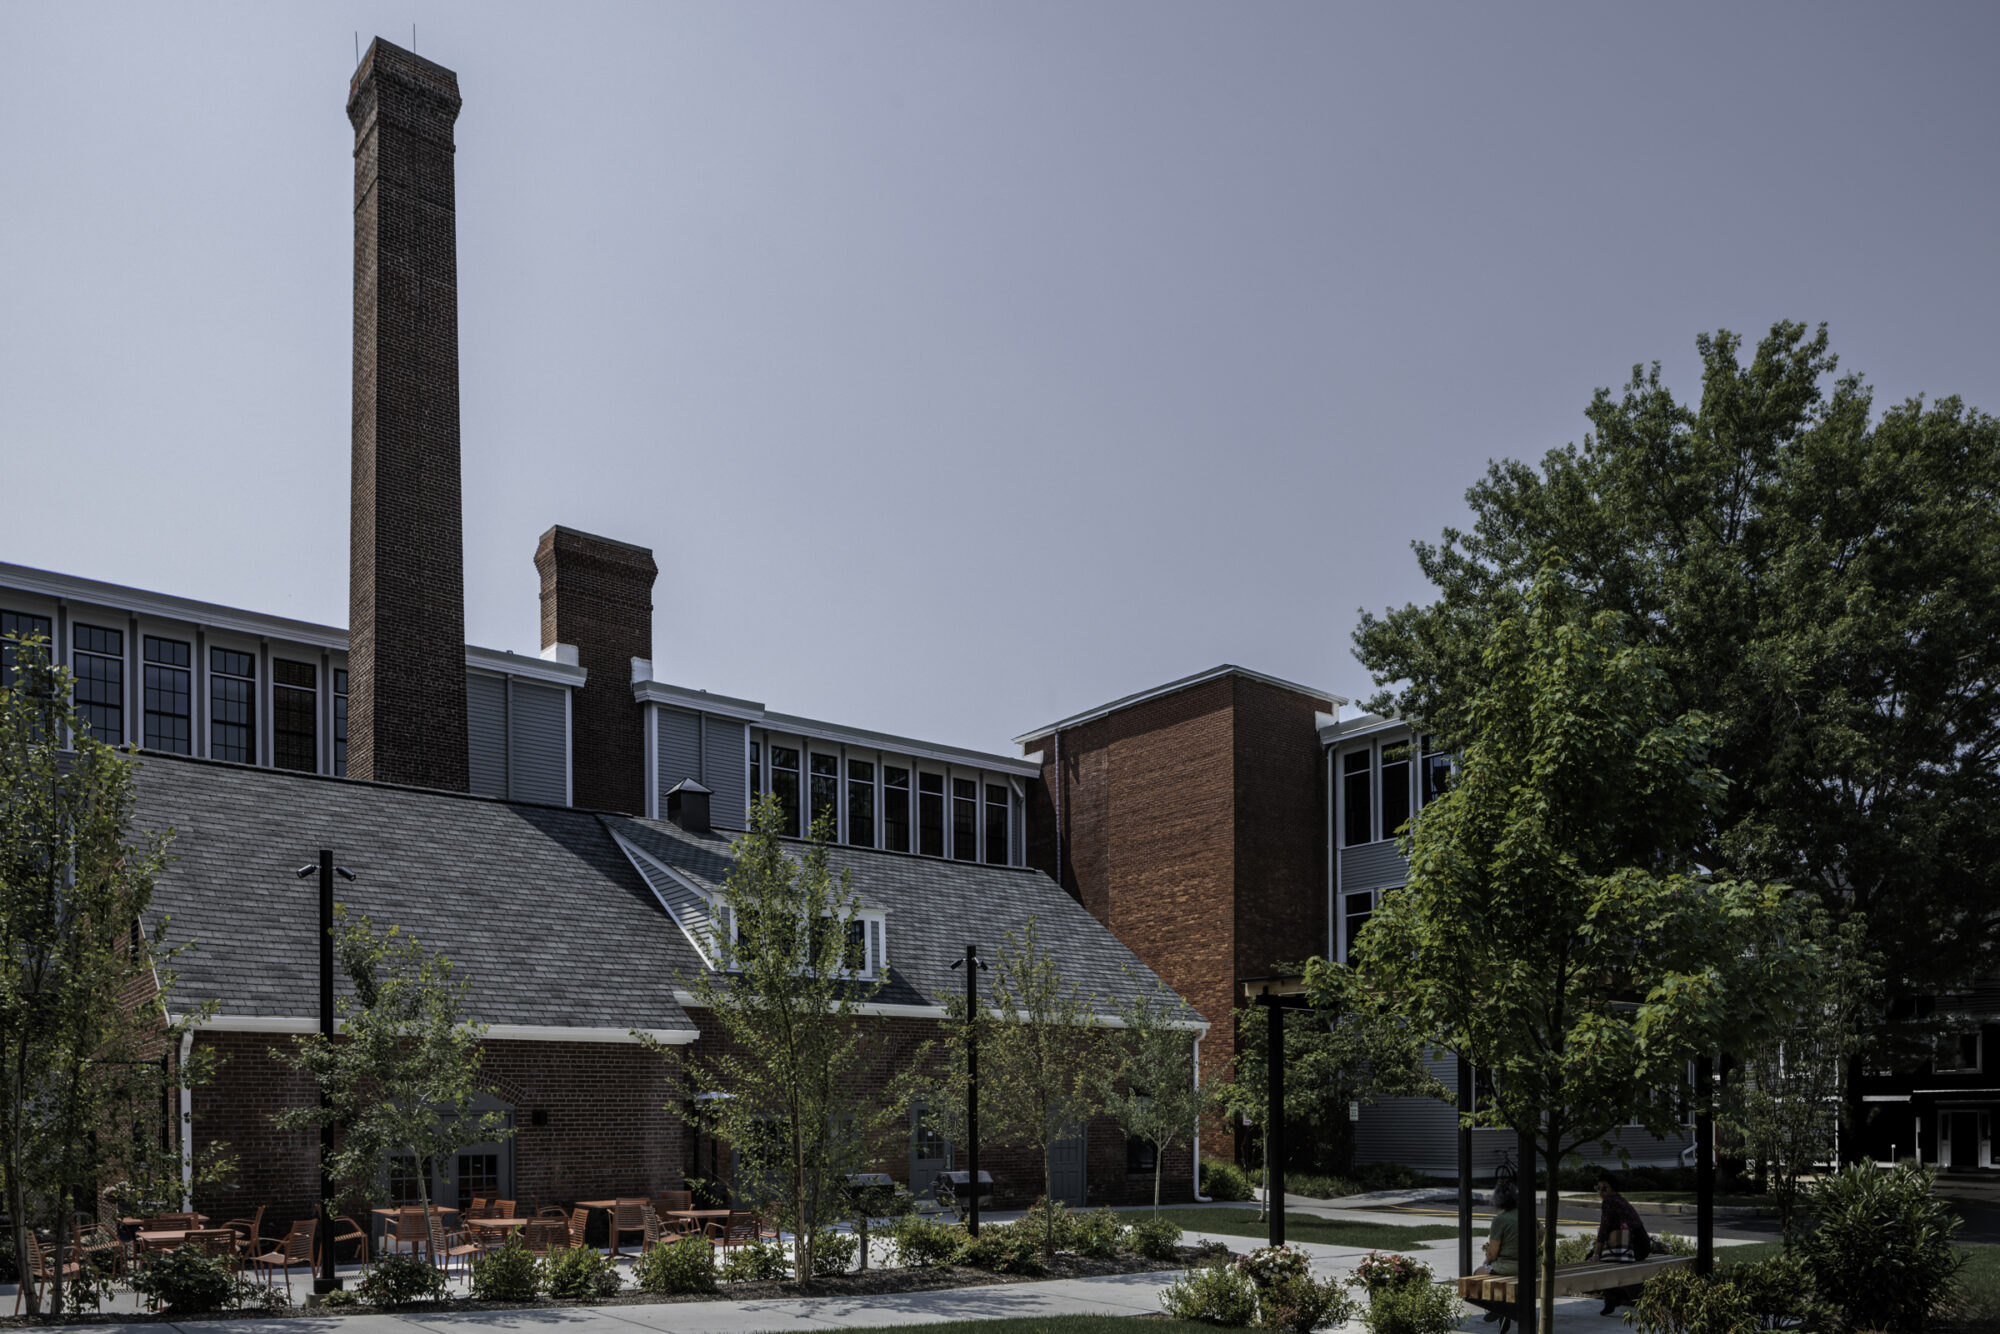
Attleboro, MA
Gardner Terrace I & II and Hebronville Mill
- Multifamily
- Moderate Rehabilitation
- Senior Living
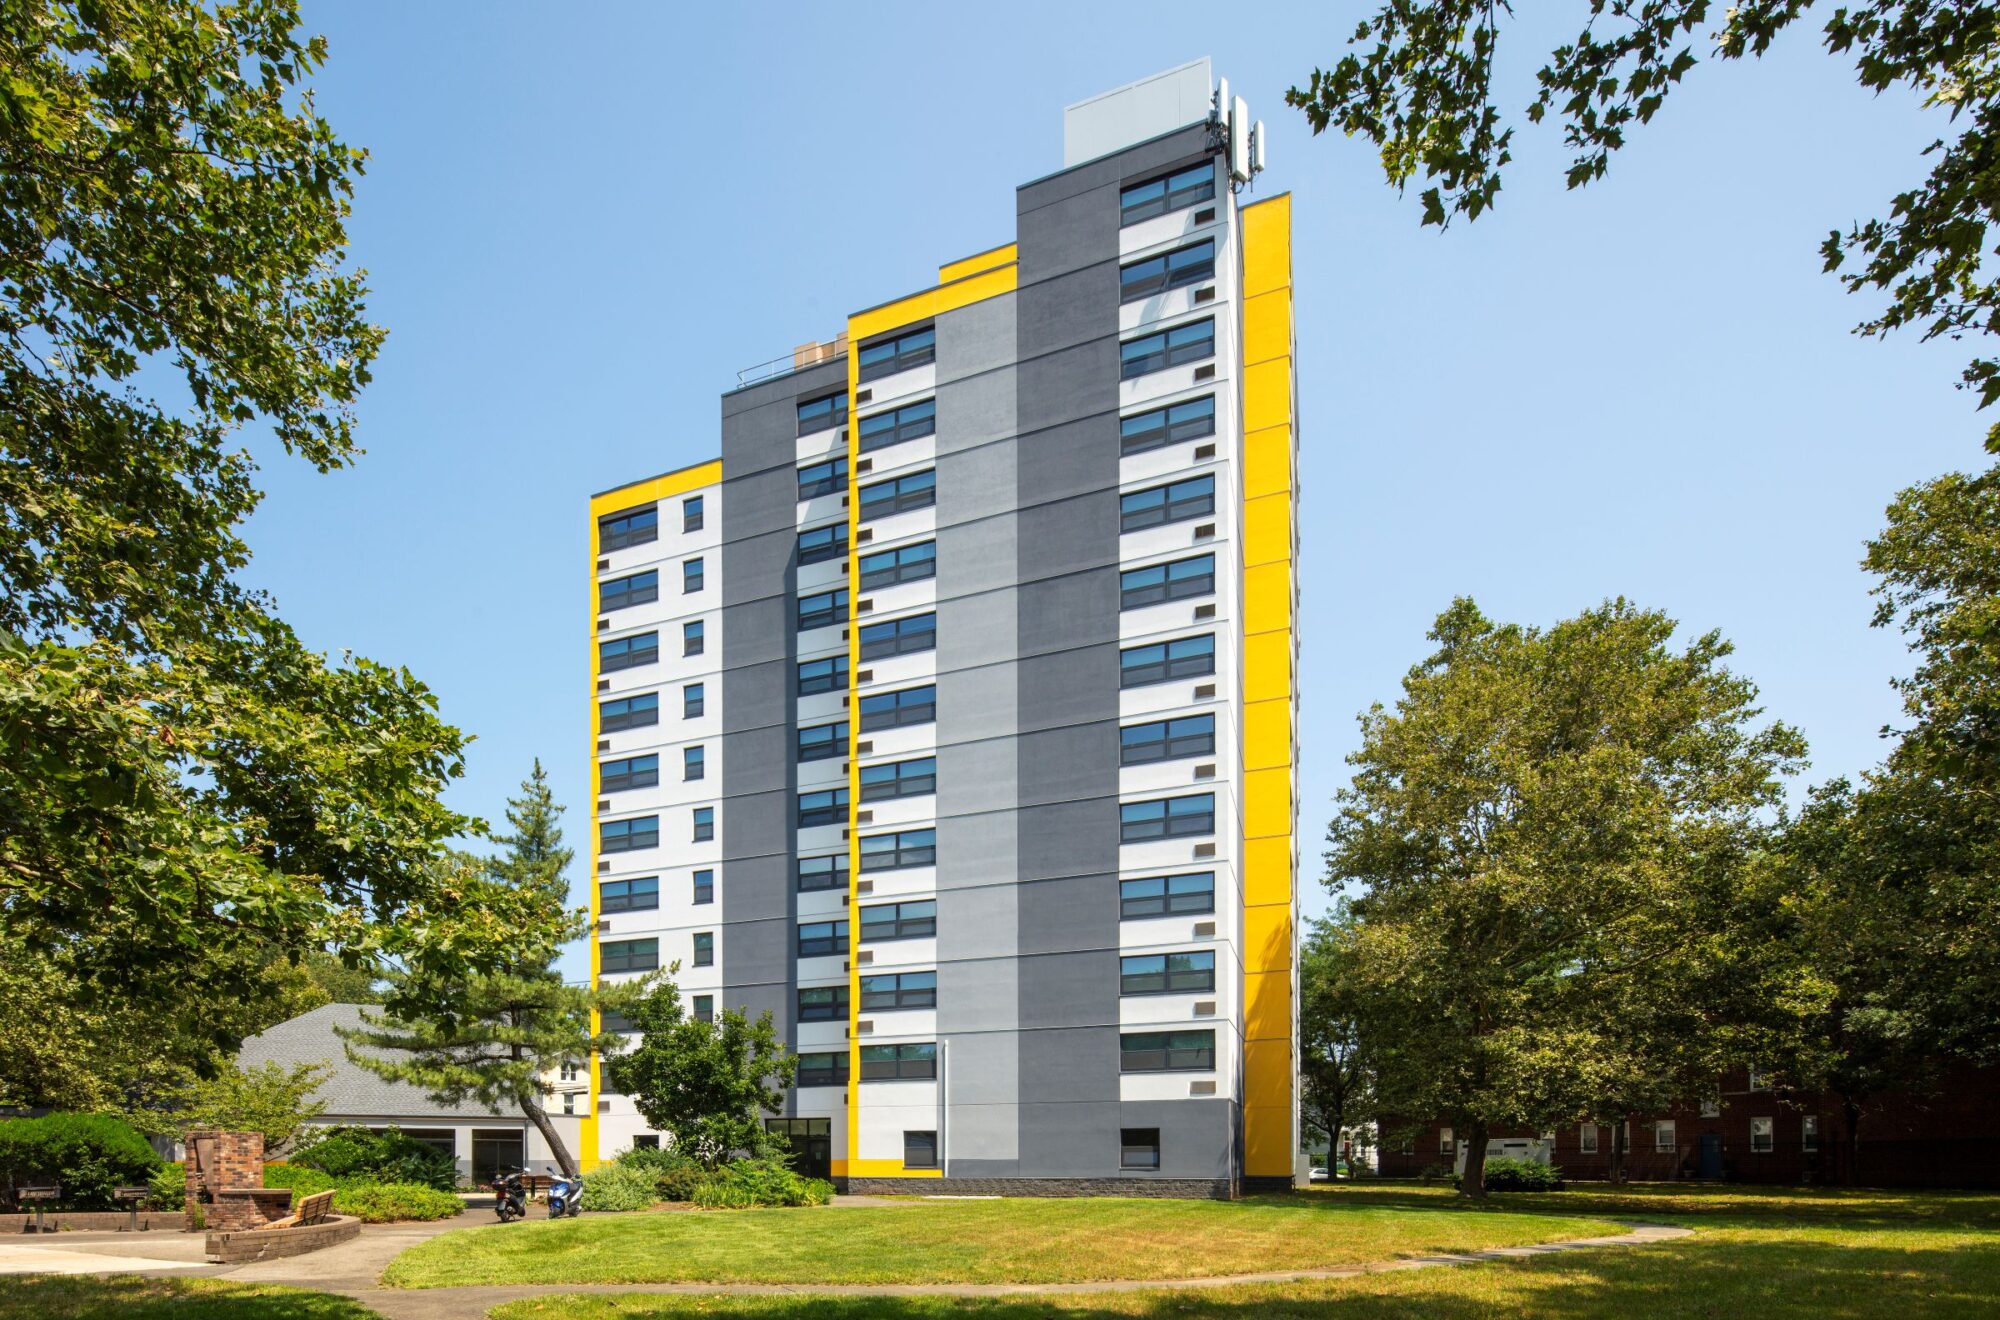
New Haven, CT
Edith Johnson Apartments
- Moderate Rehabilitation
- Senior Living
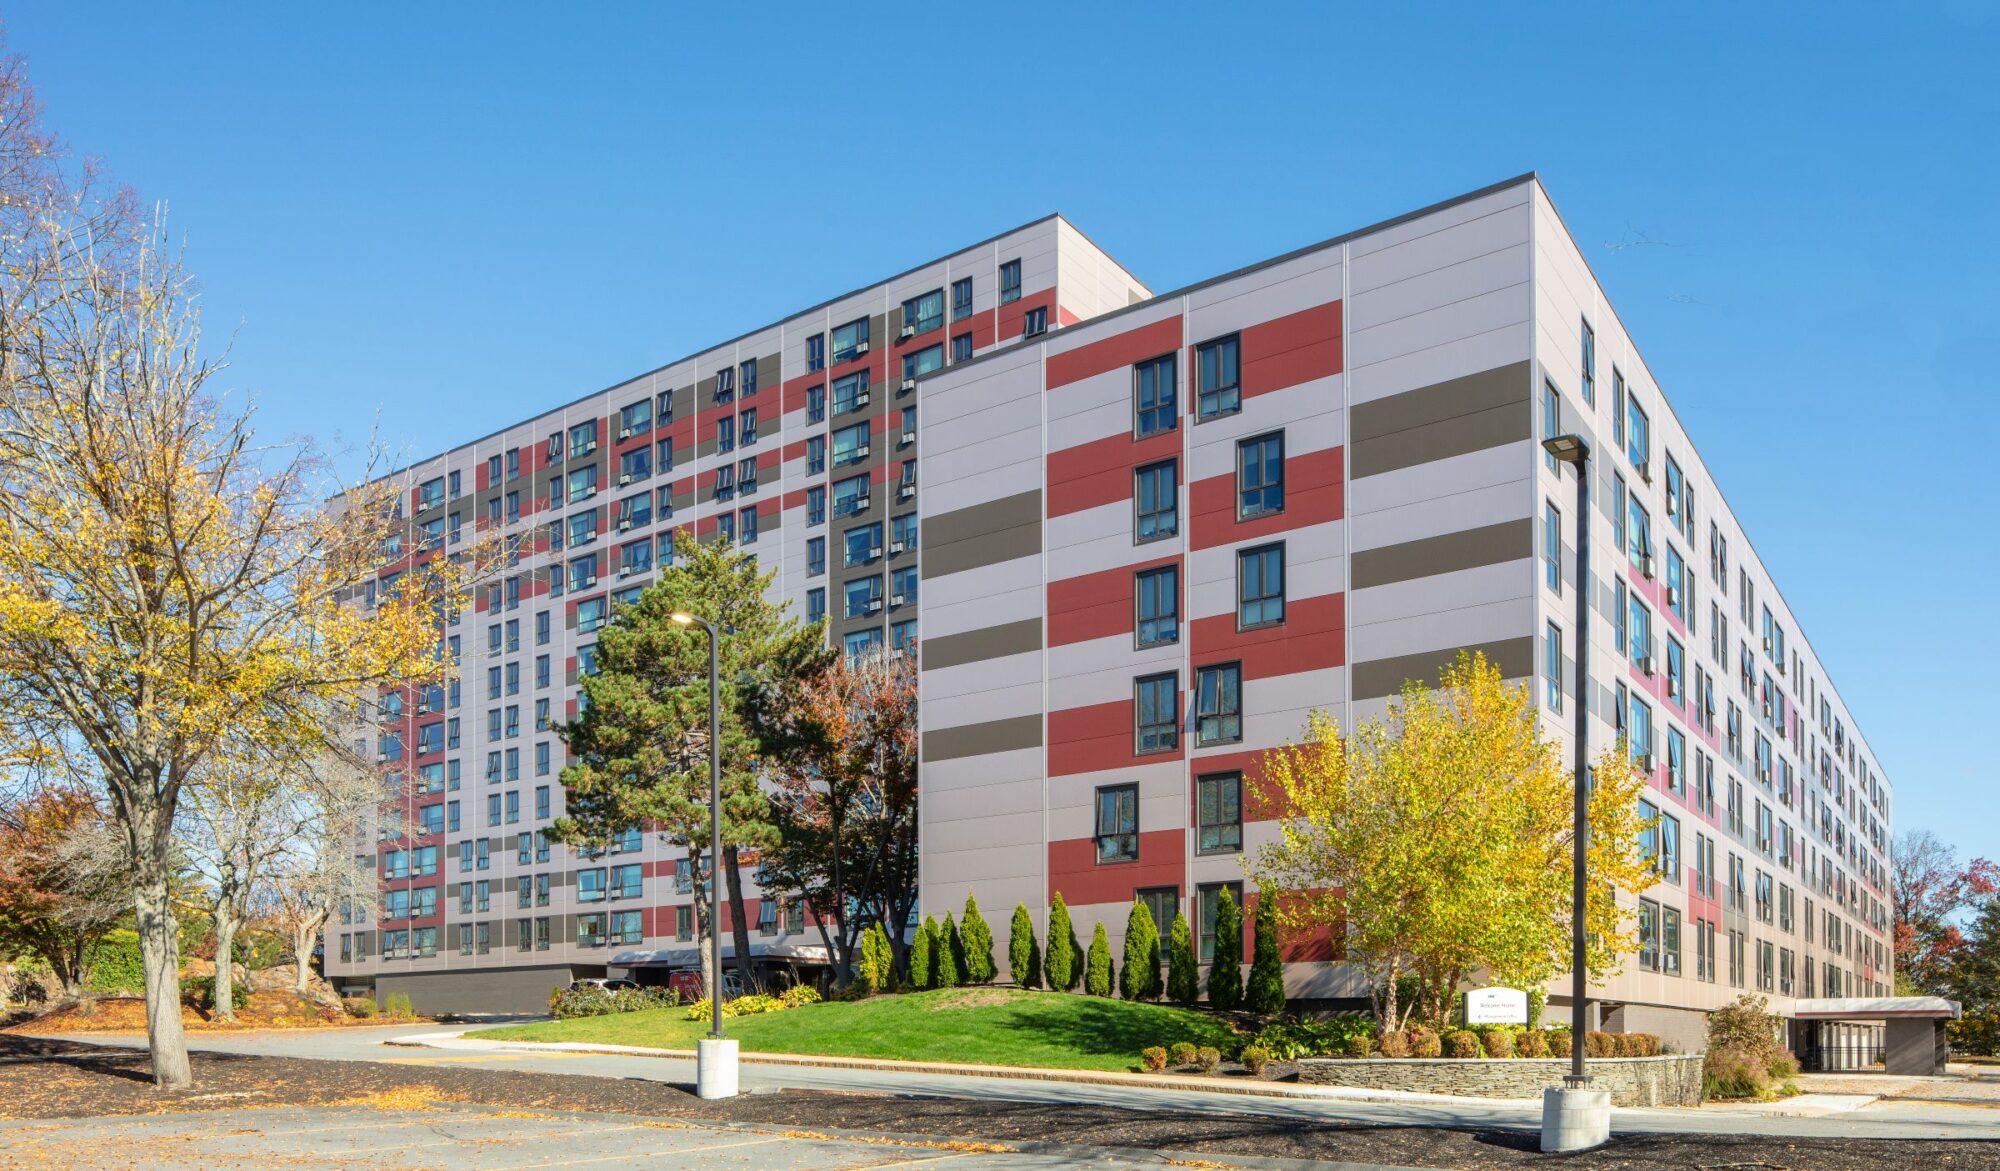
Salem, MA
Pequot Highlands
- Multifamily
- Moderate Rehabilitation