
Gardner Terrace I & II and Hebronville Mill
Location
Attleboro, MA
Client
Preservation of Affordable Housing
Services
Sectors
Multifamily, Moderate Rehabilitation, Senior Living
Square Footage
Gardner Terrace I: 86,763 GSF, Gardner Terrace II: 47,524 GSF, Hebronville Mill Complex: 108,992 GSF
Number of Units
226
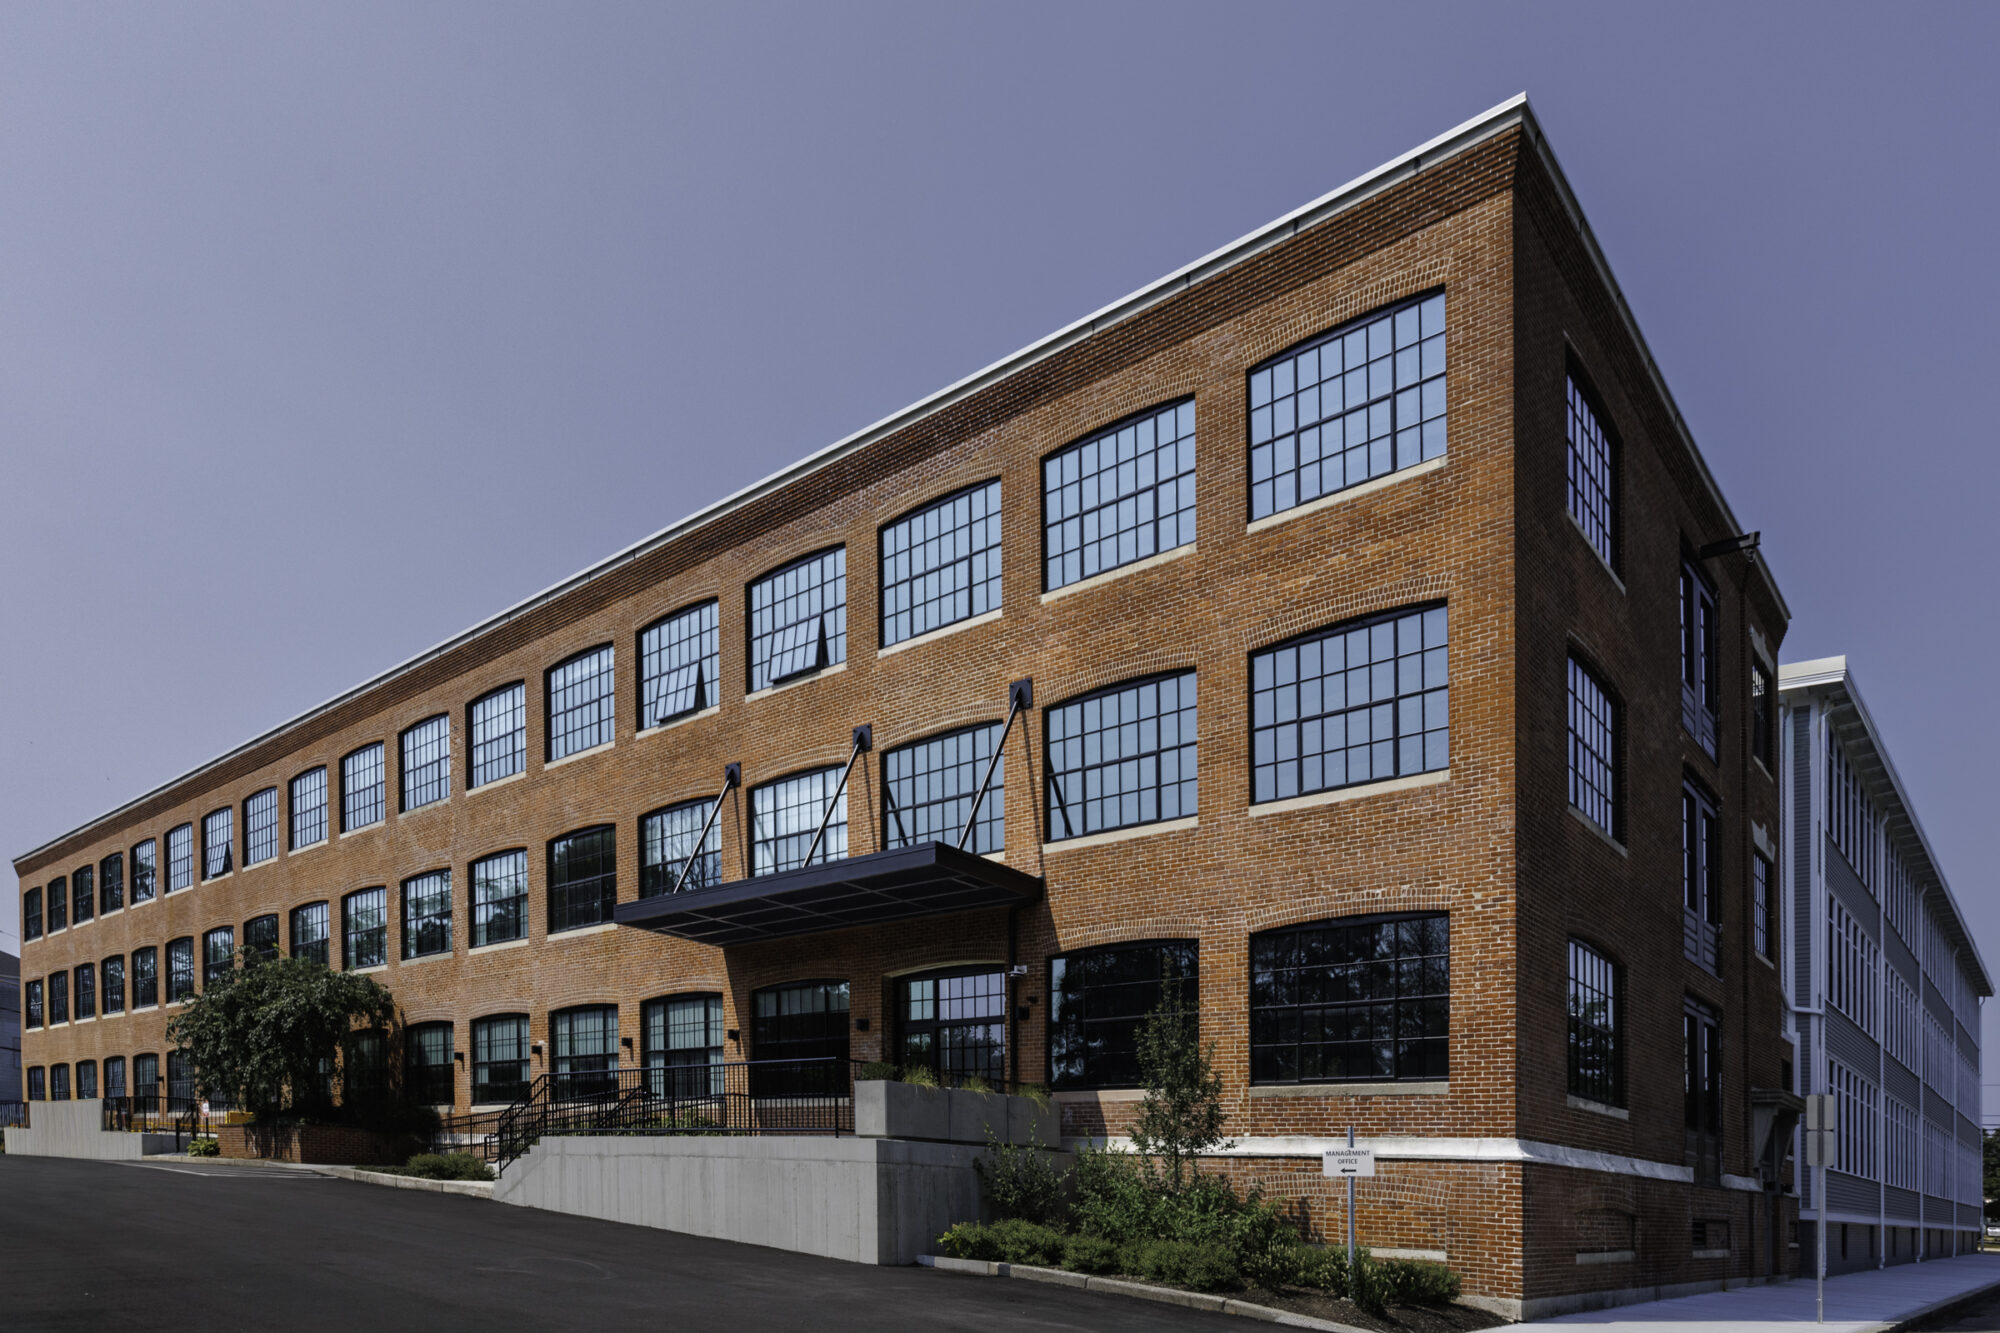
Gardner Terrace I & II and Hebronville Mill represent a comprehensive, phased preservation and rehabilitation of three historic mill properties in Attleboro, Massachusetts, delivering 226 units of senior and multifamily affordable housing for the community. Working on behalf of Preservation of Affordable Housing (POAH), the project carefully restores buildings originally constructed in the 1850s as jewelry and textile manufacturing facilities (each later converted to housing in the 1980s), breathing new life into a cherished piece of the region’s industrial heritage while securing long-term affordability for residents. Gardner Terrace I is now complete; Gardner Terrace II and Hebronville Mill began construction in 2026.
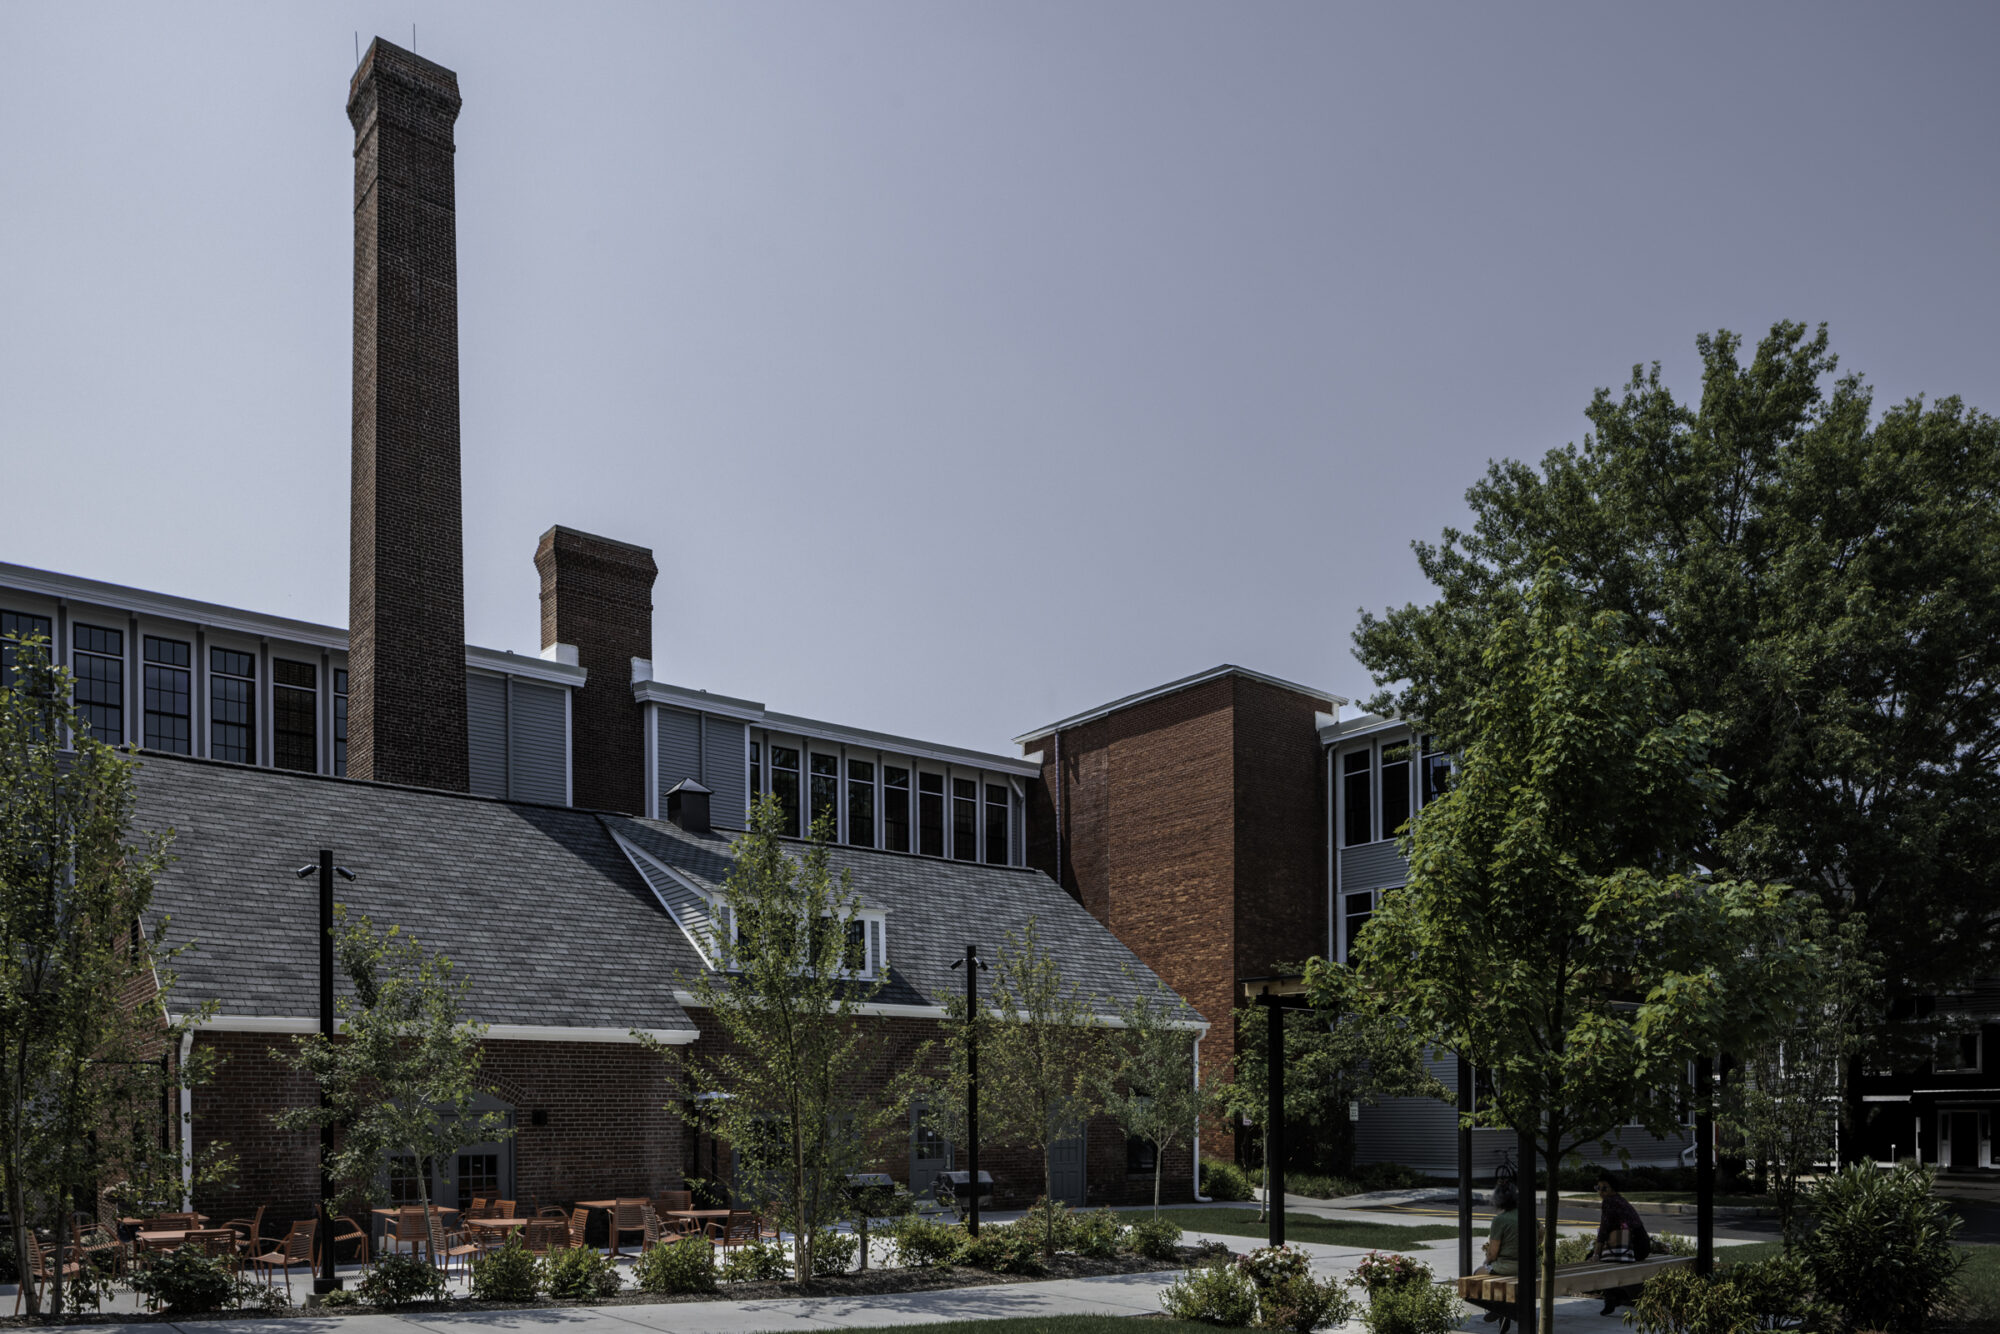
The scope spans three distinct sites: the 92-unit Gardner Terrace I near downtown Attleboro (serving senior residents) and, three miles south along the Ten Mile River, the 51-unit Gardner Terrace II (also senior housing) and the 83-unit Hebronville Mill affordable multifamily housing complex. Hebronville is a six-building campus that includes the historic North Mill, Picker Building, Boiler Building, and four residential multifamily buildings (known as Buildings A through D). Rehabilitation was carefully sequenced to minimize displacement, utilizing a combination of occupied rehabilitation, temporary on-site relocation, and phased gut renovation. All unit finishes, historic replica windows, and exterior restoration work were coordinated with the Massachusetts Historical Commission (MHC) and the National Park Service (NPS) to ensure full historic compatibility.
The North Mill and Picker Building represent the most intensive scope within the project. Both buildings are undergoing a full structural rehabilitation — stripped back to their original beams, columns, and brick — with all floor decking replaced and significant structural repairs made to bring the buildings to modern standards. The result will be some of the most distinctive residences in the complex: many units and corridor areas featuring exposed timber beams and new decking finished to NPS-approved specifications, alongside engineered hardwood floors. The upgrades will celebrate the buildings’ original industrial character.
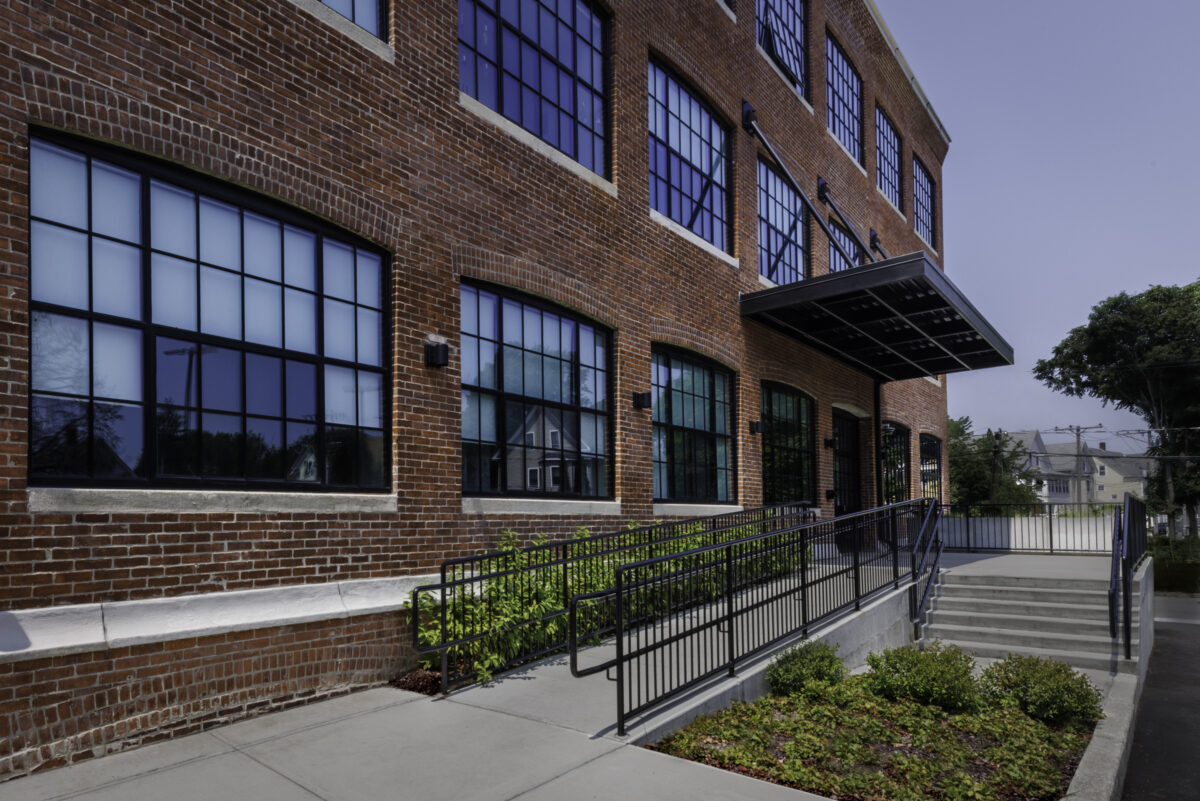
Each property received significant building envelope improvements, including roofing, repointing, upgraded insulation, and historically sensitive window replacement, alongside comprehensive mechanical upgrades. The project prioritizes energy efficiency throughout: Gardner Terrace I features an all-electric HVAC system, while Gardner Terrace II and Hebronville Mill utilize a high-efficiency hybrid heat pump and boiler plant system. Energy recovery ventilators (ERVs) — centralized at Gardner Terrace II, North Mill, Picker, and the Boiler Building, and individual units at Buildings A through D — provide fresh air ventilation across all properties. A total of 17 units were reconfigured to meet full ADA standards, and elevator systems were modernized or replaced throughout.
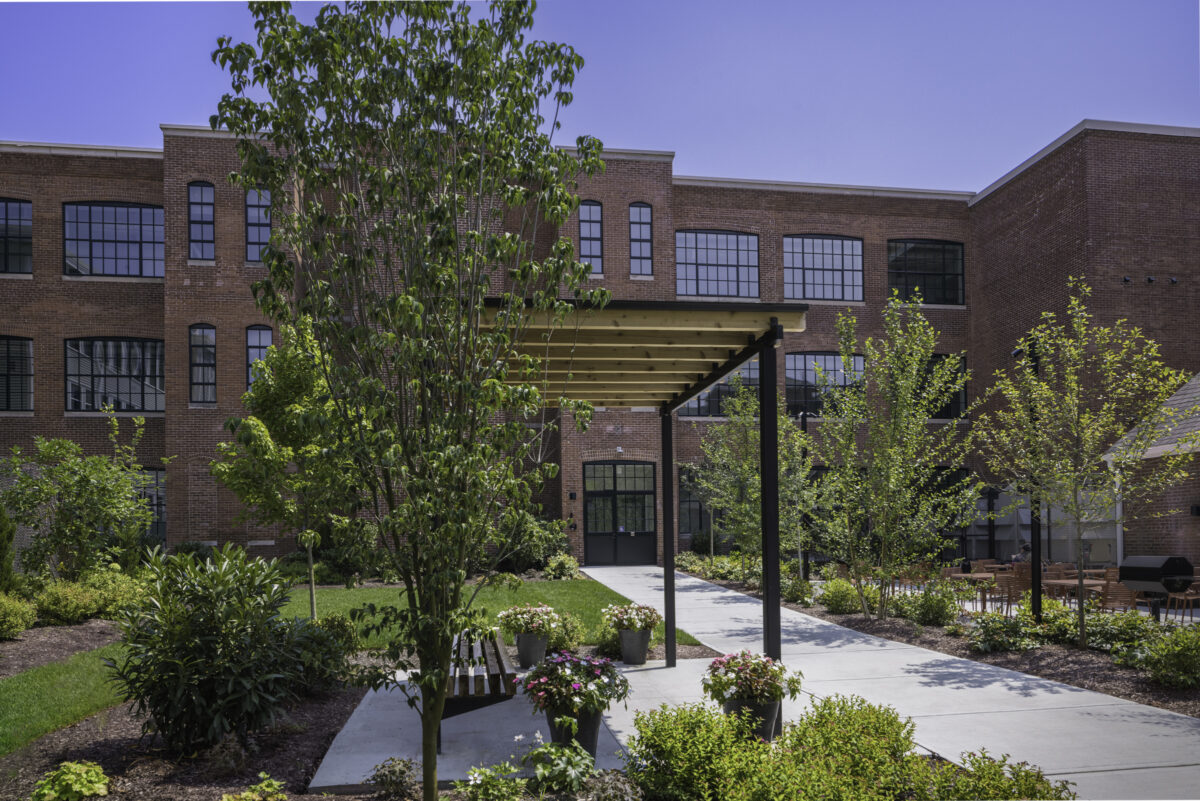
Community spaces were reimagined to serve residents more fully: Gardner Terrace I features a redesigned community room showcasing the building’s exposed gable walls, an upgraded mailroom, and a new outdoor patio with seating and cooking facilities. At the Hebronville Mill campus, two new community centers were created within the historic Boiler Building and Building A, a new playground was added, and landscape improvements were made throughout — all reflecting a commitment to resident wellbeing alongside the preservation of Attleboro’s architectural legacy.
Related Projects
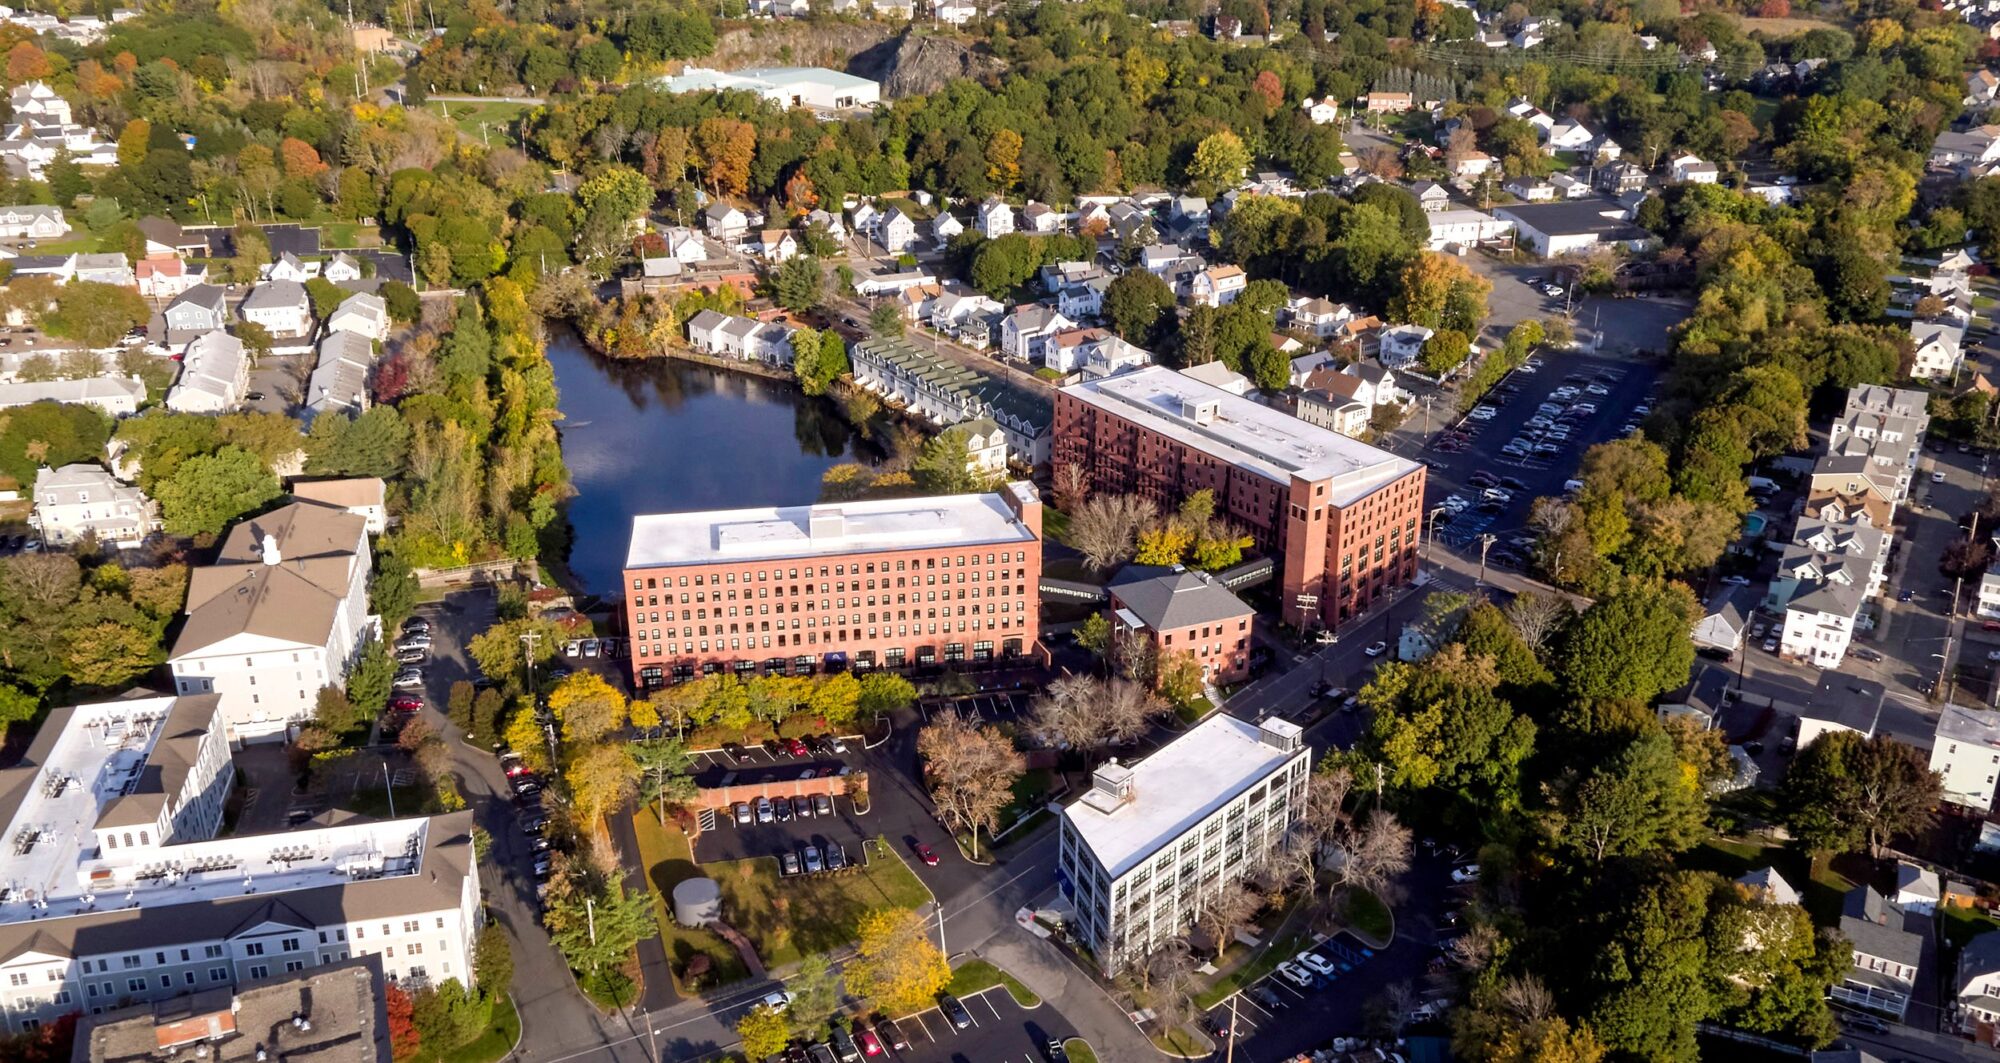
Peabody, MA
Preserve North Residences
- Moderate Rehabilitation
- Historic Preservation + Adaptive Reuse
- Multifamily
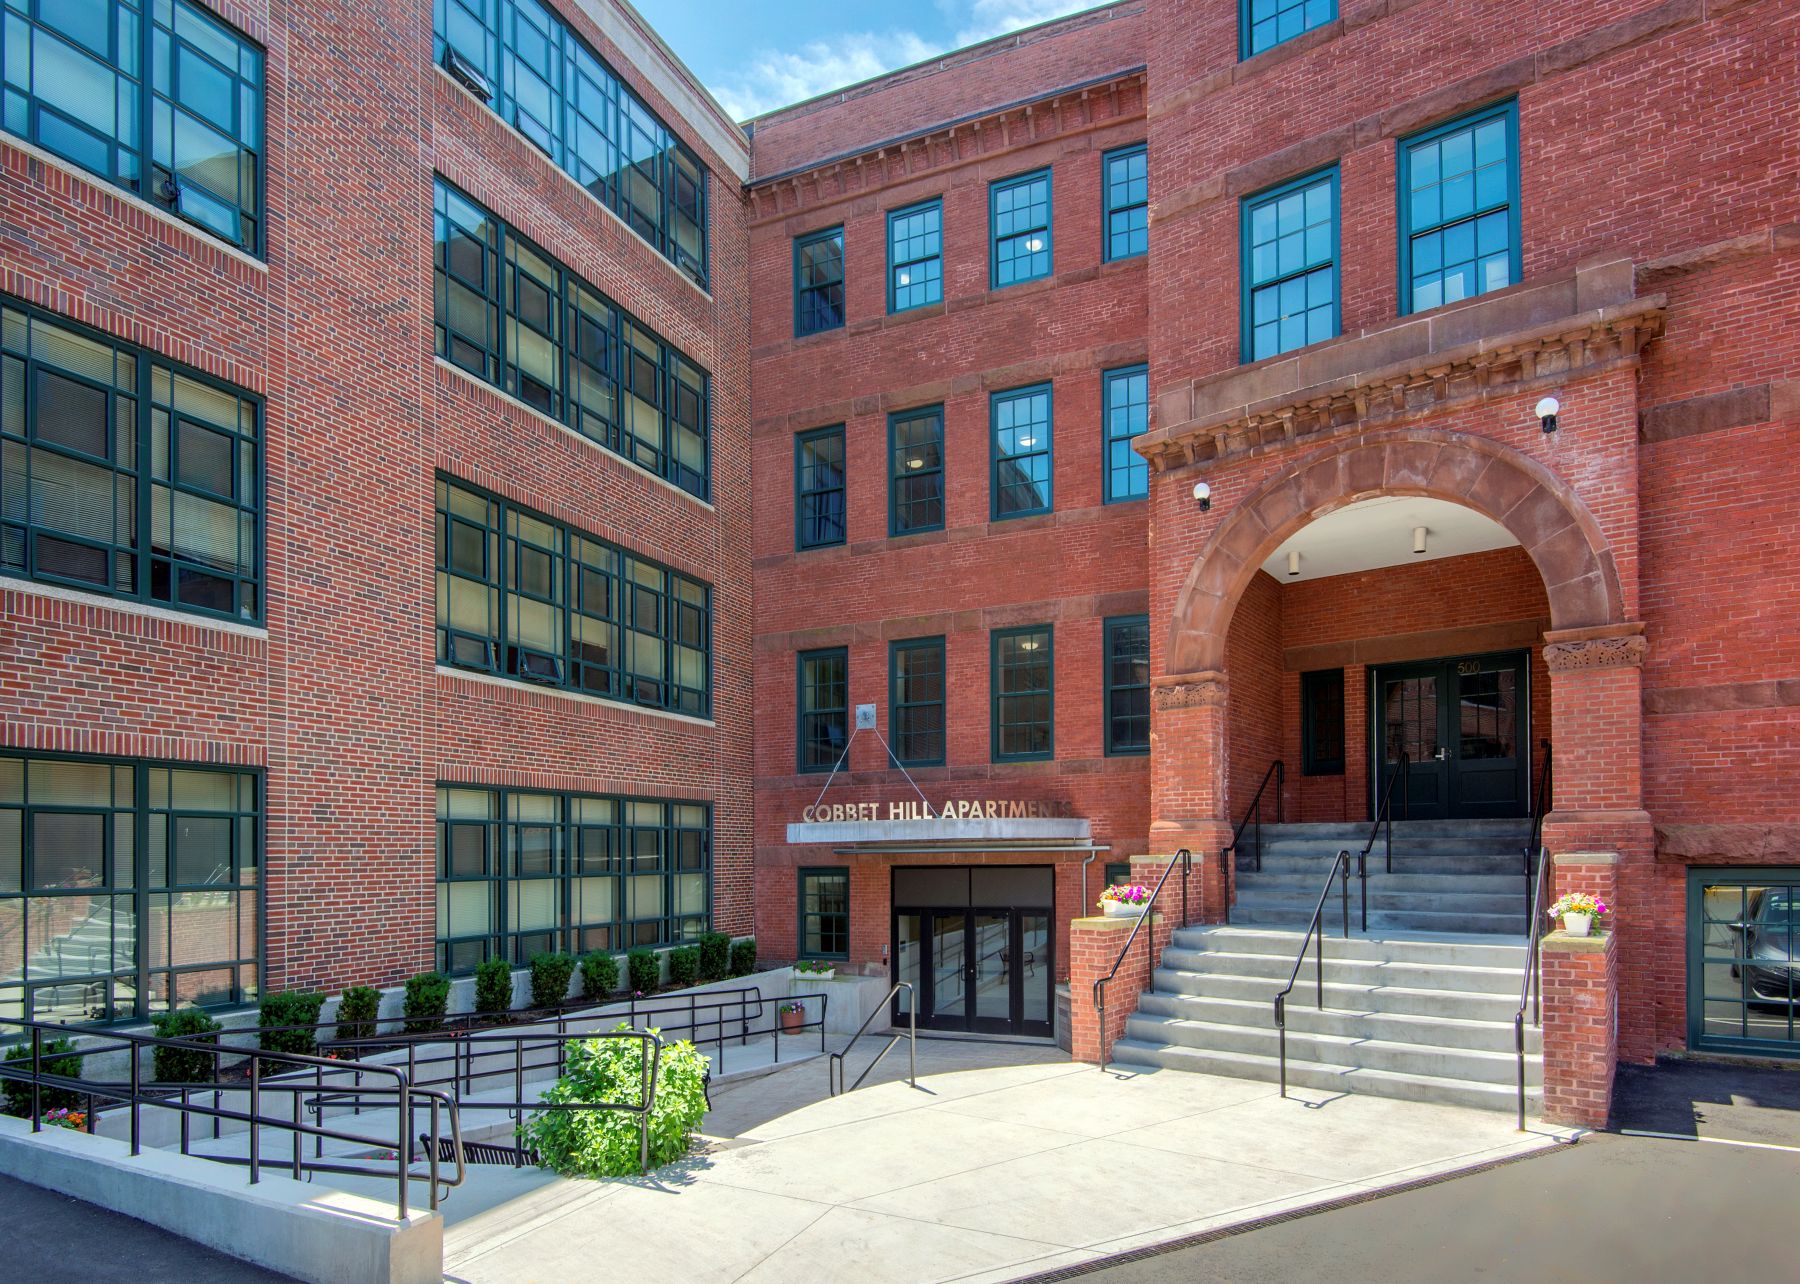
Lynn, MA
Cobbet Hill Apartments
- Multifamily
- Historic Preservation + Adaptive Reuse
- Moderate Rehabilitation
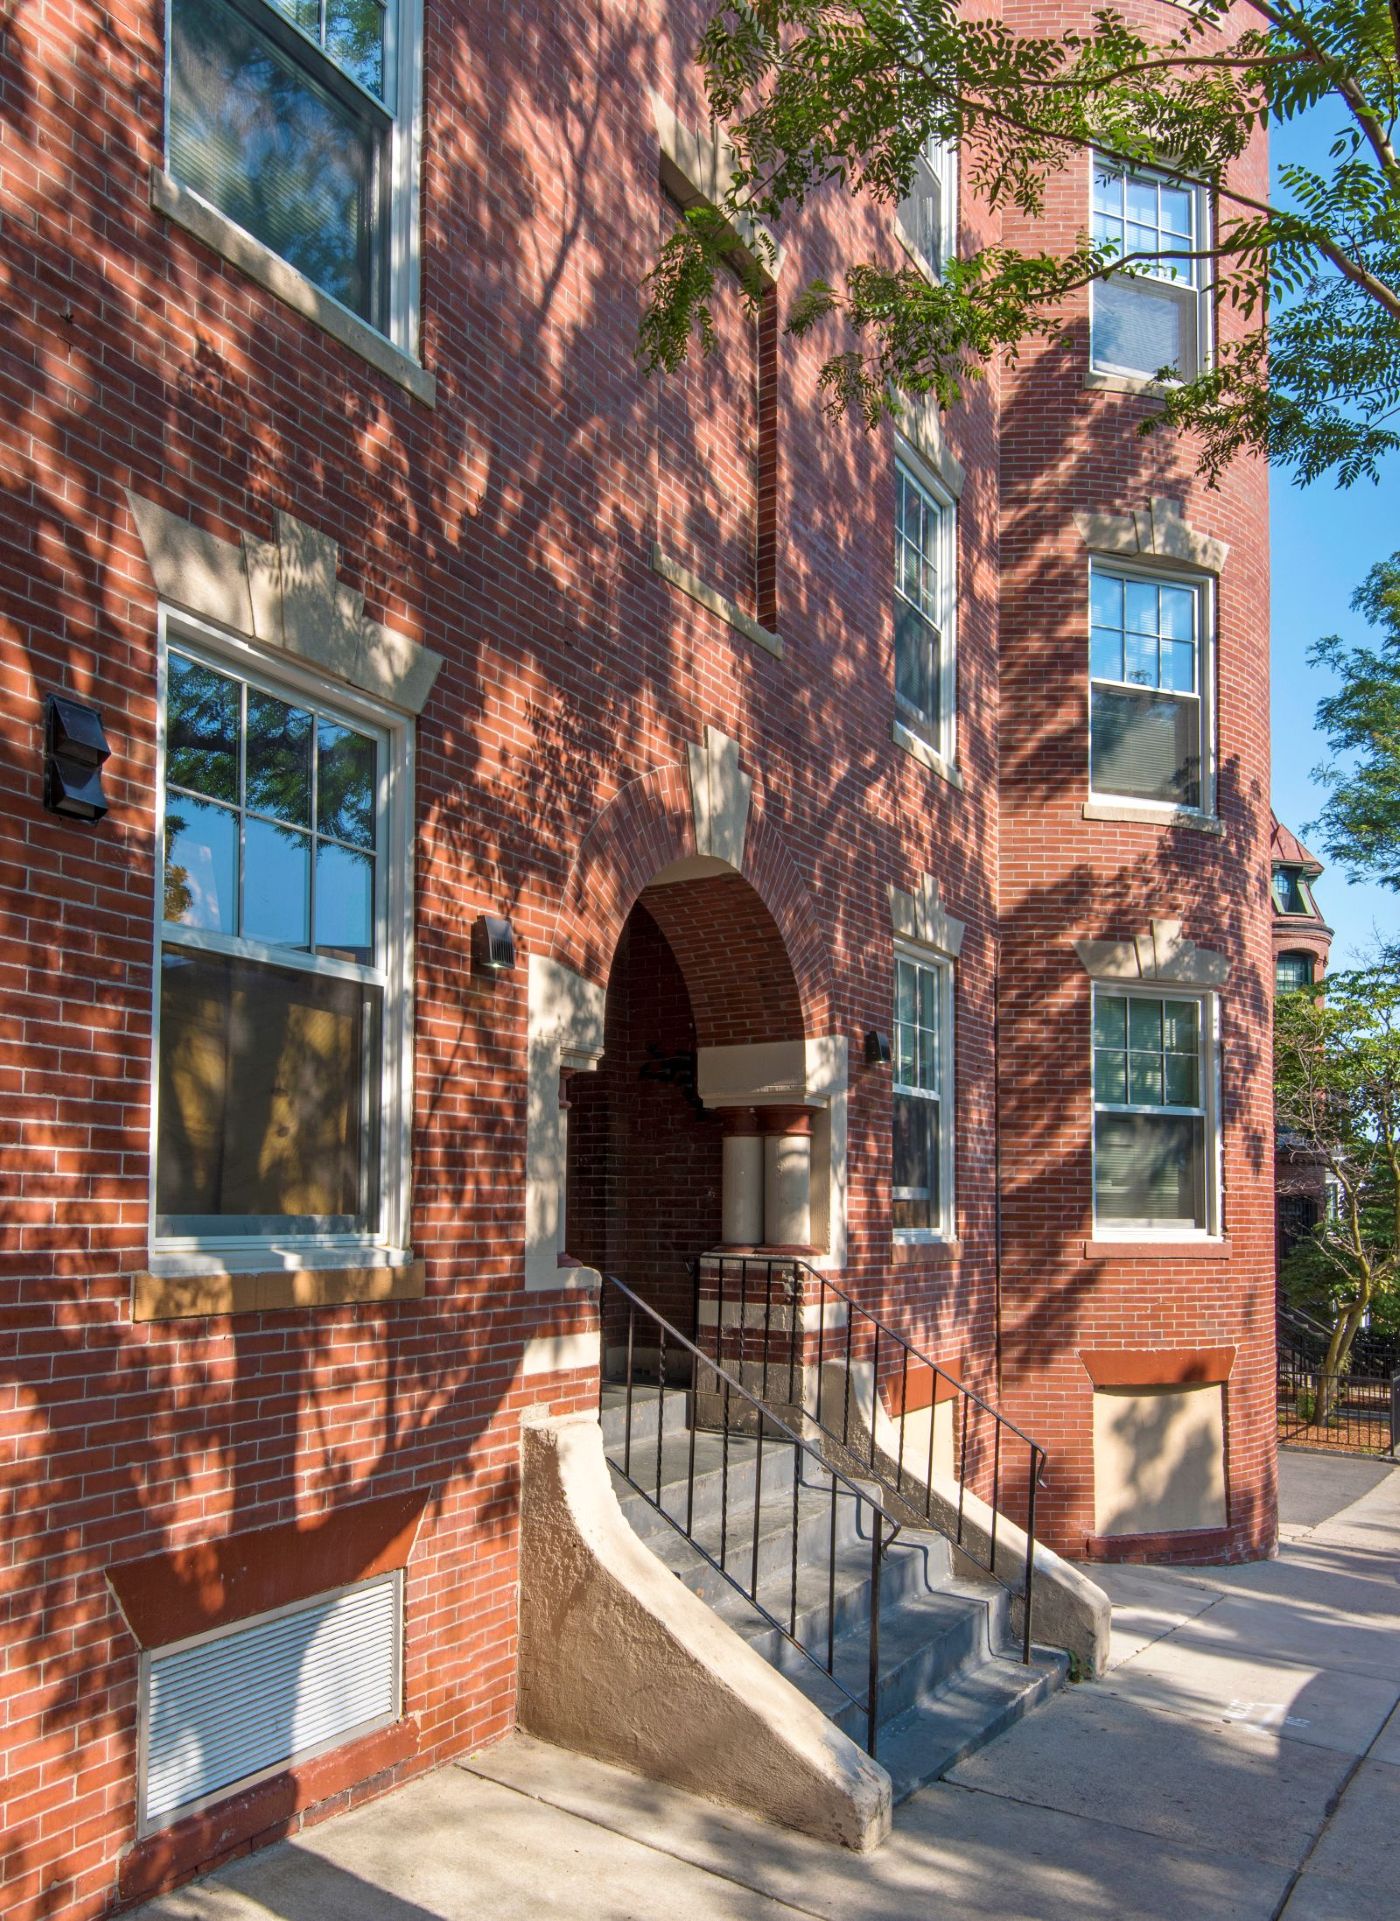
Boston, MA
Lorenzo Pitts
- Multifamily
- Moderate Rehabilitation