
Avalon Wayne
Location
Wayne, NJ
Client
AvalonBay Communities
Services
Sector
Square Footage
794,400 sf
Number of Units
473
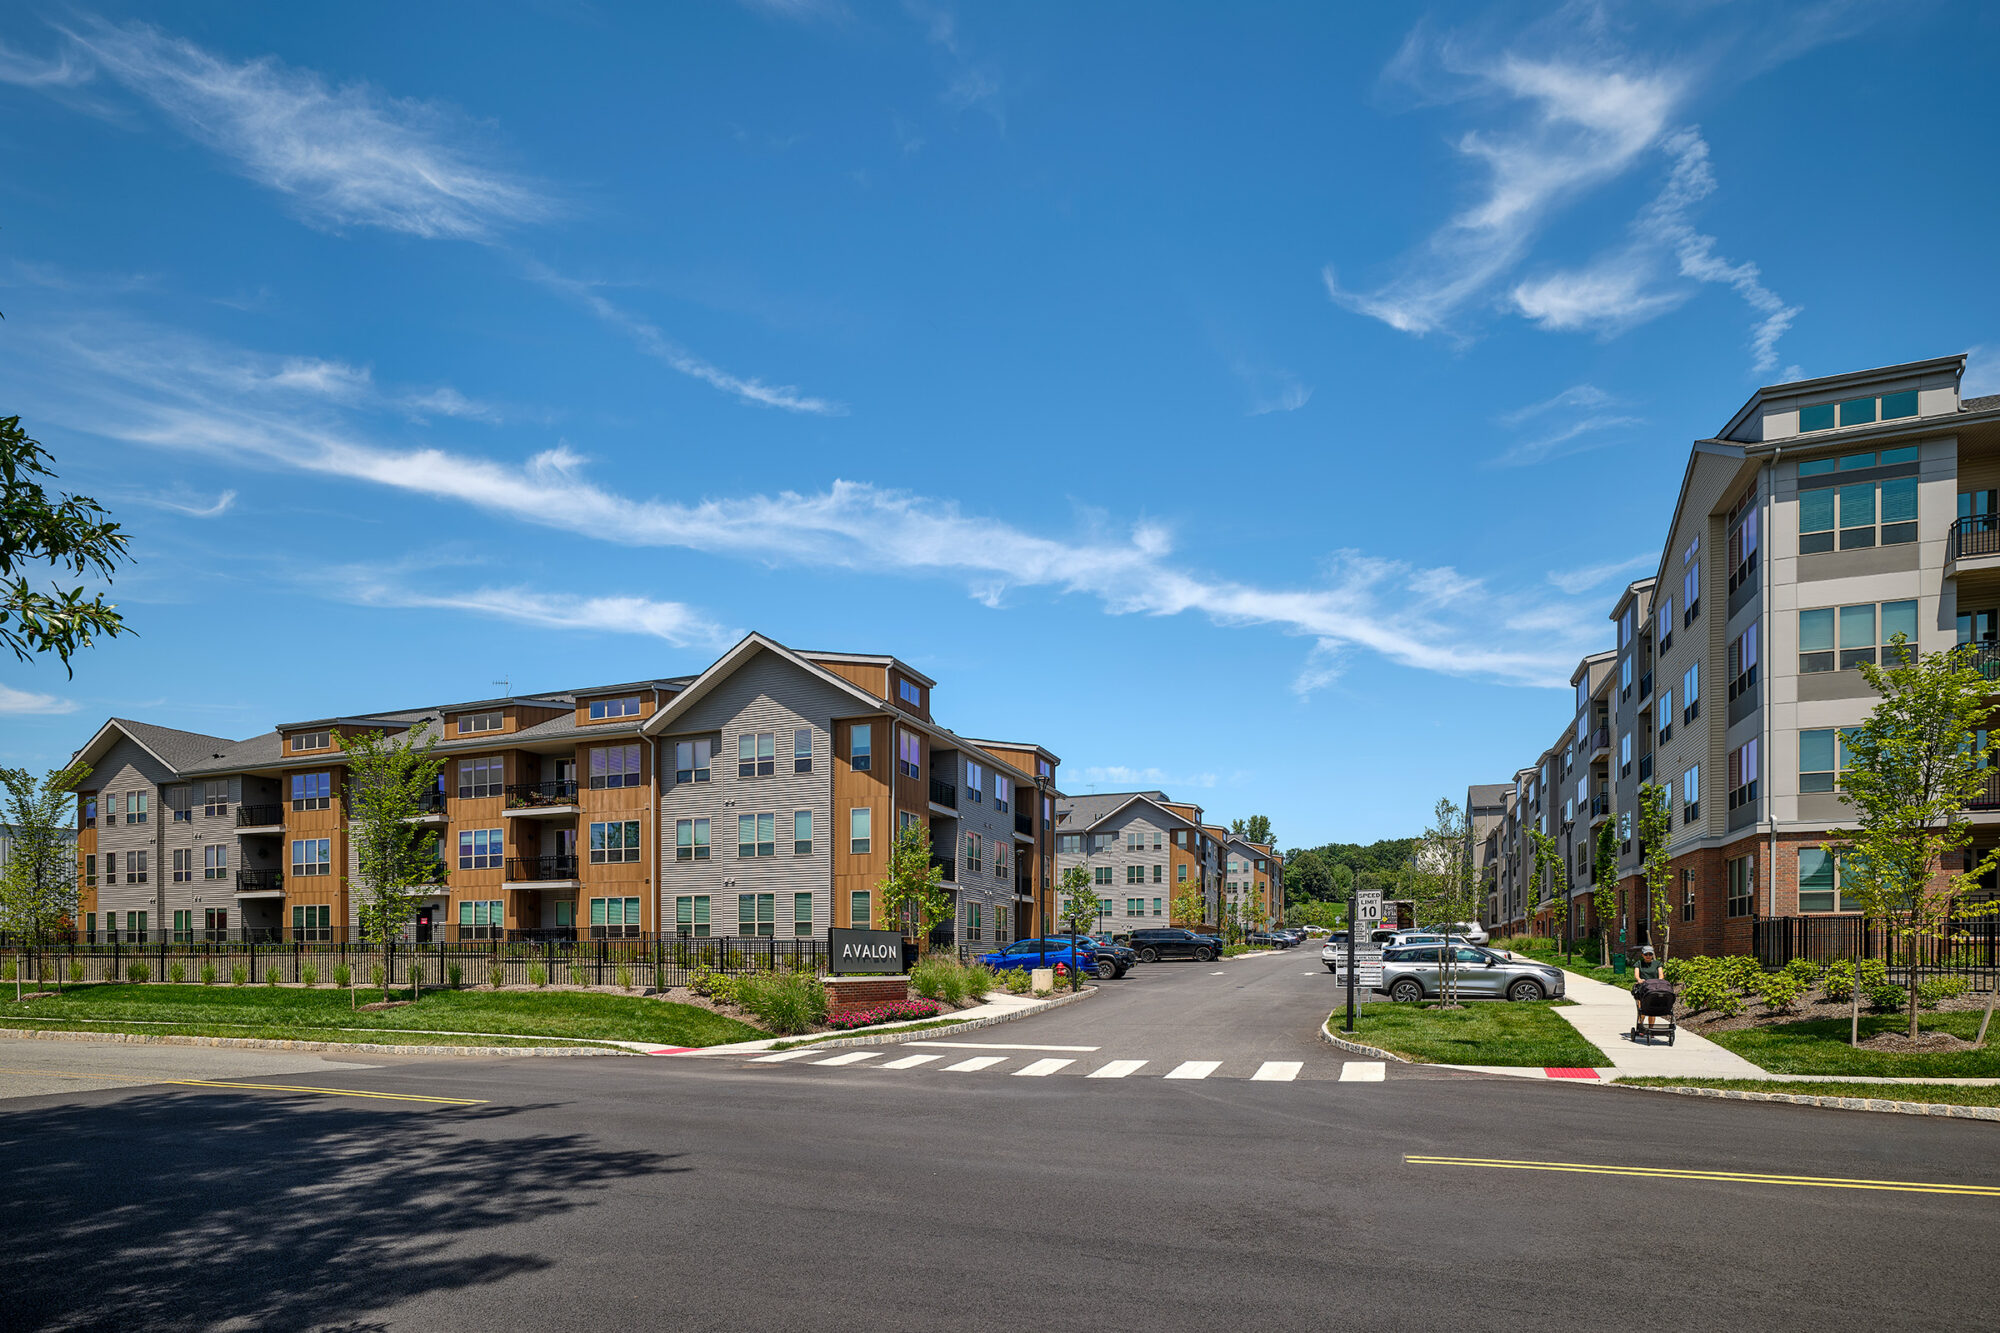
Avalon Wayne is a 473-unit multifamily community in Wayne, New Jersey, designed to achieve LEED Gold certification.
Spanning nearly 800,000 square feet across a sloping site bisected by Barbour Pond Road.
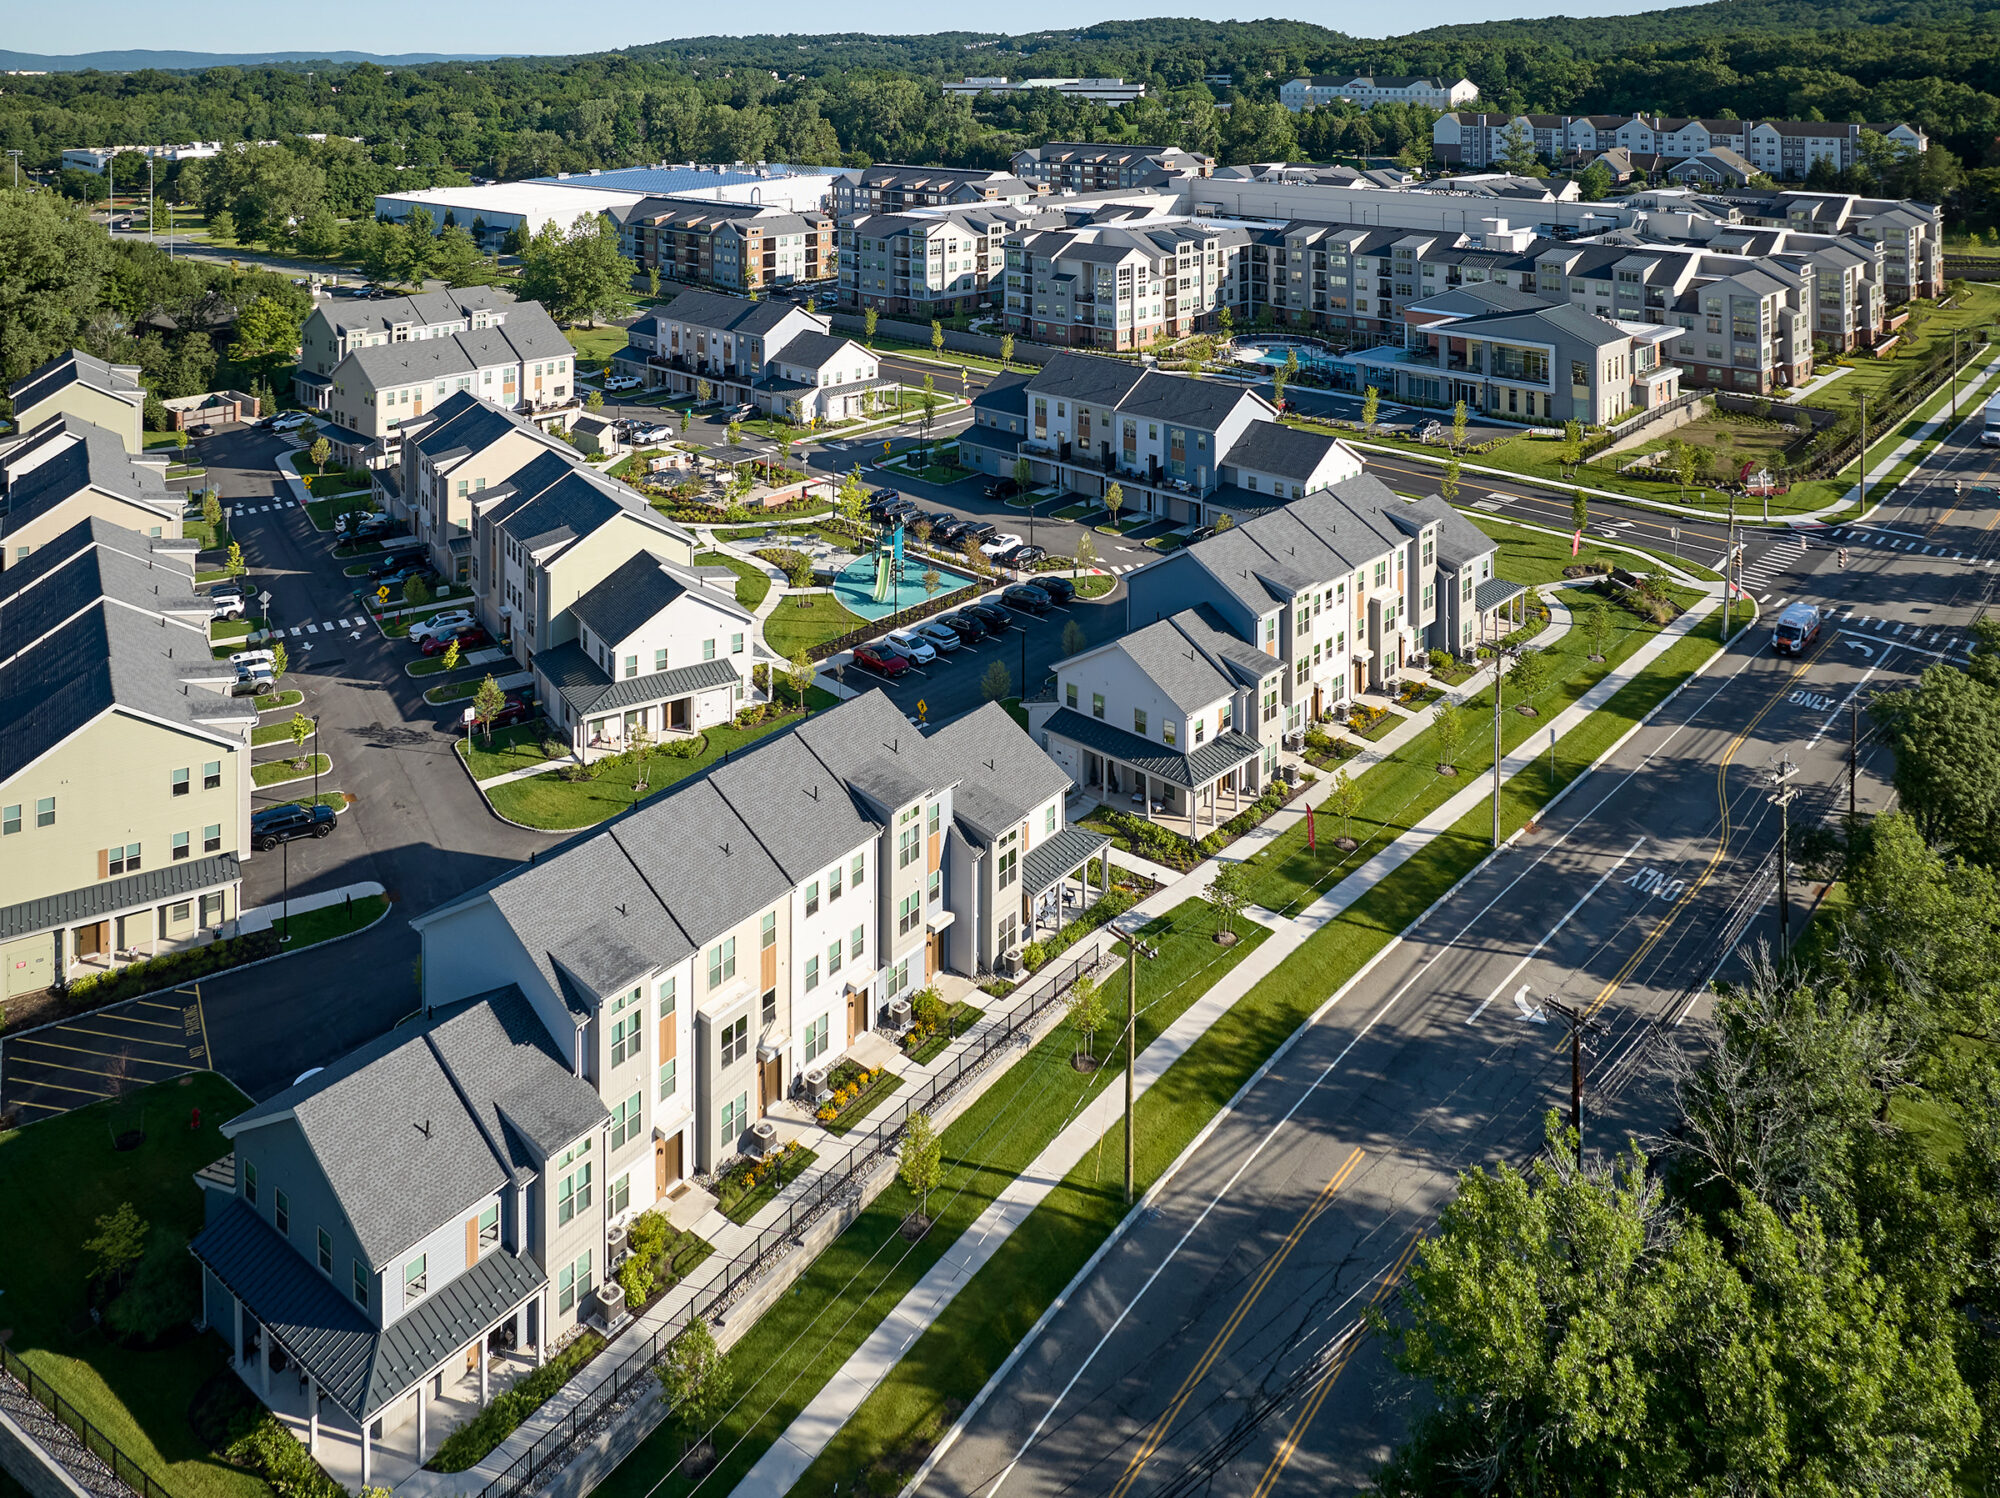
The project encompasses a diverse mix of residential building types organized around a cohesive master plan that prioritizes neighborhood scale and a genuine sense of community. The development includes a midrise wrap building with structured parking, stacked flats, and 55 townhomes with private garages, offering residents a range of unit configurations from studios to three-bedroom homes.
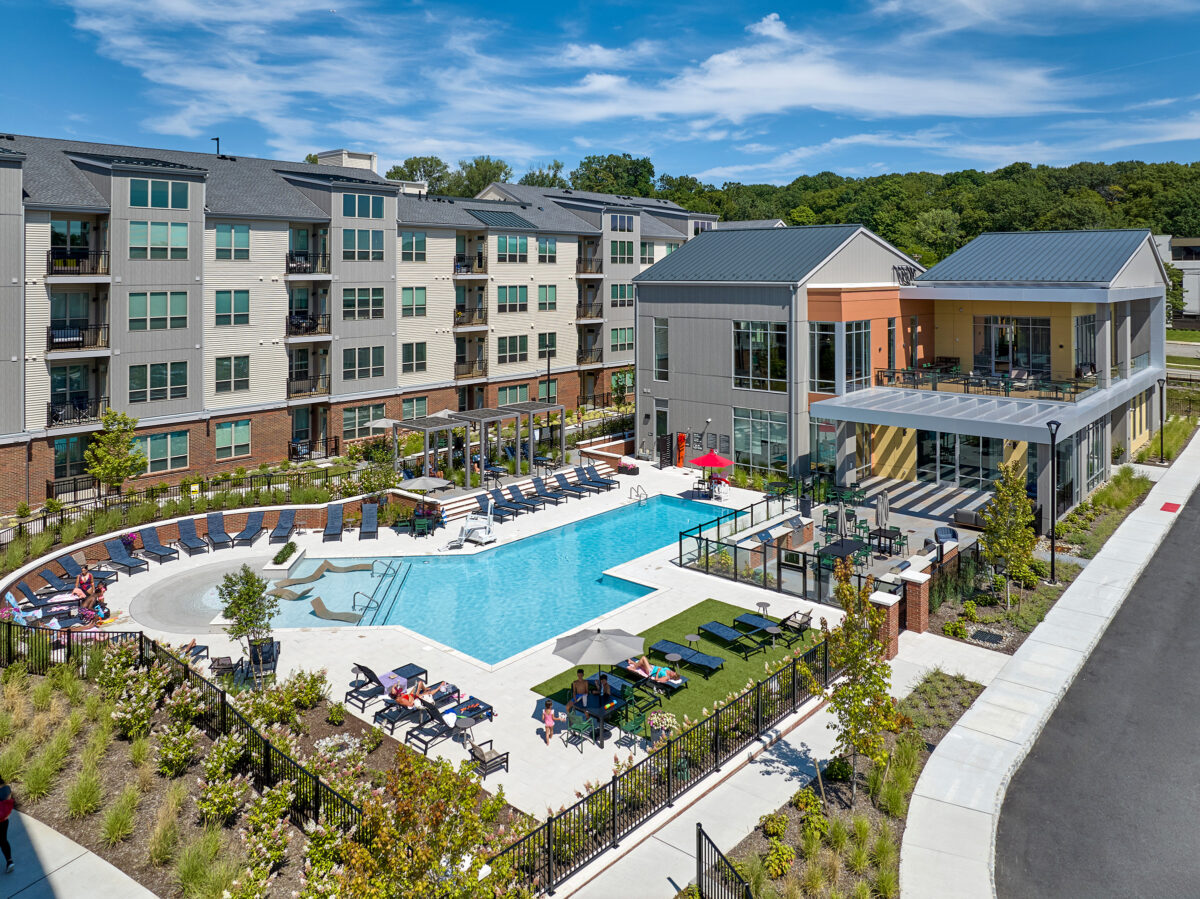
The master plan responds directly to the site’s significant grade change, with split-level building sections that work with the topography rather than against it. A central clubhouse anchors the community with a two-level fitness and yoga studio, coworking lounge, club room, private dining and event space, and elevated decks overlooking the pool courtyard and surrounding community.
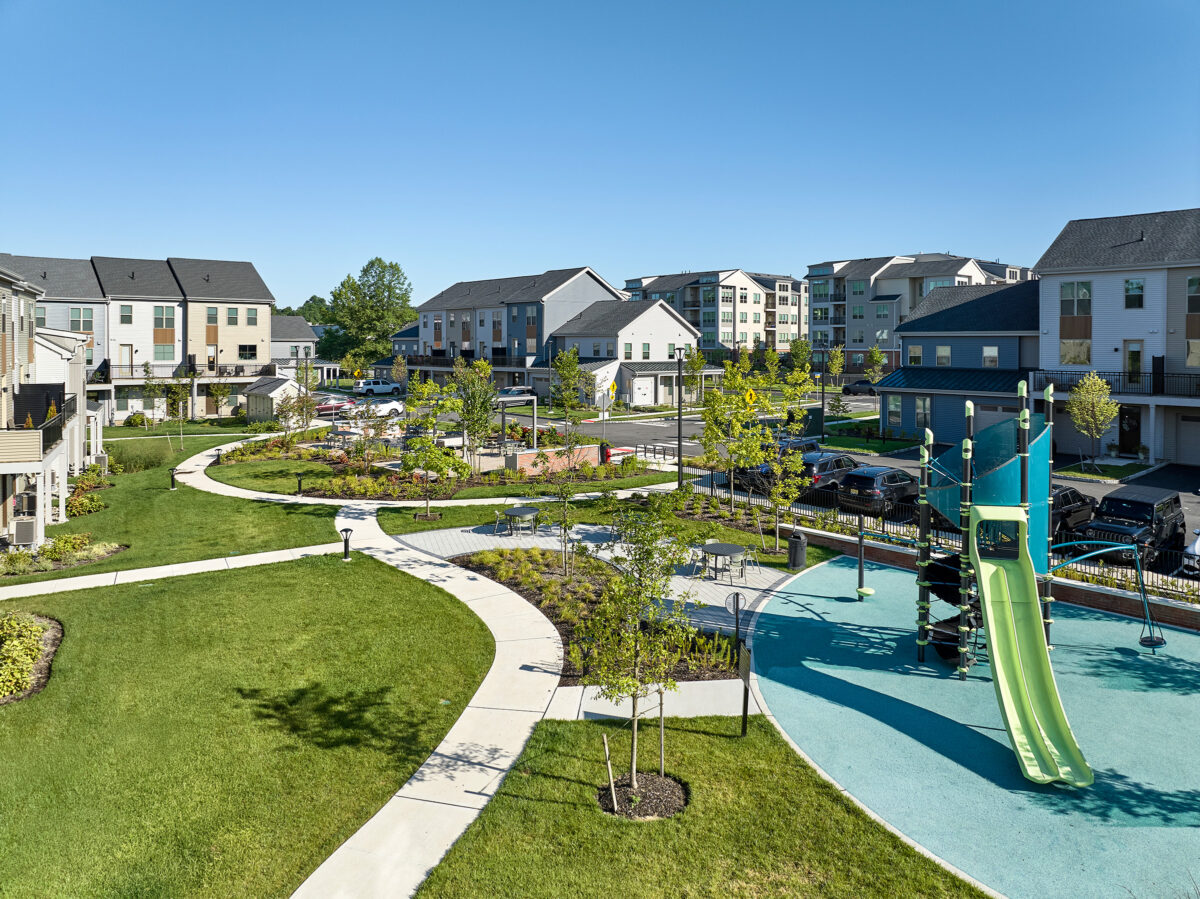
Seven distinct outdoor courtyards weave throughout the midrise building, with a dog park tucked near the northwest corner of the site. In the southern portion of the development, the village of townhome buildings is connected by a network of pedestrian paths, with a tot lot and BBQ areas. Though distinct in character, both halves of the community share access to the full range of amenities, ensuring that all residents benefit from the breadth of outdoor programming distributed across the site.

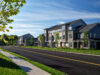
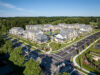
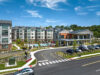
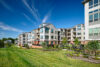

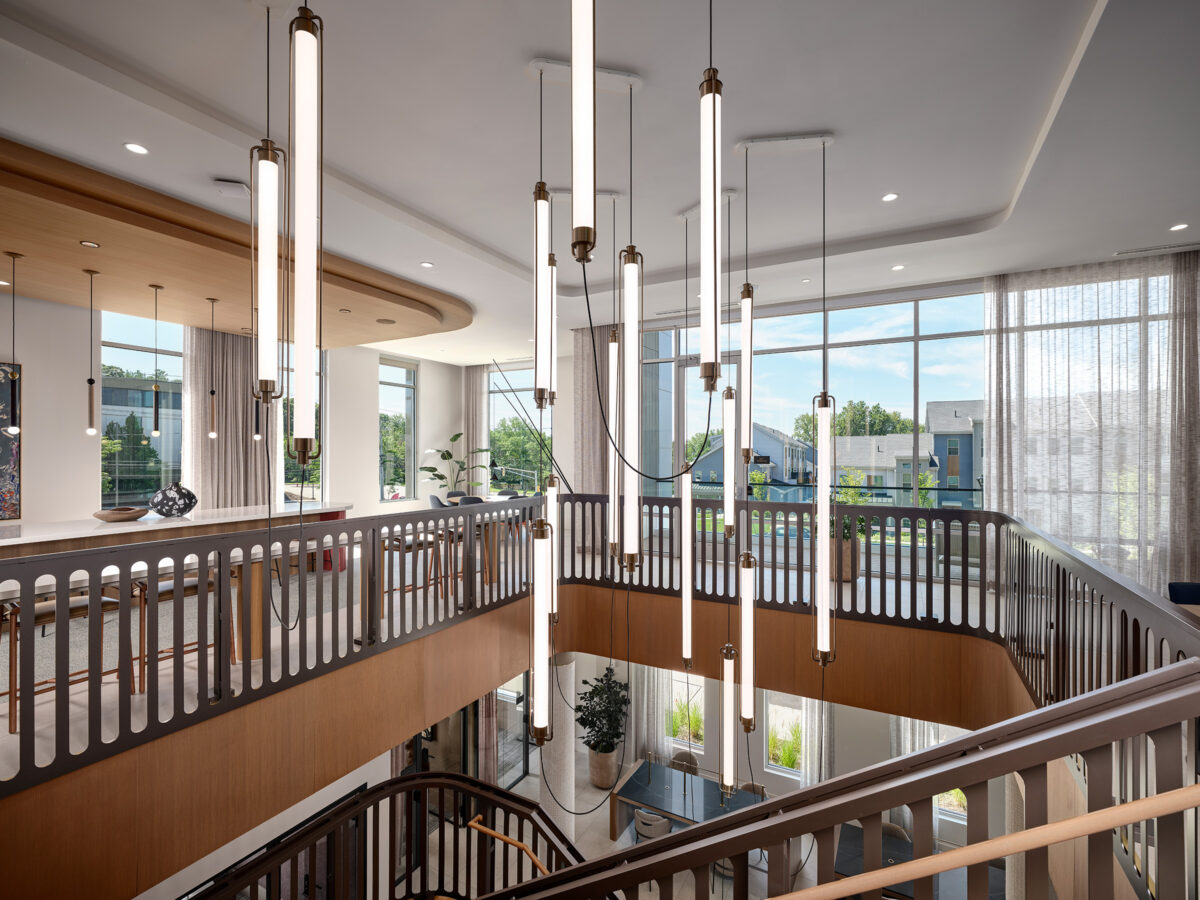
The architecture draws on a contemporary interpretation of local building traditions, using material composition and massing to create visual variety across the community while maintaining a cohesive identity. The mix of building types, from elevator-served apartments in the midrise to flats and townhomes, allows for diversity not only in form but in how residents experience and inhabit their homes. Of particular note is the quality of interior architectural volume throughout the development, which exceeds what is typically achieved in multifamily construction of this scale.
Interior design by CoDesign complements the architecture with a thoughtful palette of materials, finishes, and furnishings throughout the amenity spaces and residential units. The project includes 71 affordable apartment homes and is served by NJ Transit bus service, with stops adjacent to the site on both sides of abutting Valley Road.
Related Projects
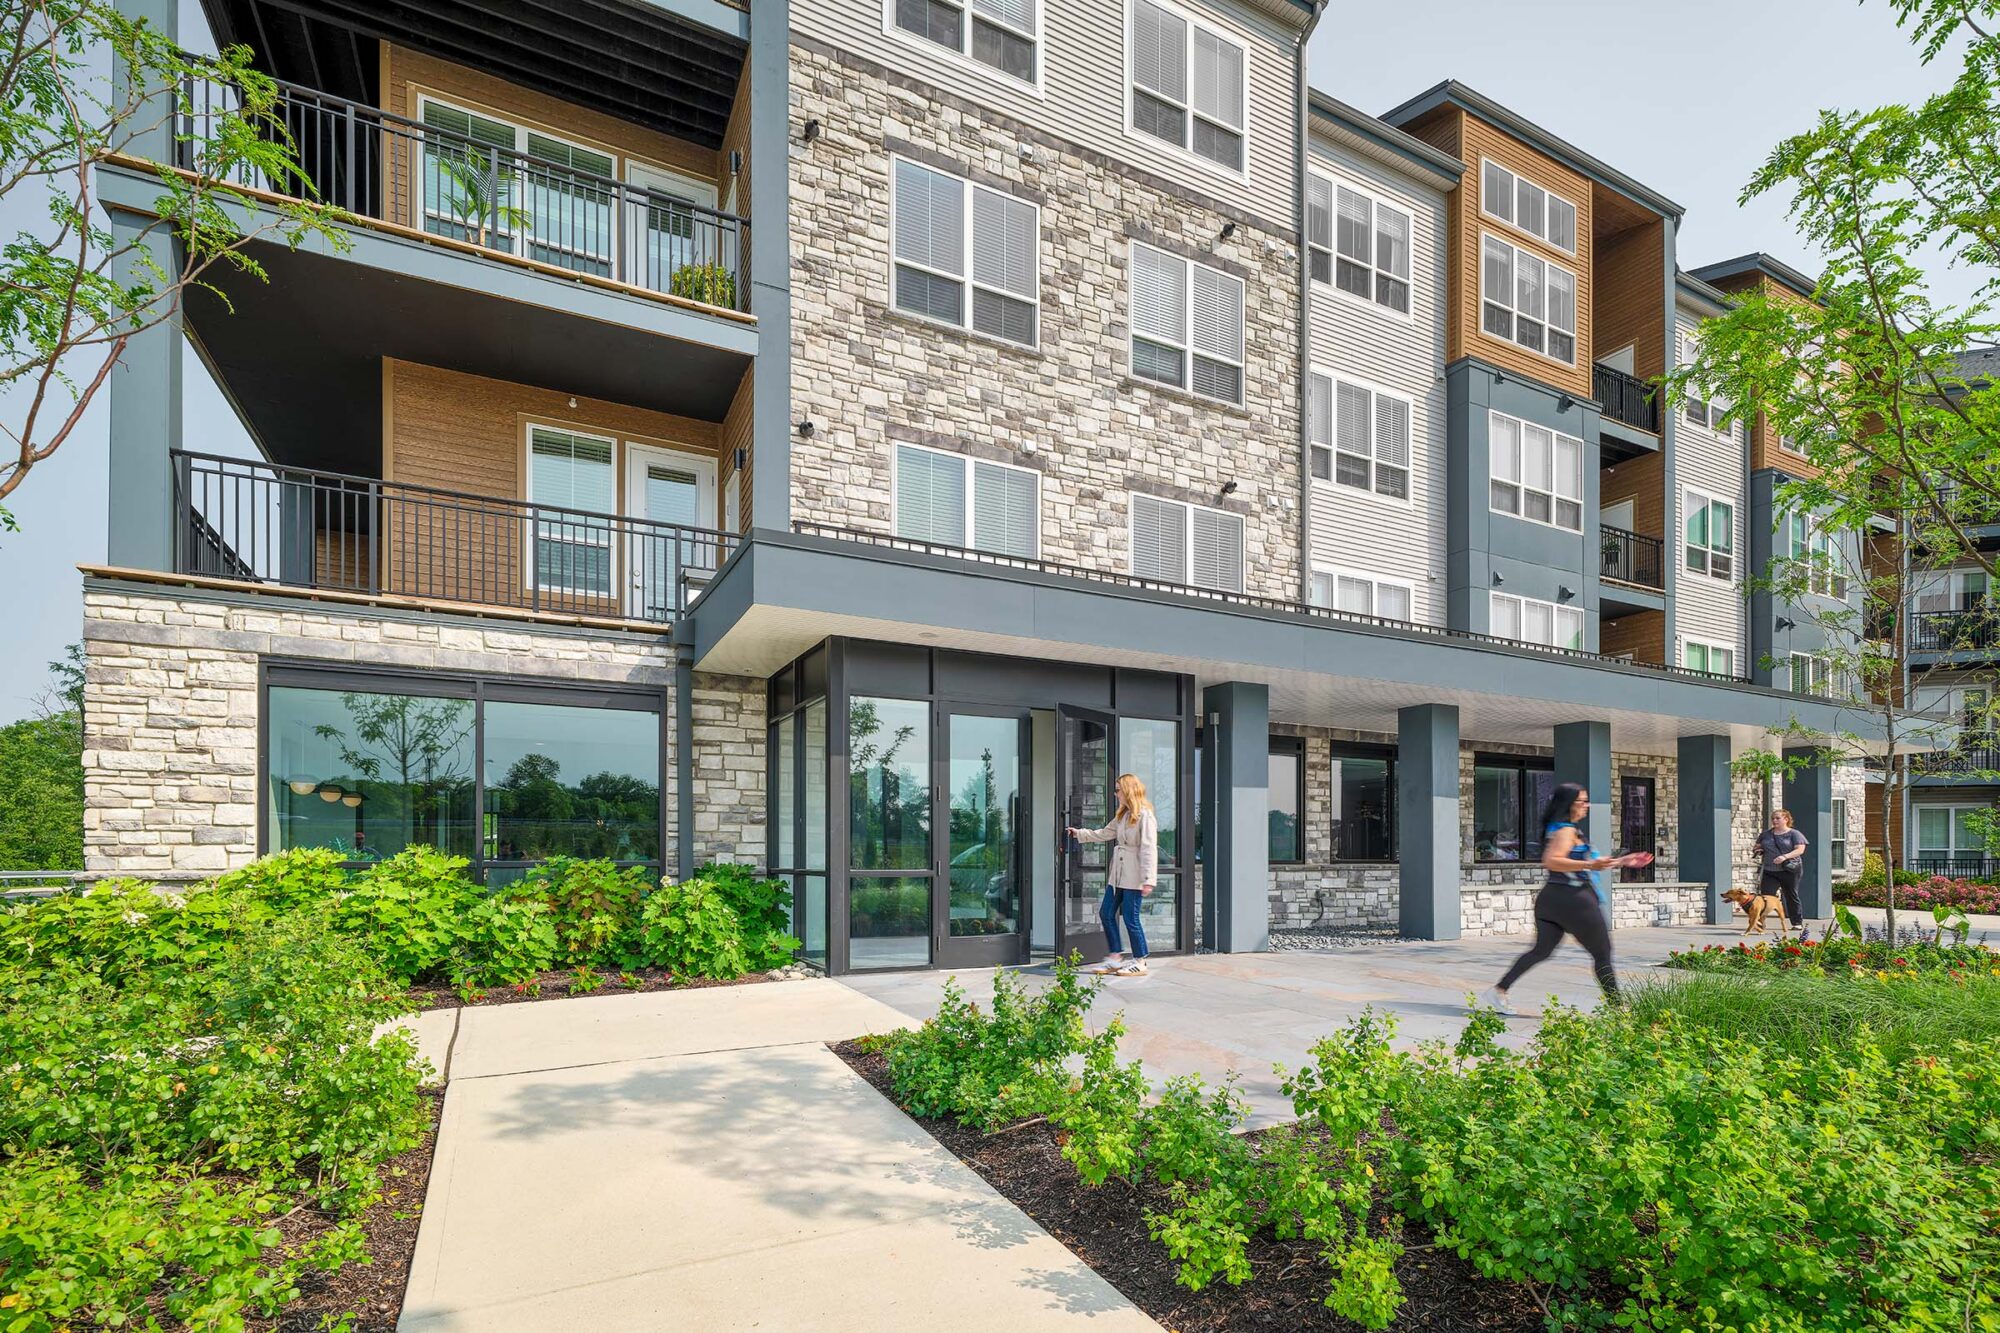
Montville , NJ
Avalon Montville
- Multifamily

Lexington, MA
Avalon at Lexington Hills
- Multifamily
- Historic Preservation + Adaptive Reuse
Princeton, NJ
Avalon Princeton Circle
- Multifamily