
Avalon Quincy Adams
Location
Quincy, MA
Client
AvalonBay Communities
Service
Sector
Square Footage
449,285 GSF
Number of Units
288
Avalon Quincy Adams brings 288 apartment homes to a highly connected site in the City of Quincy.
The community sits half a mile from the Quincy Adams train station and directly alongside I-93, US Route 1, and Route 3, placing residents a short trip from Quincy Center and 10 miles from Boston.
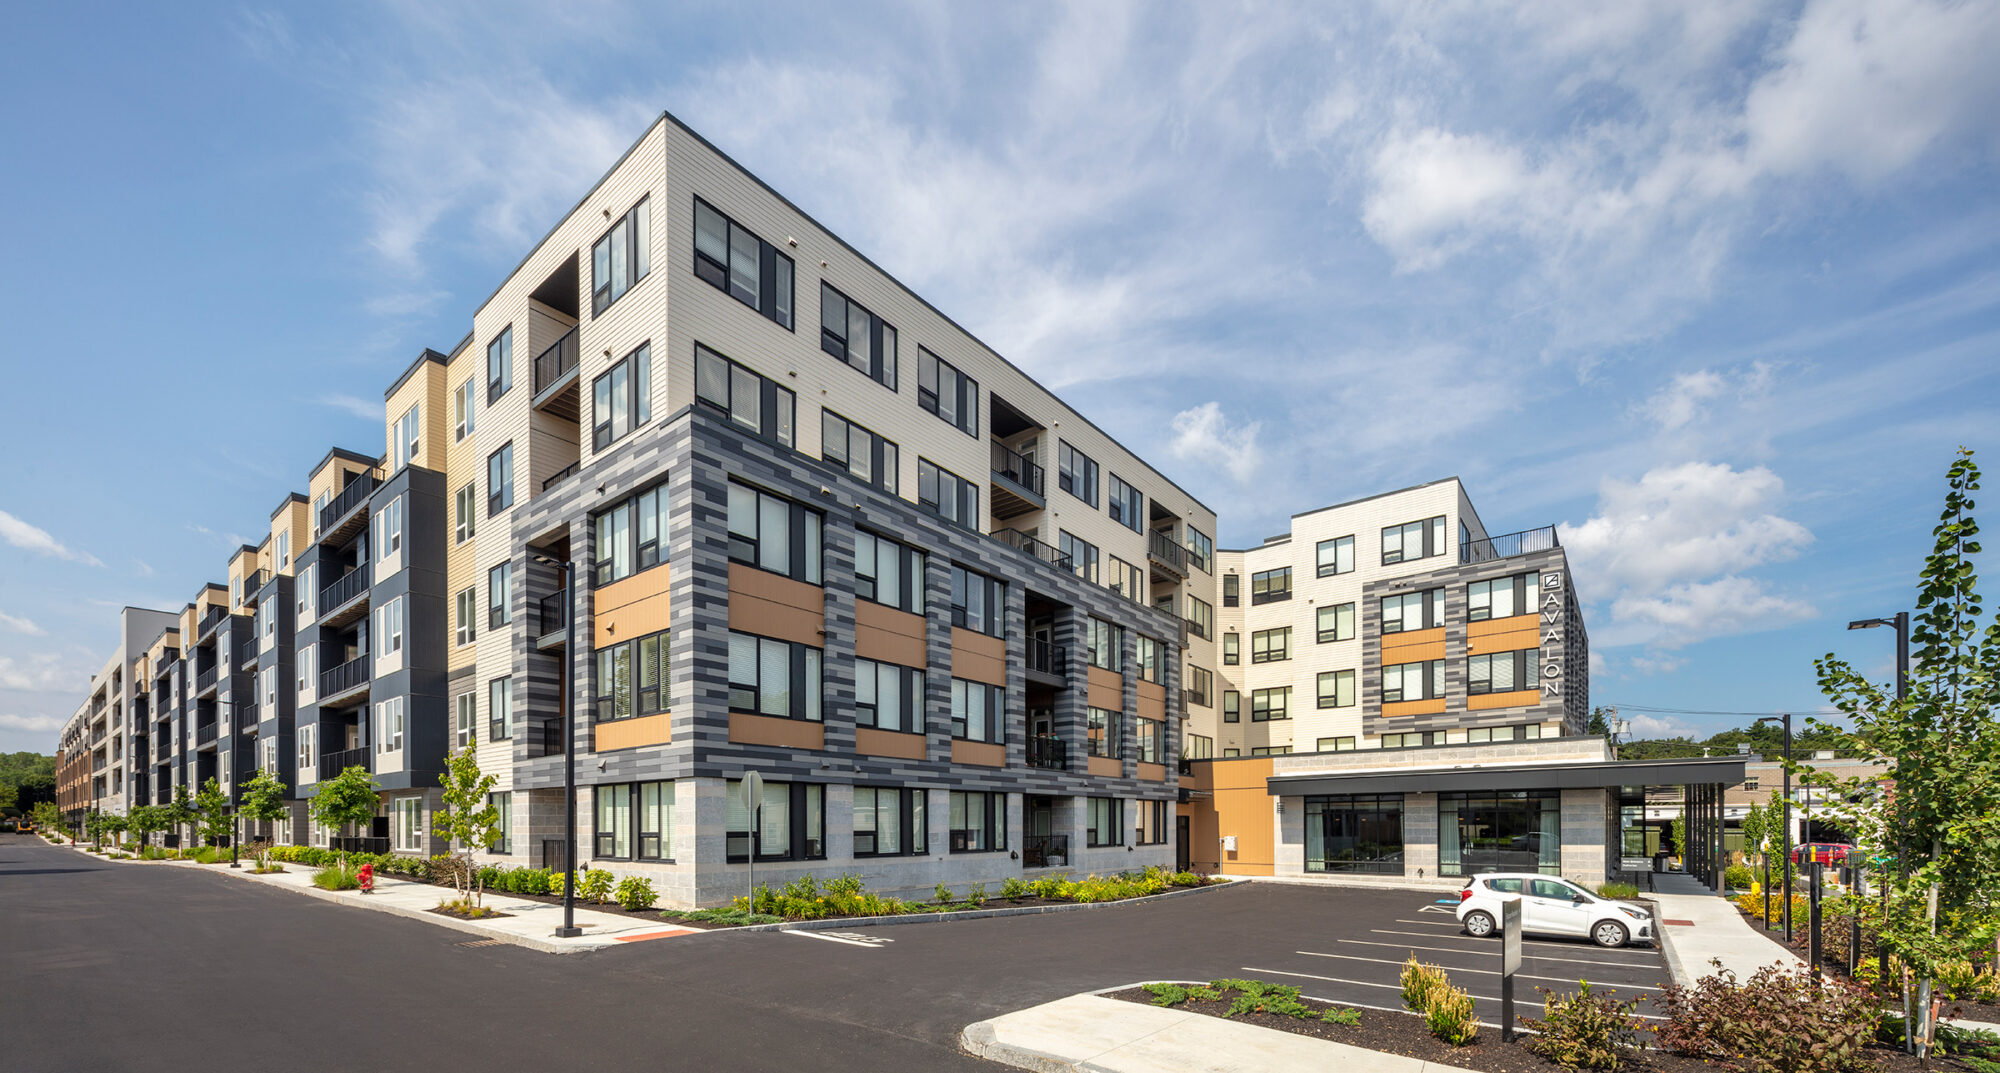
The 449,285-square-foot development is designed as a five-story, wood-framed residential building wrapped around two courtyards and connected directly to a seven-level precast parking garage with 412 spaces.

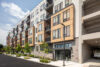


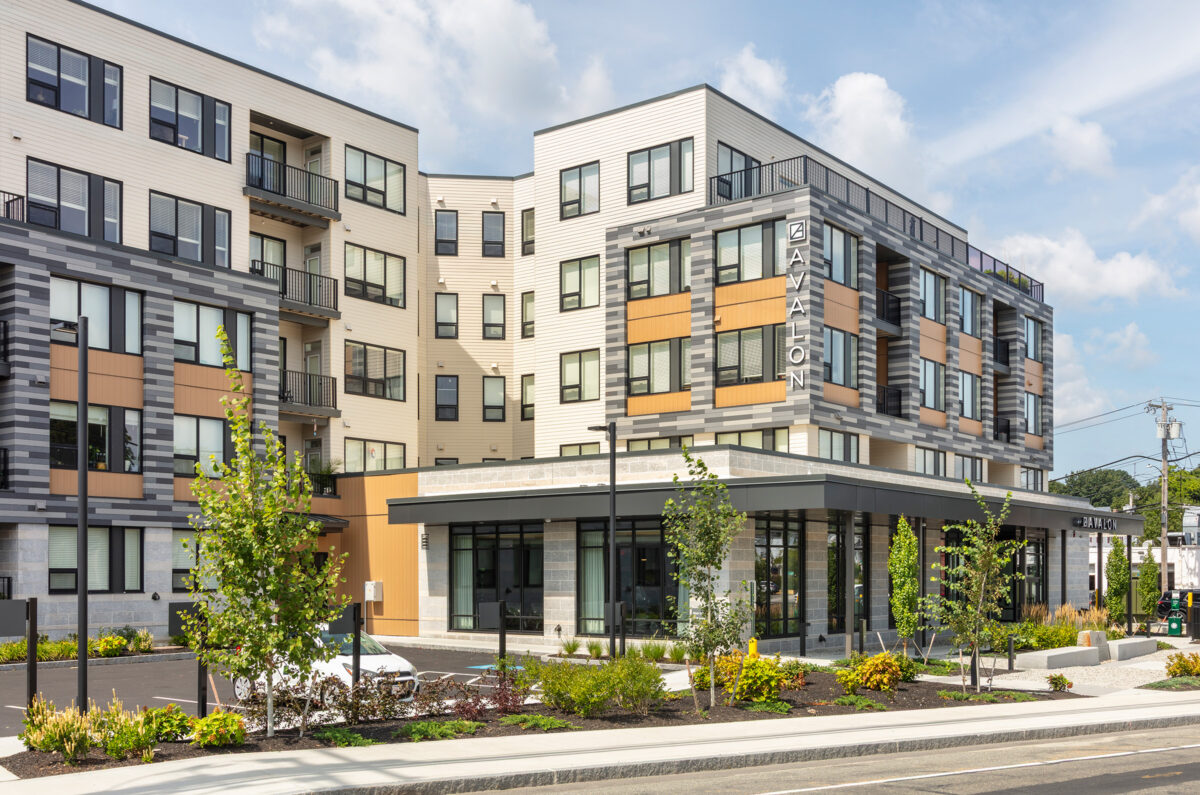
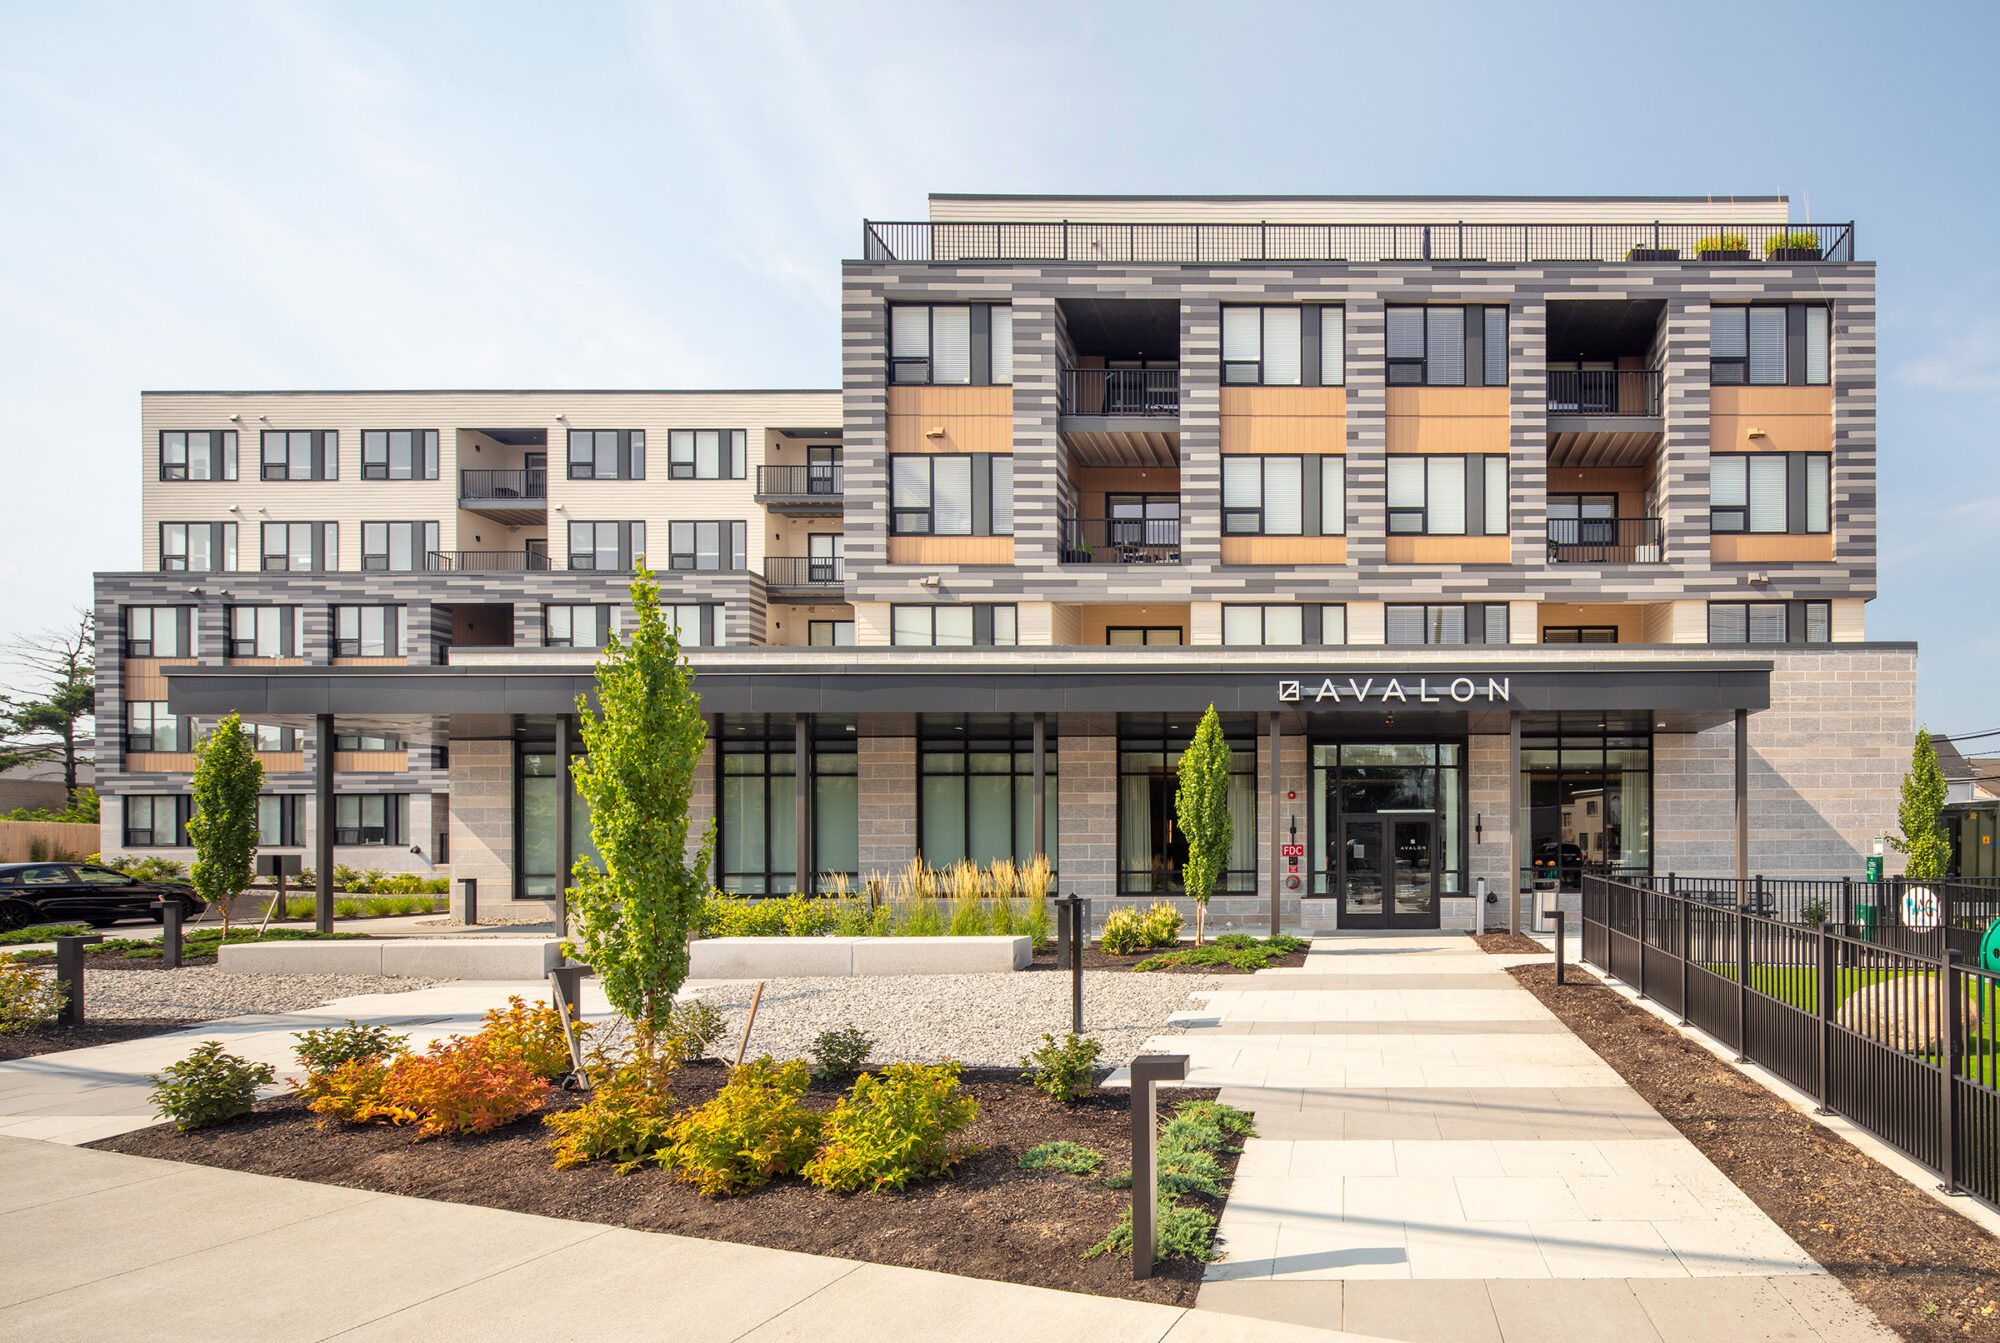
At the main entry, a deep canopy runs along a glass-fronted ground floor and above, blended gray horizontal panels frame wood-tone accents and recessed balconies. Along the longer elevations, projecting bays clad in wood-tone or ribbed indigo panels alternate with recessed balconies, breaking down the building’s length.
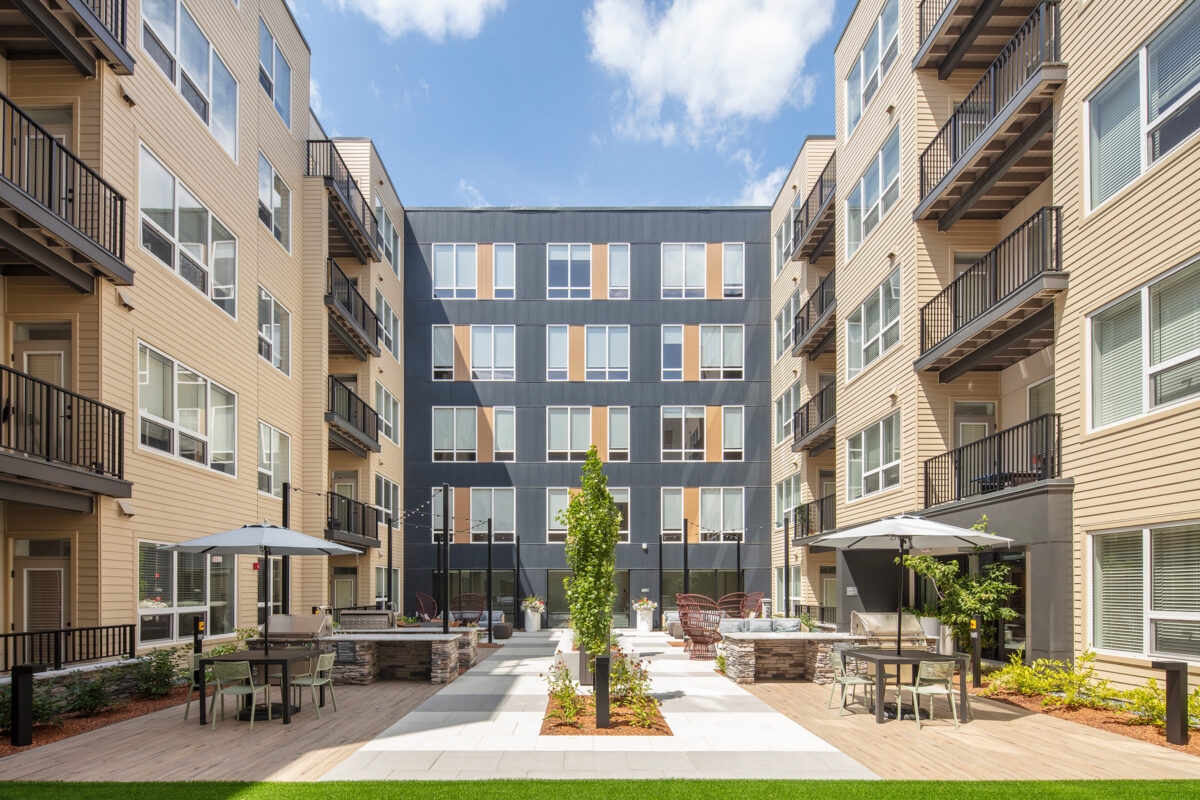
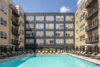
Within each courtyard, a feature wall of ribbed indigo panels and wood-tone accents fronts a single-loaded corridor, turning a typically enclosed area into a bright, sun-filled outdoor space. One courtyard centers on a pool, and both offer patio and grilling areas.
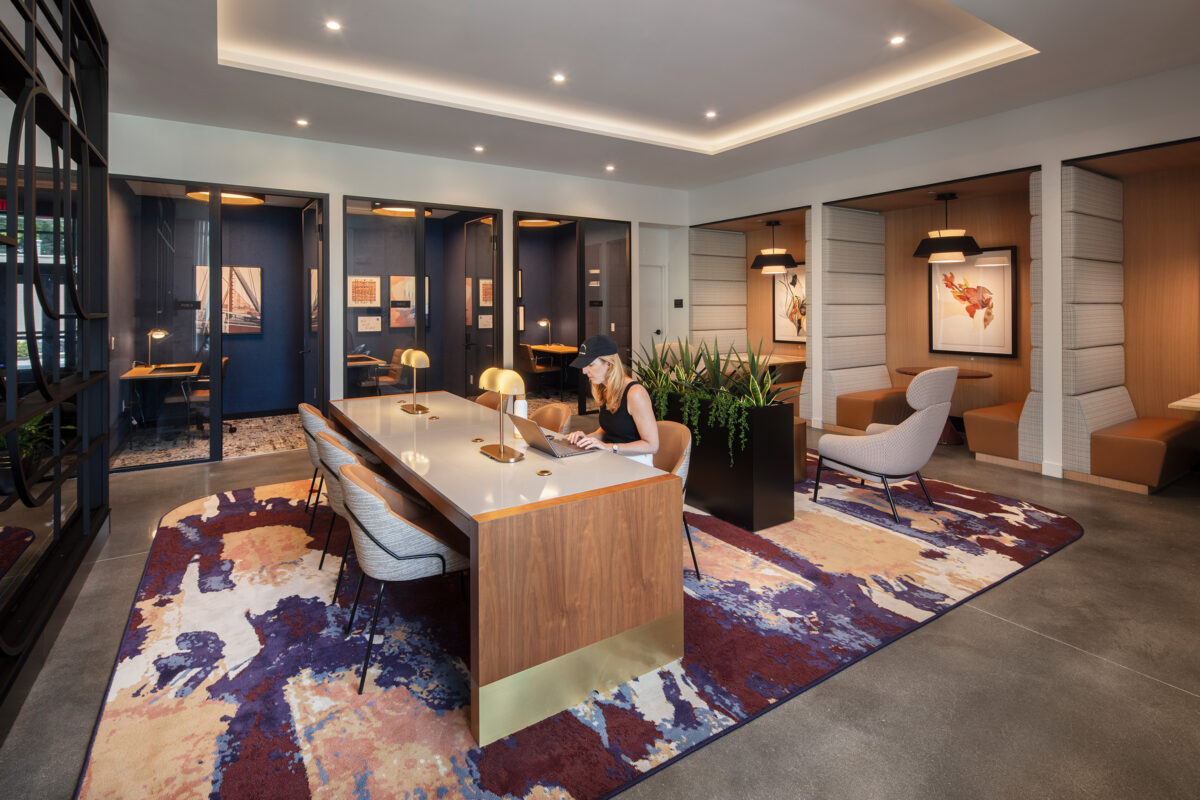
The 6,500 square feet of amenity space also includes a leasing office, a fitness room, and a resident work lounge with private work rooms. A dog park sits just off the main entry.
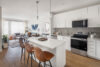
The unit mix includes studio, one-bedroom, and two-bedroom apartment homes, with den options and private balconies or patios.
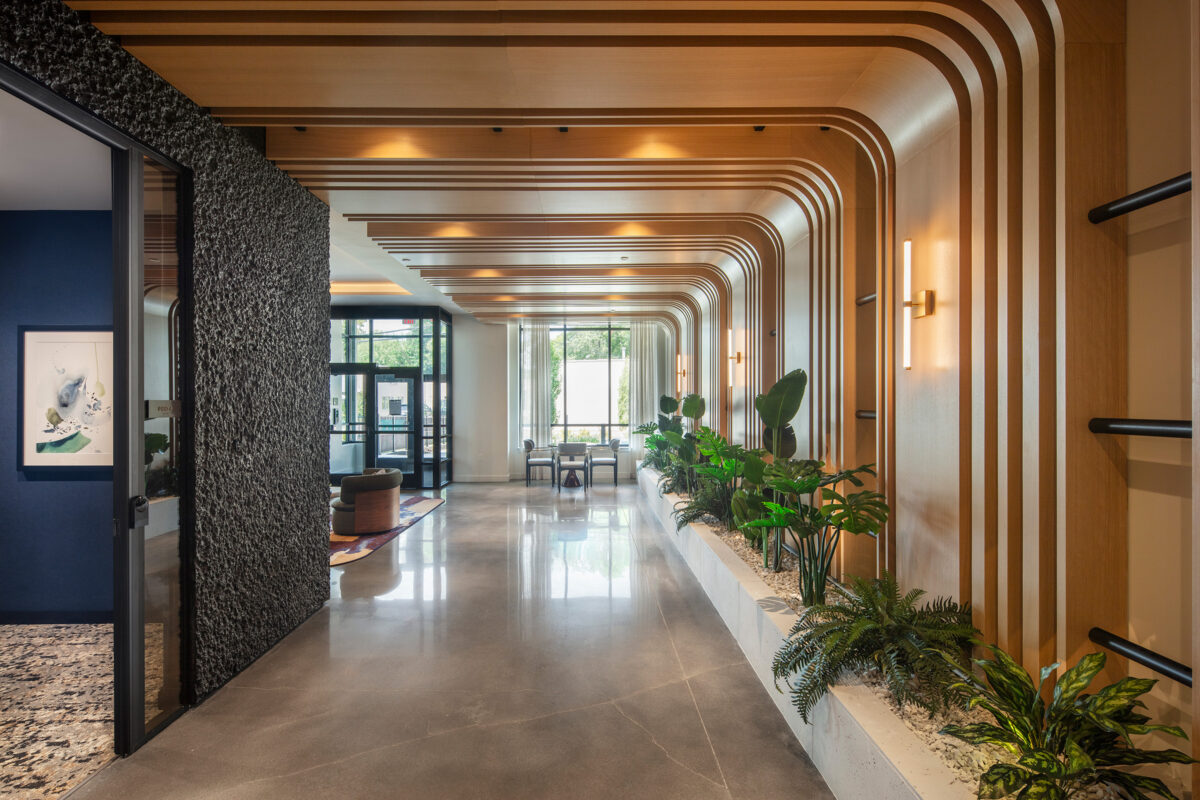
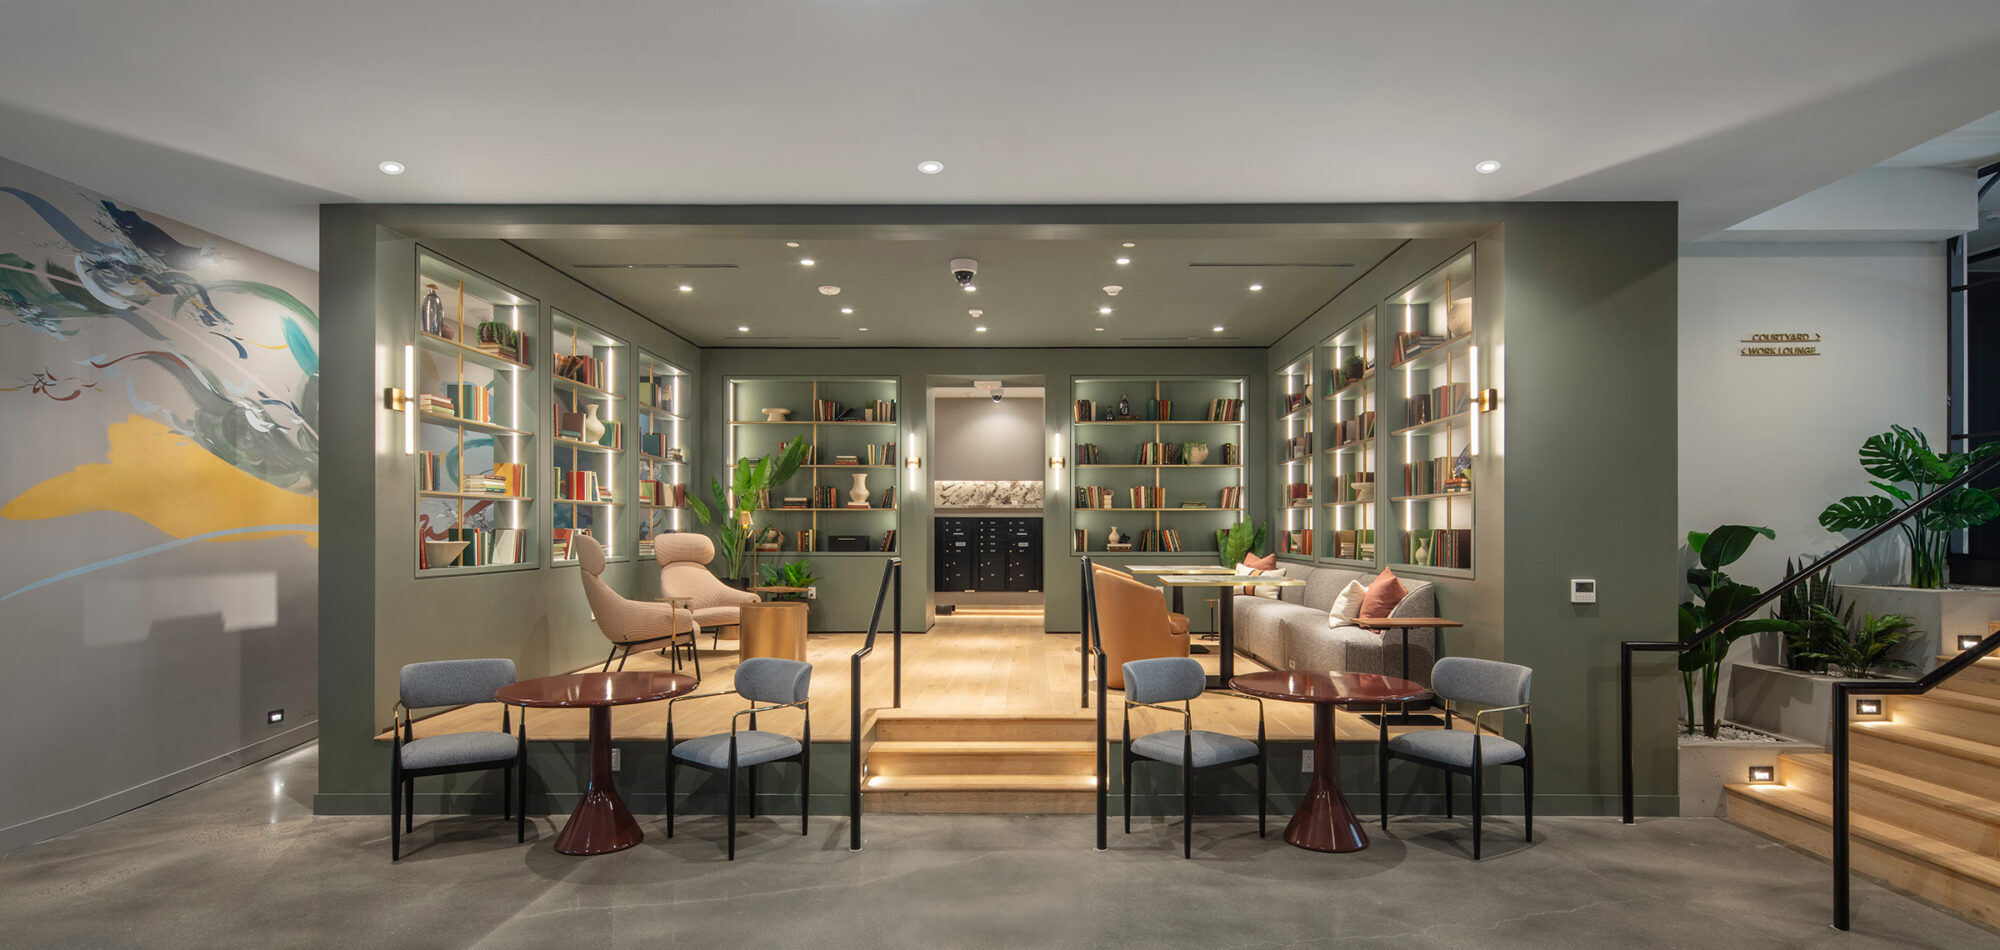
The interior design, led by AvalonBay Communities, draws directly from the architecture, carrying its warm wood tones and dark accents inside through sculptural wood-slat ceilings, a textured charcoal feature wall, and polished concrete floors.
Related Projects
Quincy, MA
Avalon Quincy
- Multifamily
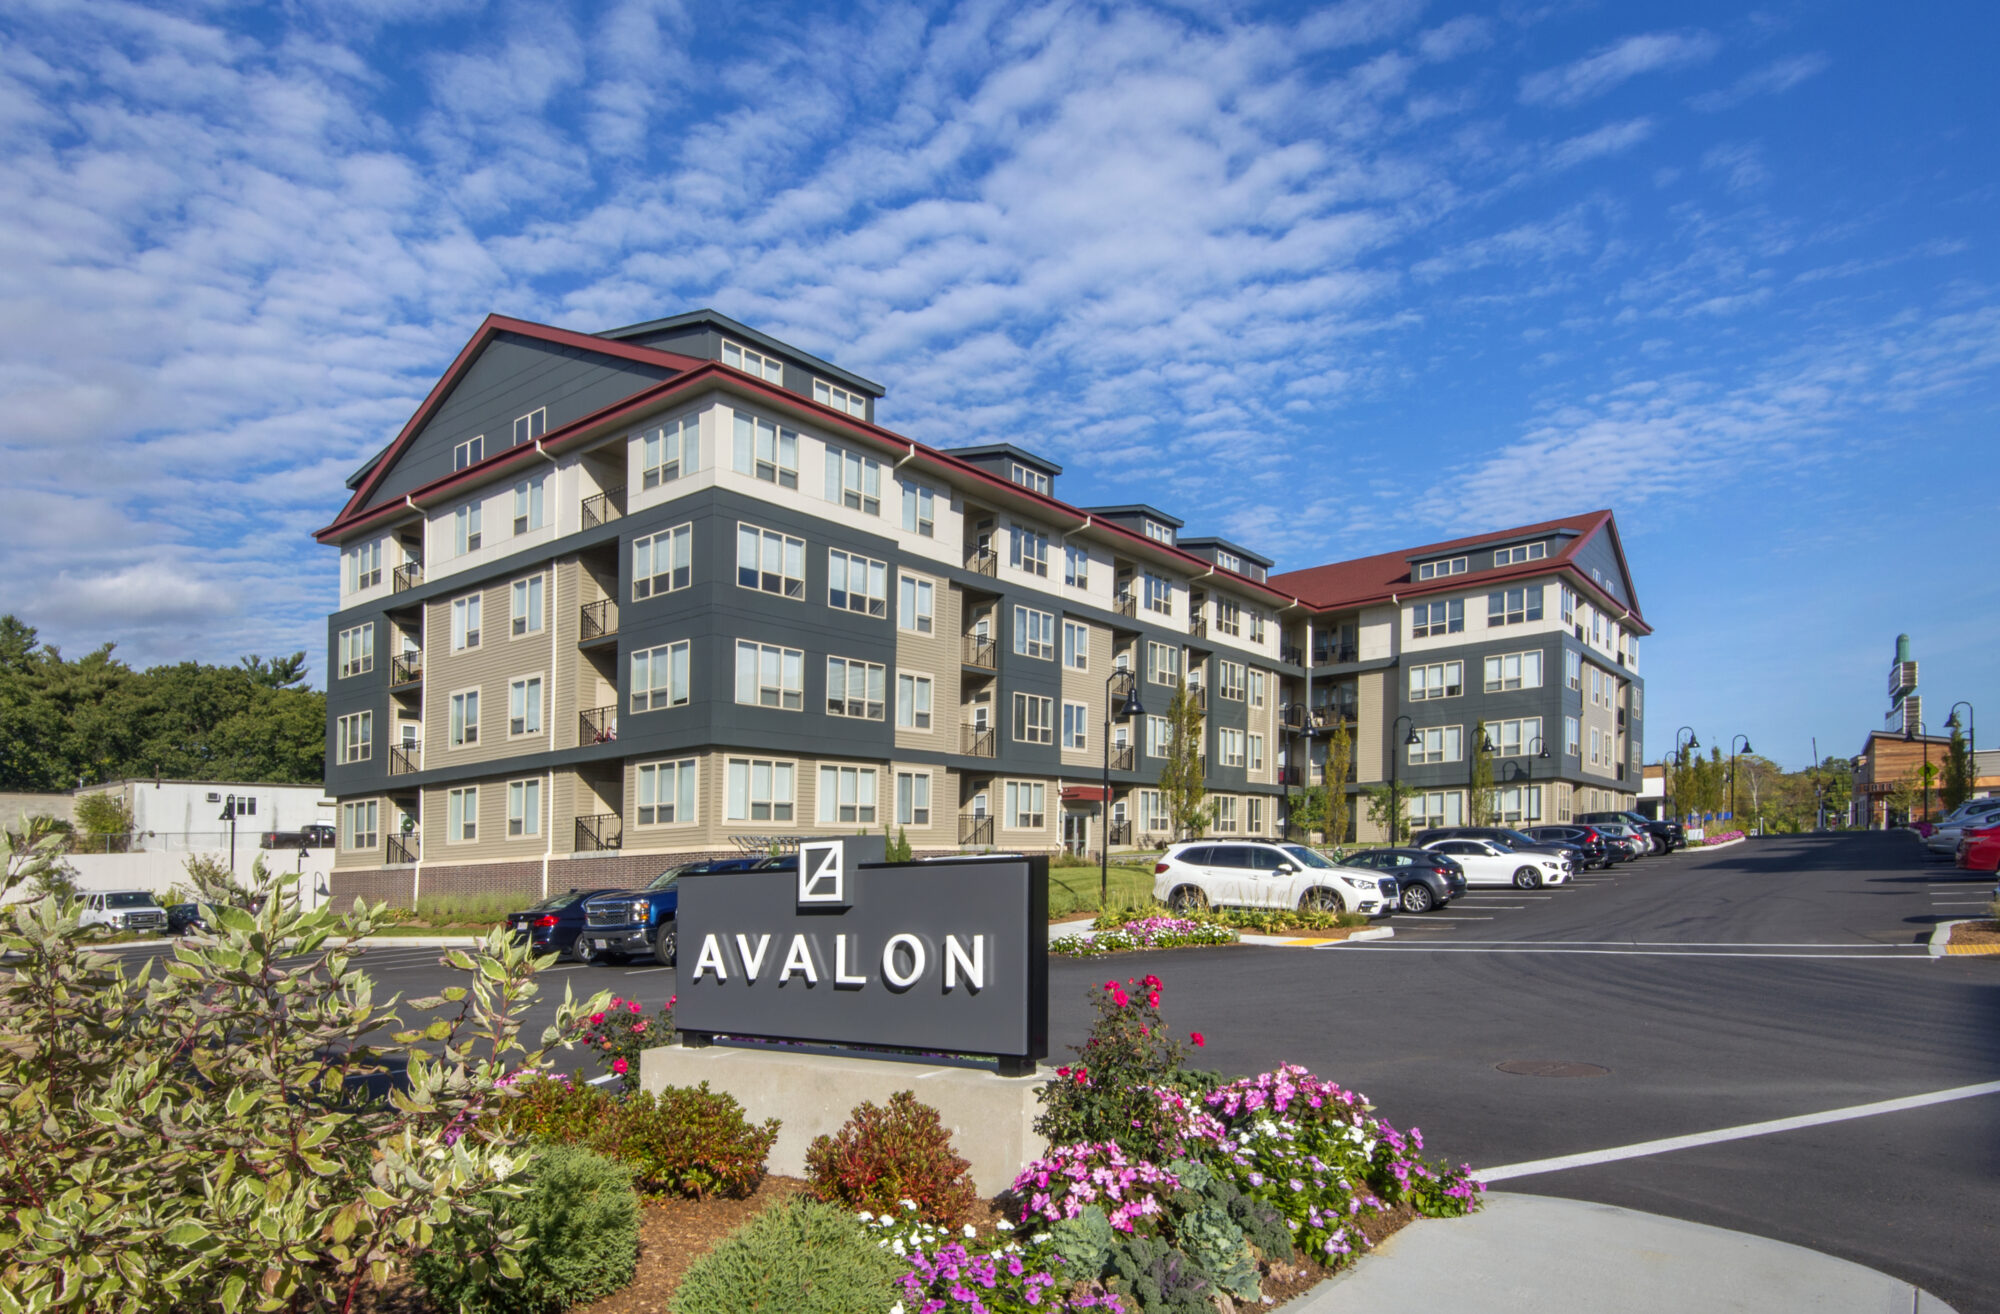
Saugus, MA
Avalon Saugus
- Multifamily
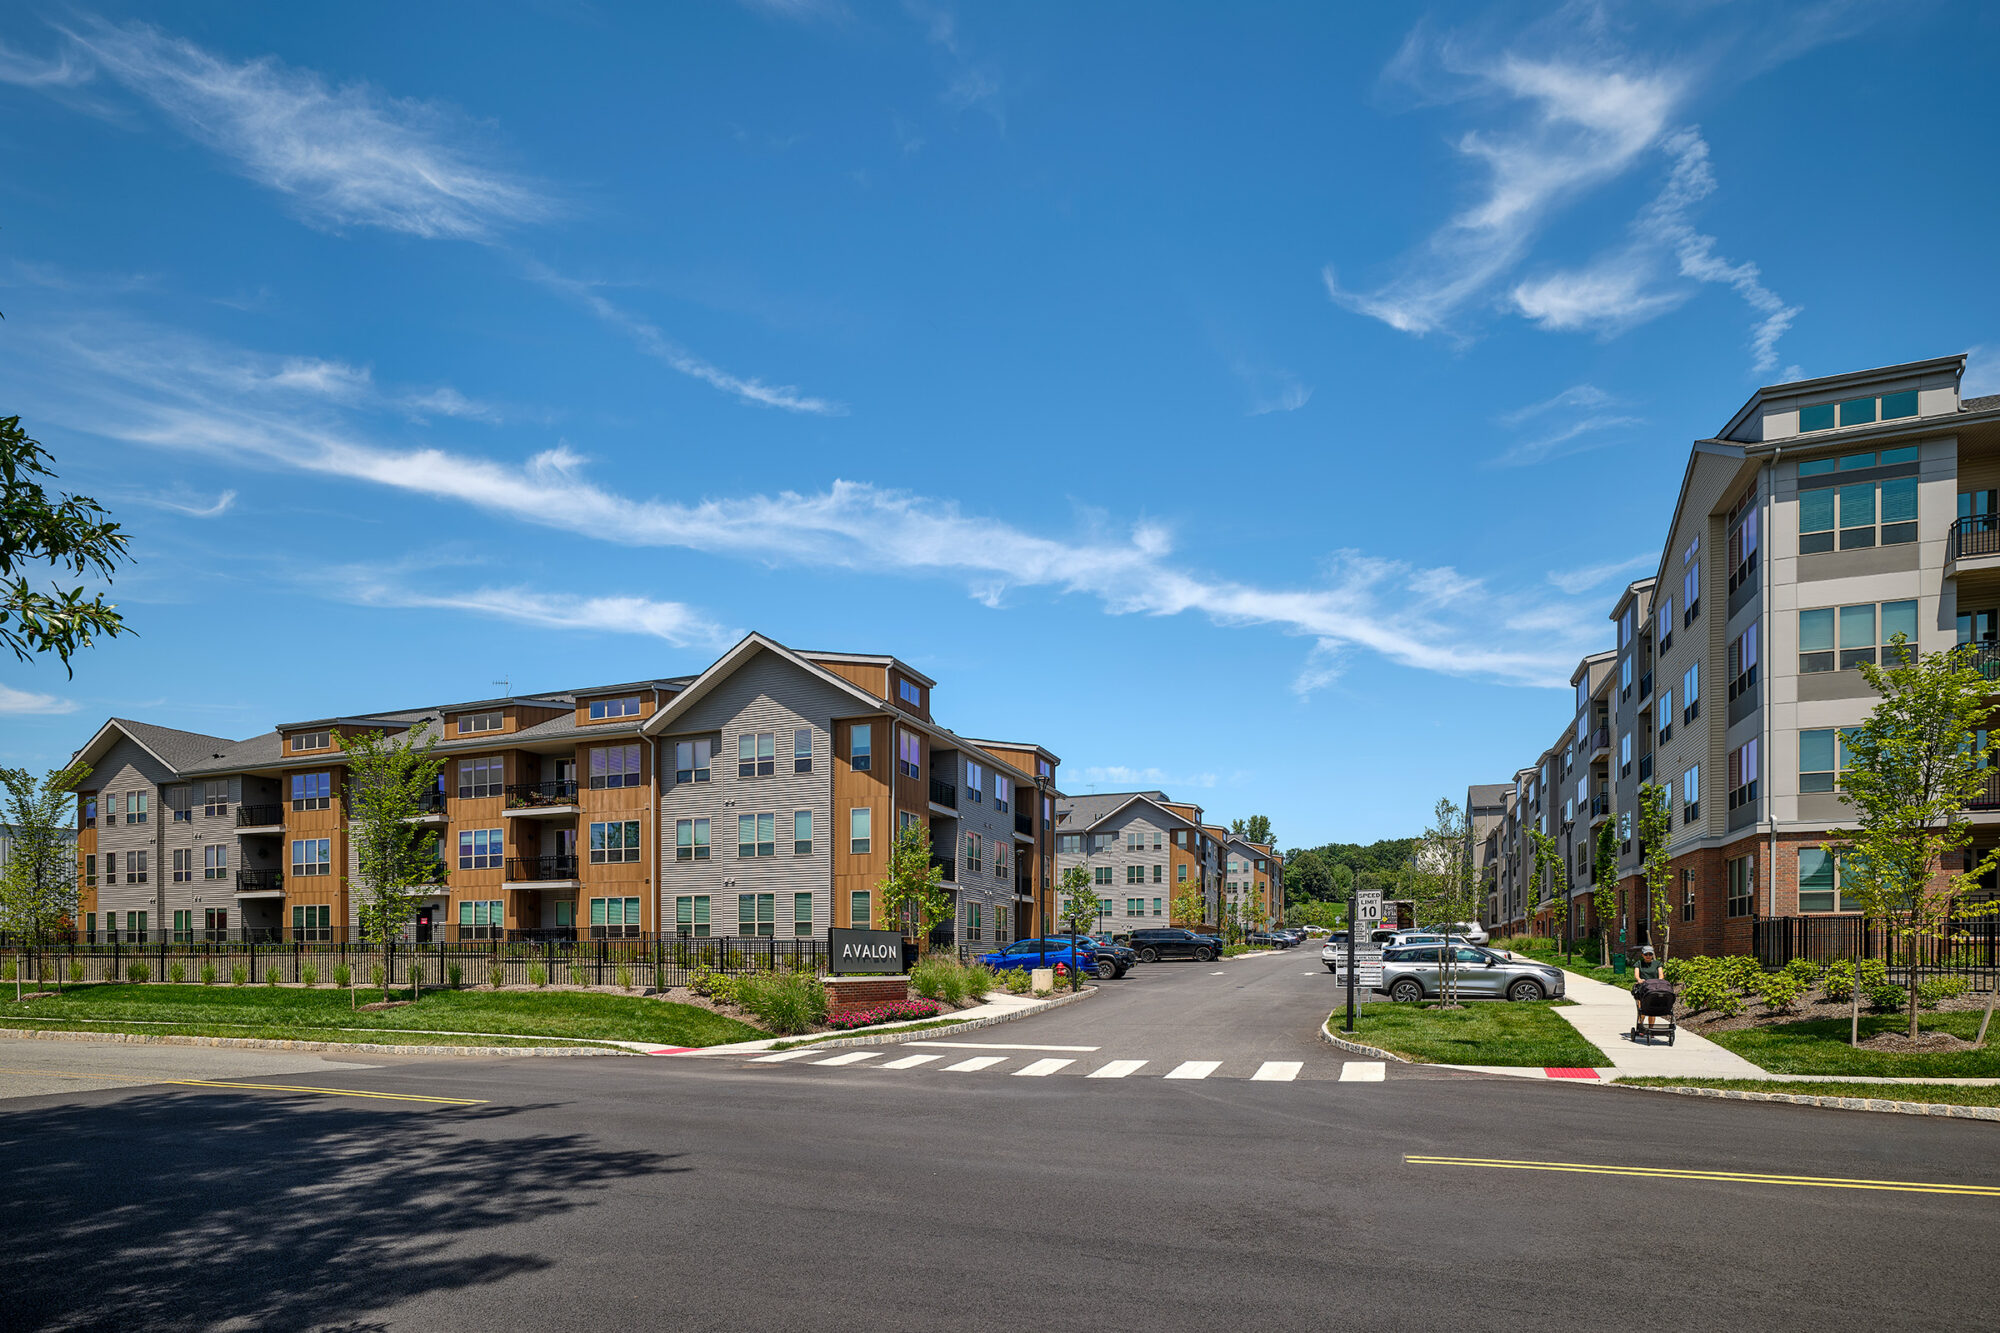
Wayne, NJ
Avalon Wayne
- Multifamily