
Alta 412 at Abington Station
Location
Abington, MA
Client
Wood Partners
Services
Sector
Square Footage
234,282 SF
Number of Units
198
A 198-unit, transit-oriented multifamily community on a wooded 4-acre site adjacent to the Abington MBTA Station.
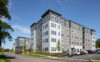
A five-story residential building, with two detached garages, offers one- to three-bedroom apartments, with 50 units affordable to households earning up to 80% of the area median income.
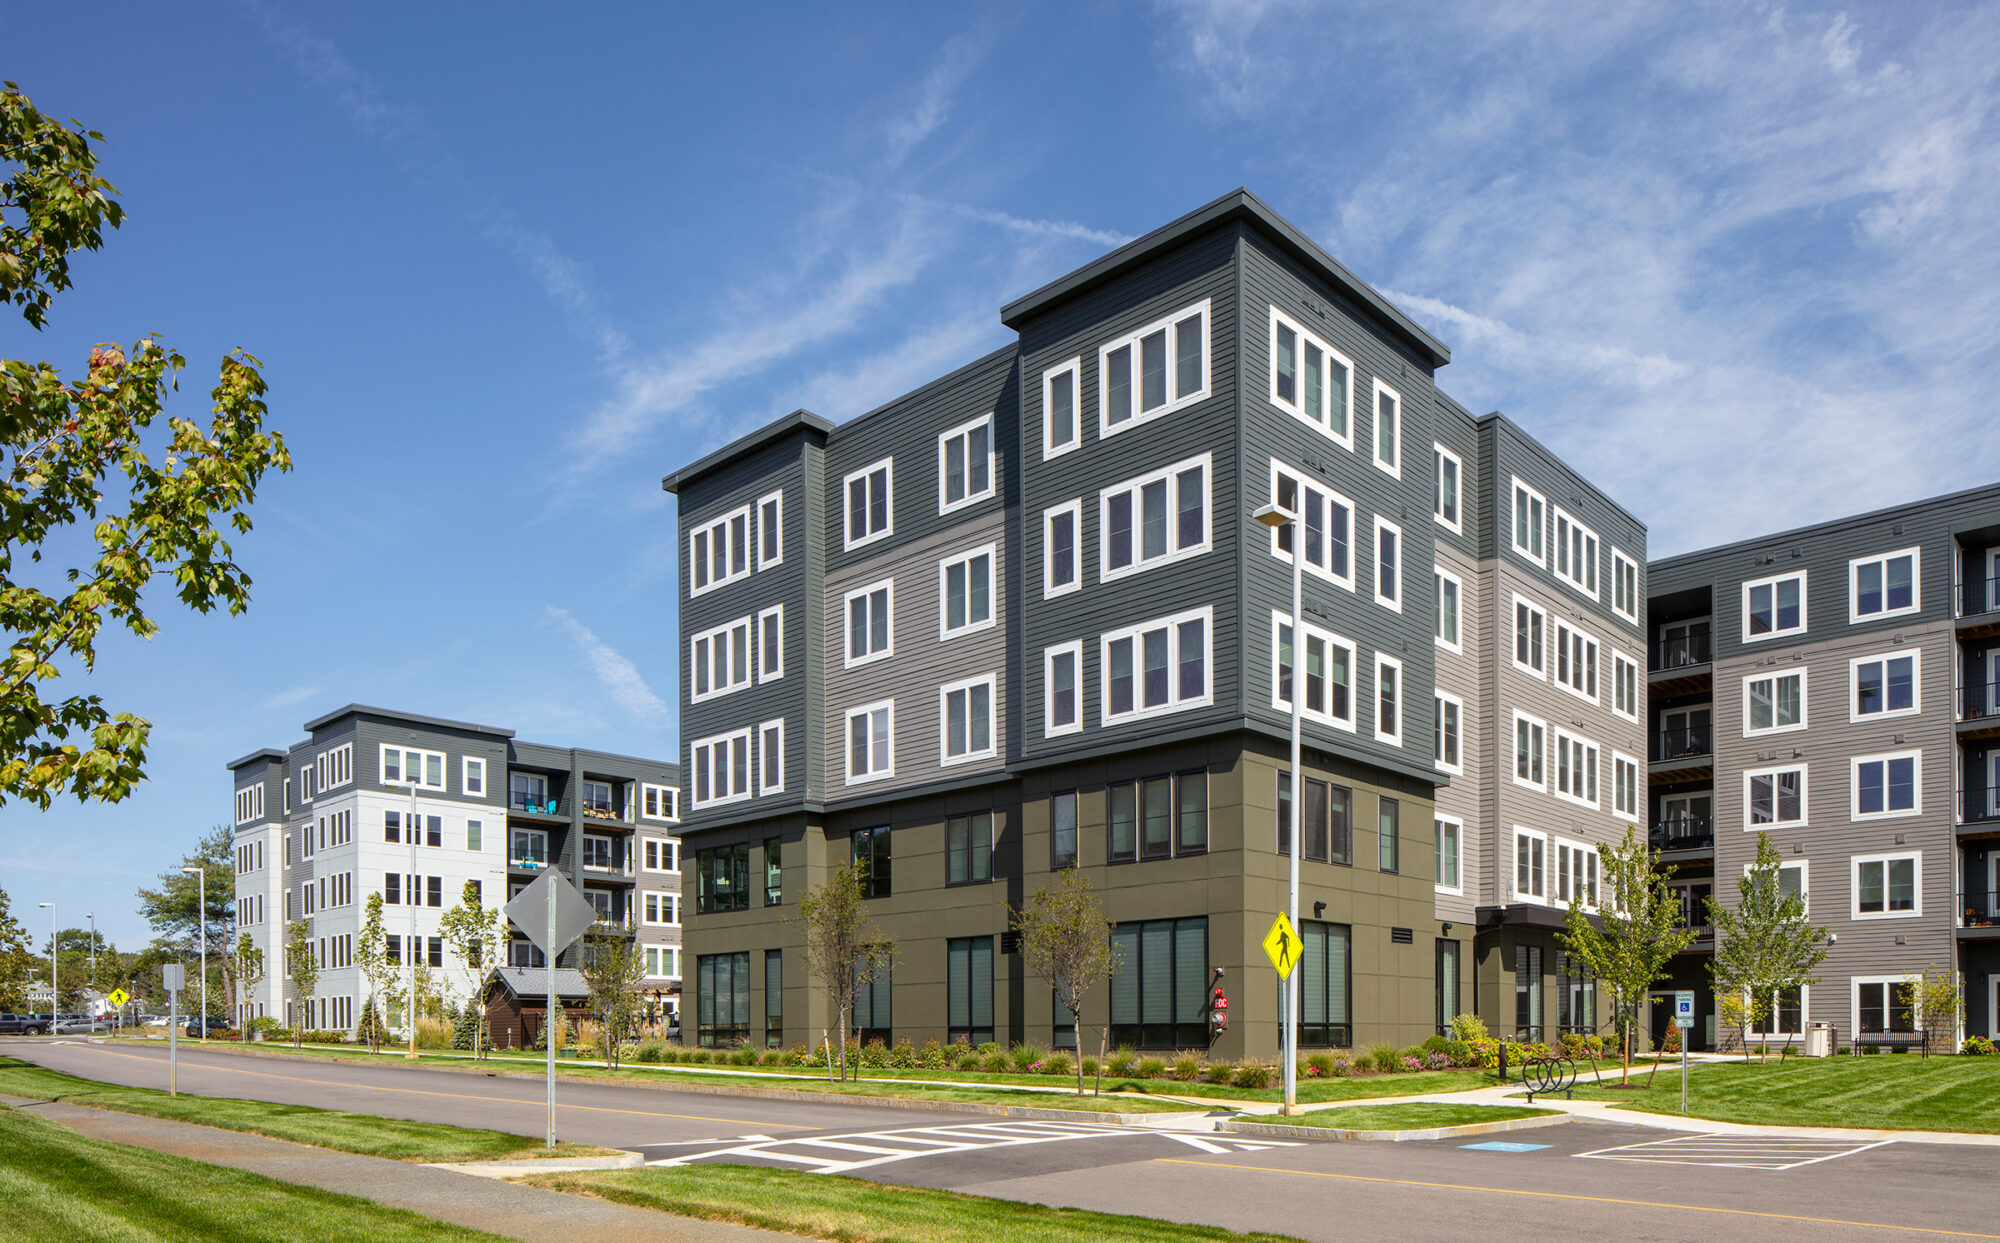
The design takes its cue from the surrounding nature and outdoor recreation. An earthy palette of cementitious panels and lap siding, punctuated by green accents, ties the exterior to the neighboring woods. Shifts in material, recessed balconies, and a varied facade line break down the scale of the building, while two landscaped courtyards draw residents outdoors.
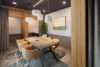
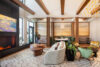
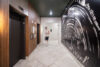
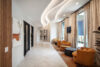
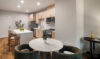
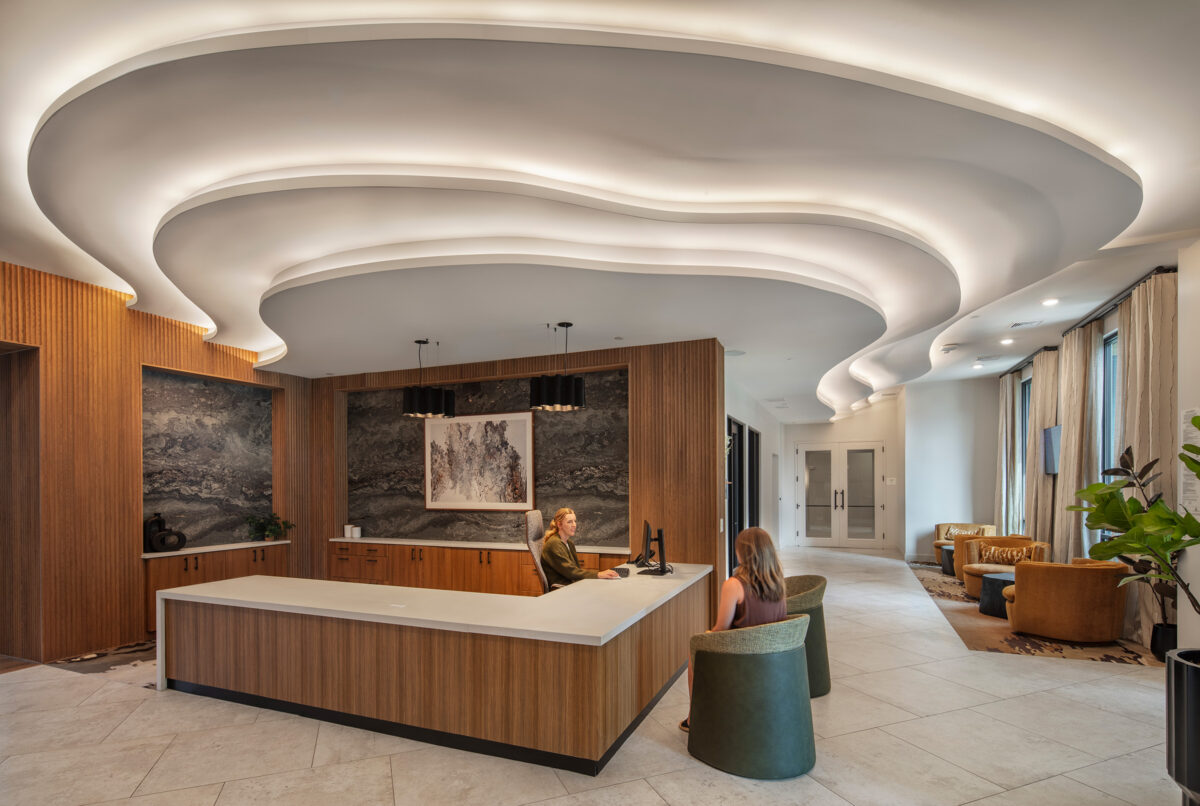
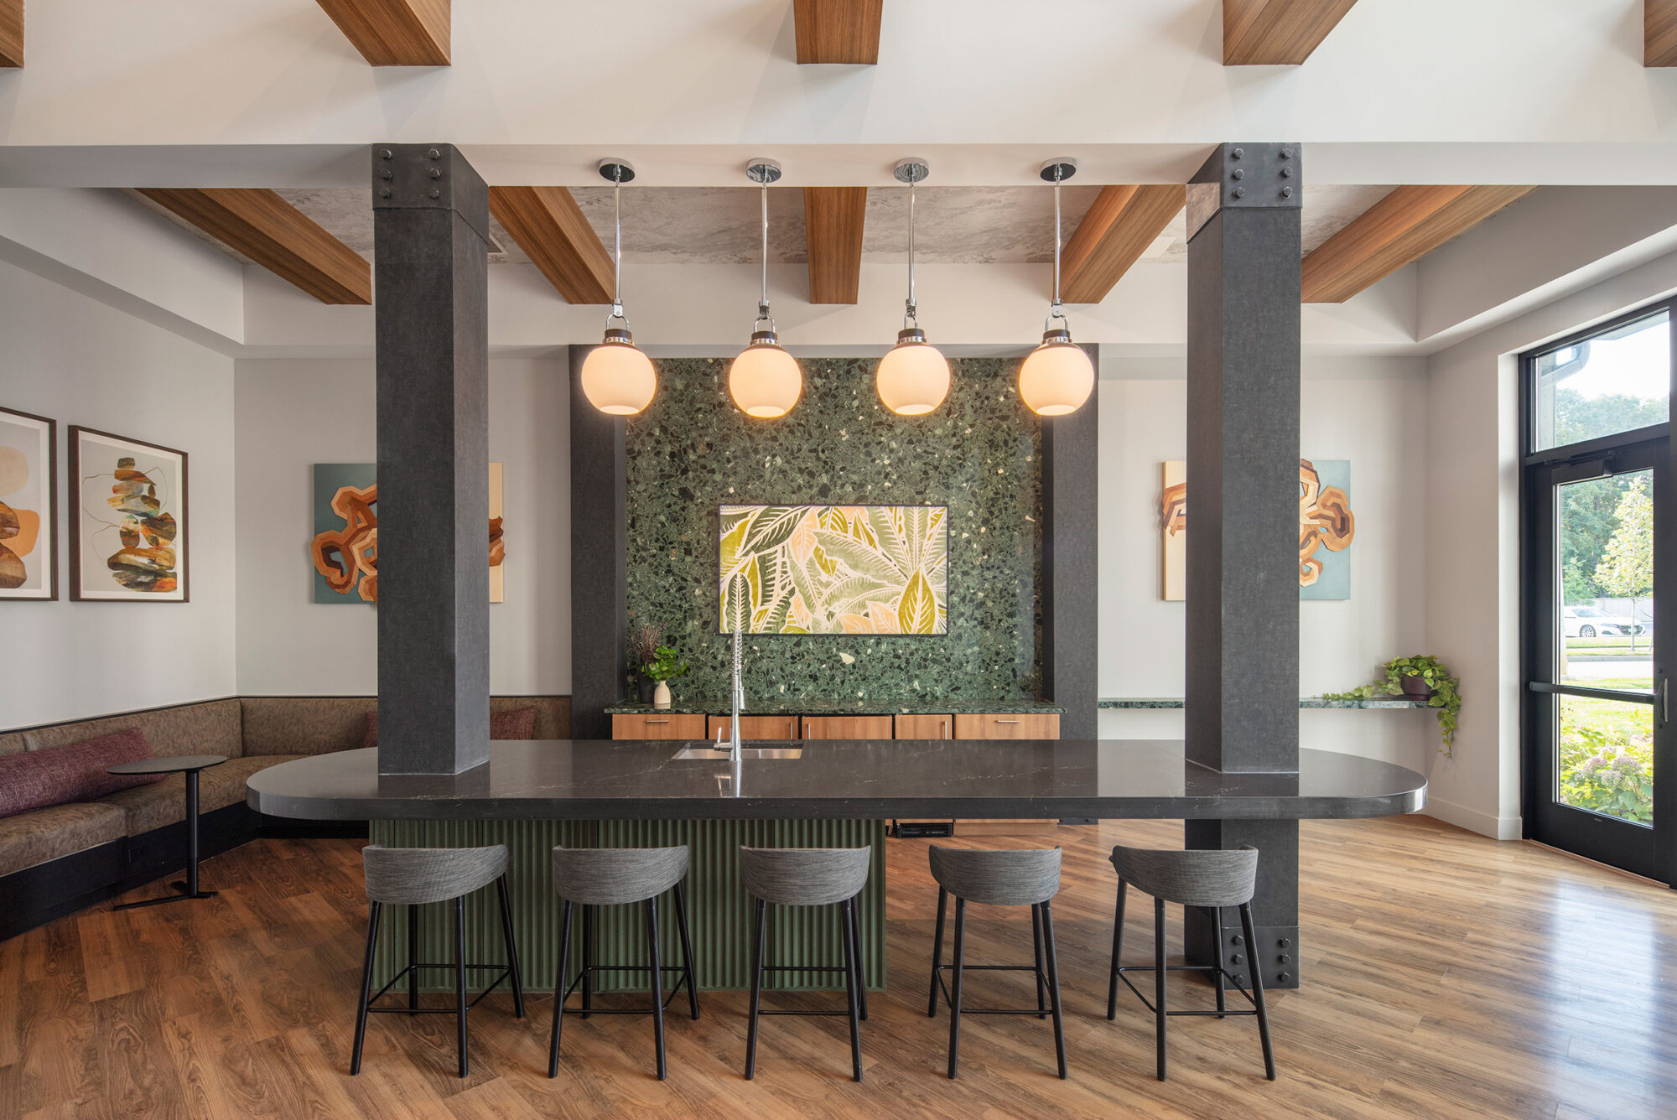
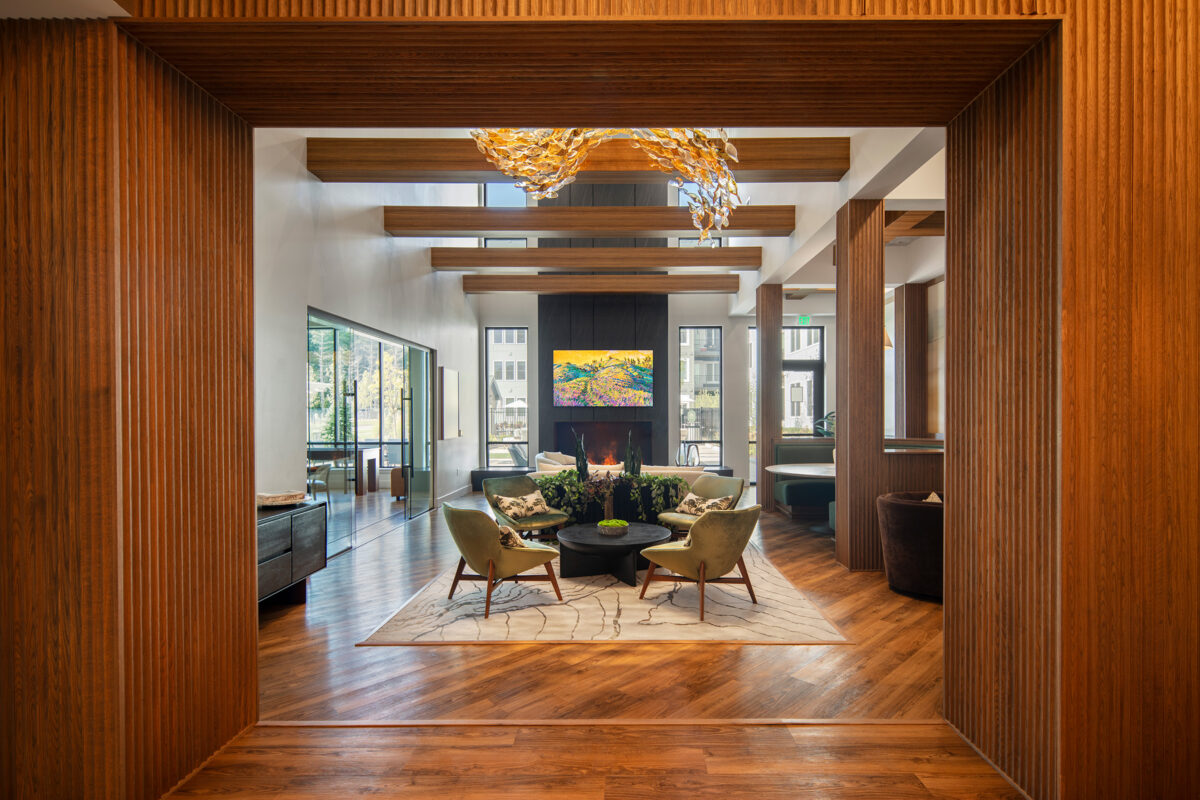
Inspired by nearby marshes, state parks, and waterways, the interiors pair neutral finishes and warm oak with pops of green, gold, and purple in furniture and artwork. Curved, tiered ceiling soffits carry soft ambient light from the lobby into the leasing area. In the lounge and clubroom, high ceilings with wood-look beams are balanced by intentional columns that shape intimate gathering spaces, while a custom glass chandelier evokes the movement of a wave. A tree ring metal screen in the elevator lobby honors the American Elm, the Massachusetts state tree, and a water vapor fireplace framed in river-washed sintered stone adds symmetry. Commissioned artwork crafted from several wood species brings a handmade quality to the clubroom.
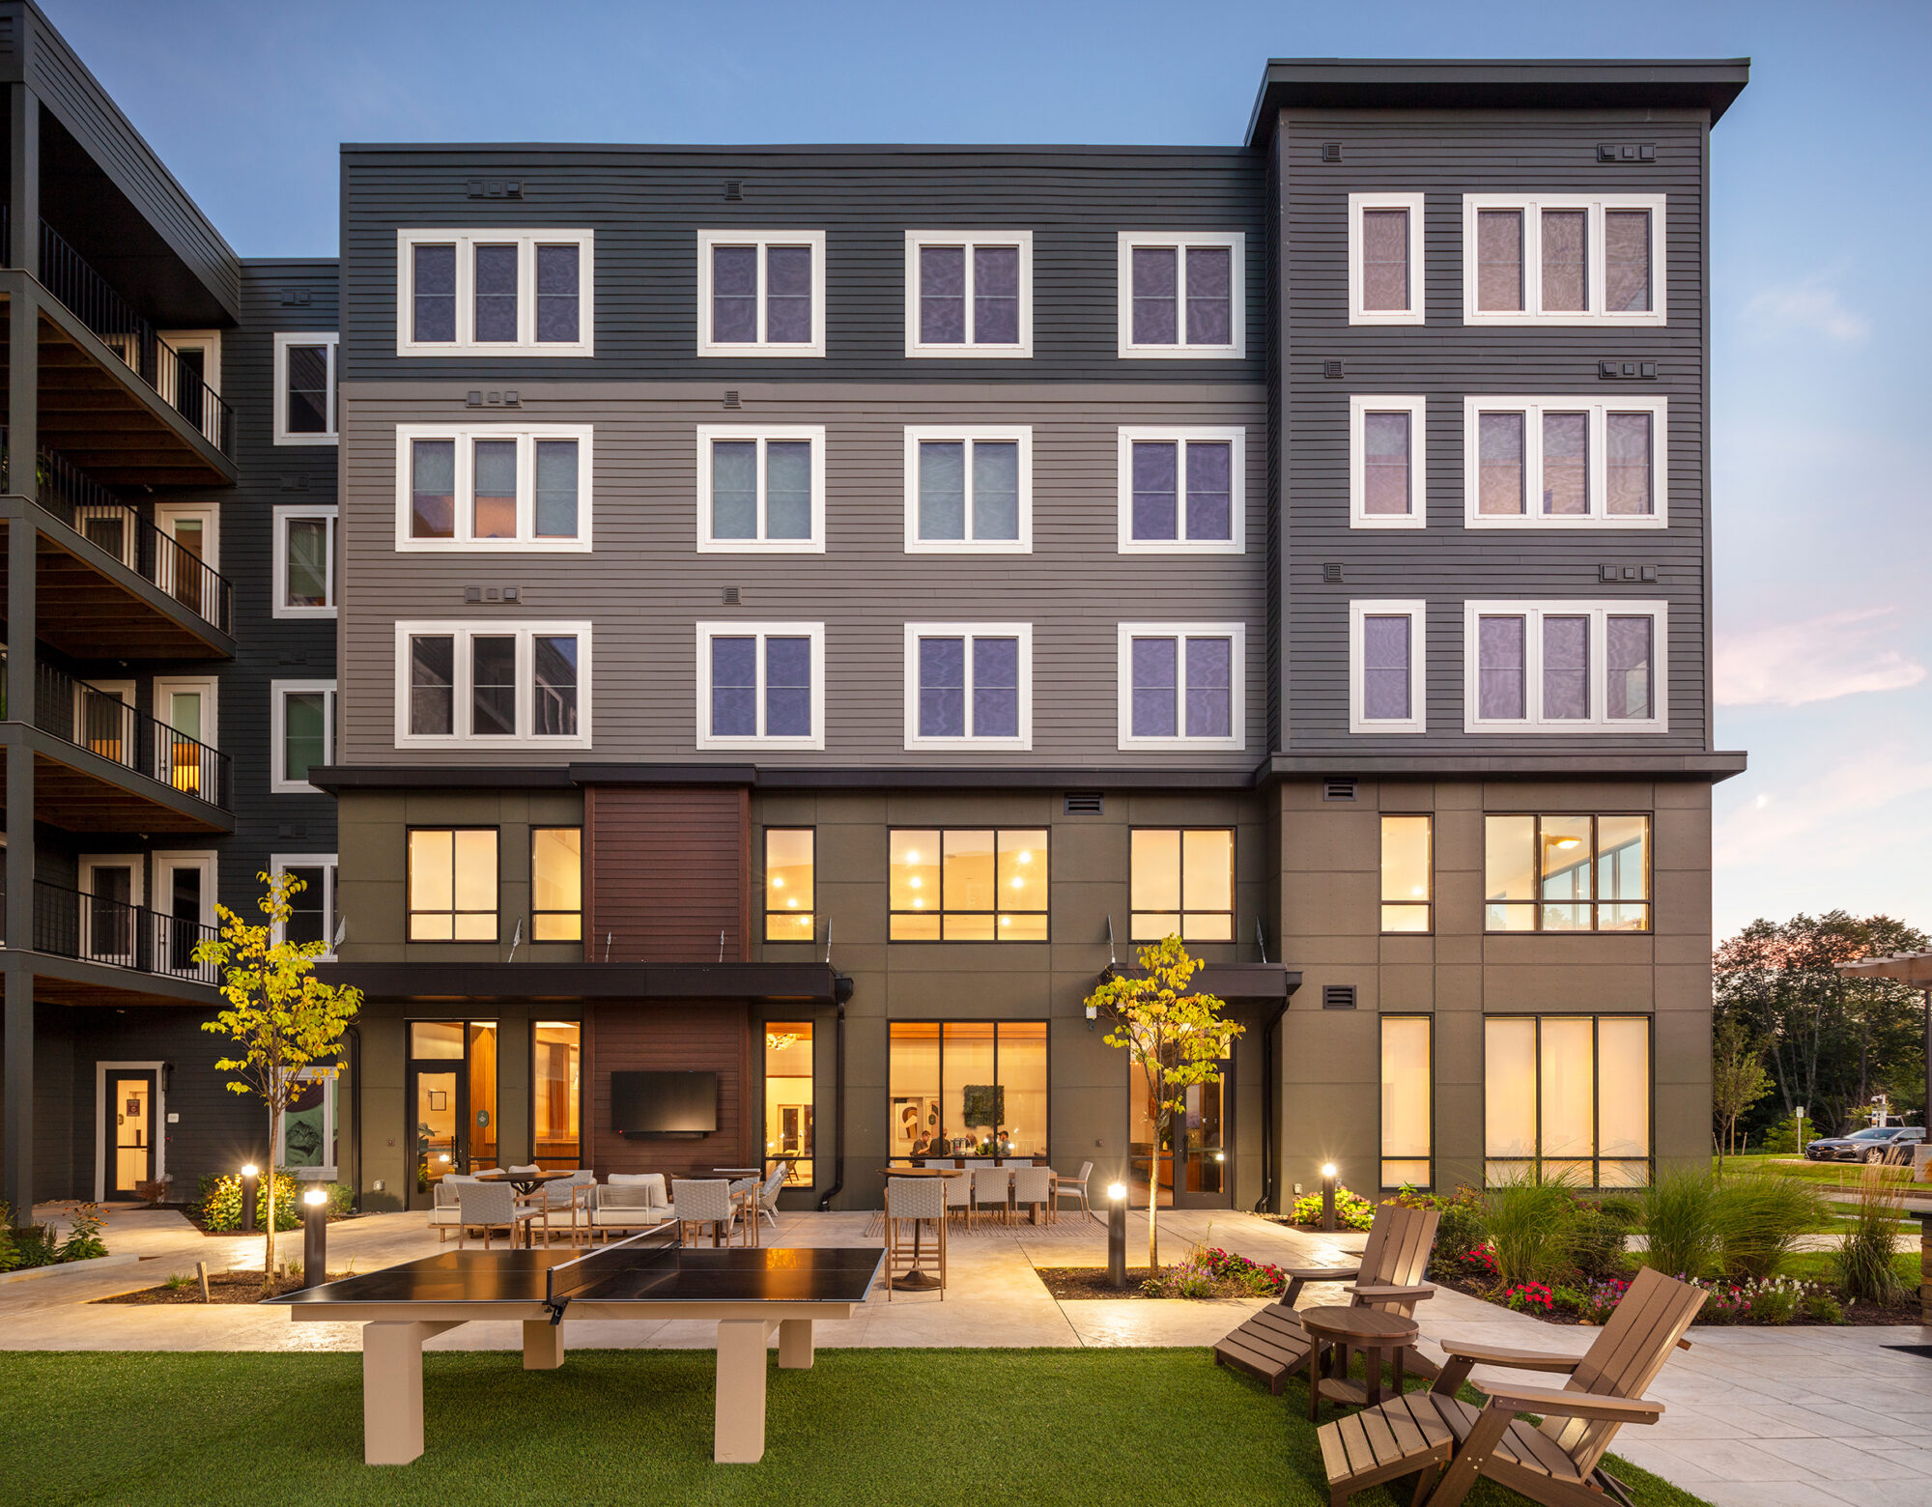
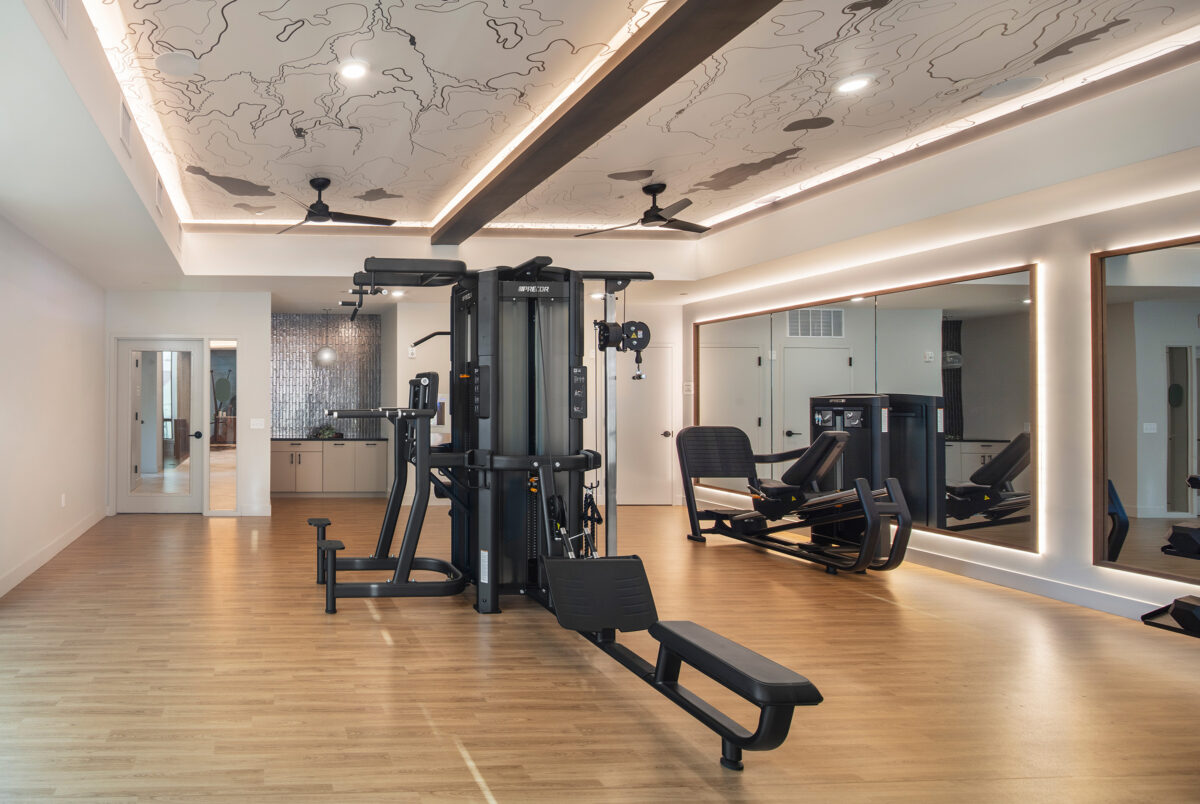
Large windows bring in natural light and frame views of one courtyard. Multiple access points open onto the pool courtyard, so residents can step outside from any space. The design theme extends into the fitness center, where a backlit wall feature recalls ocean waves and the ceiling is wrapped in a topographic map of the area.
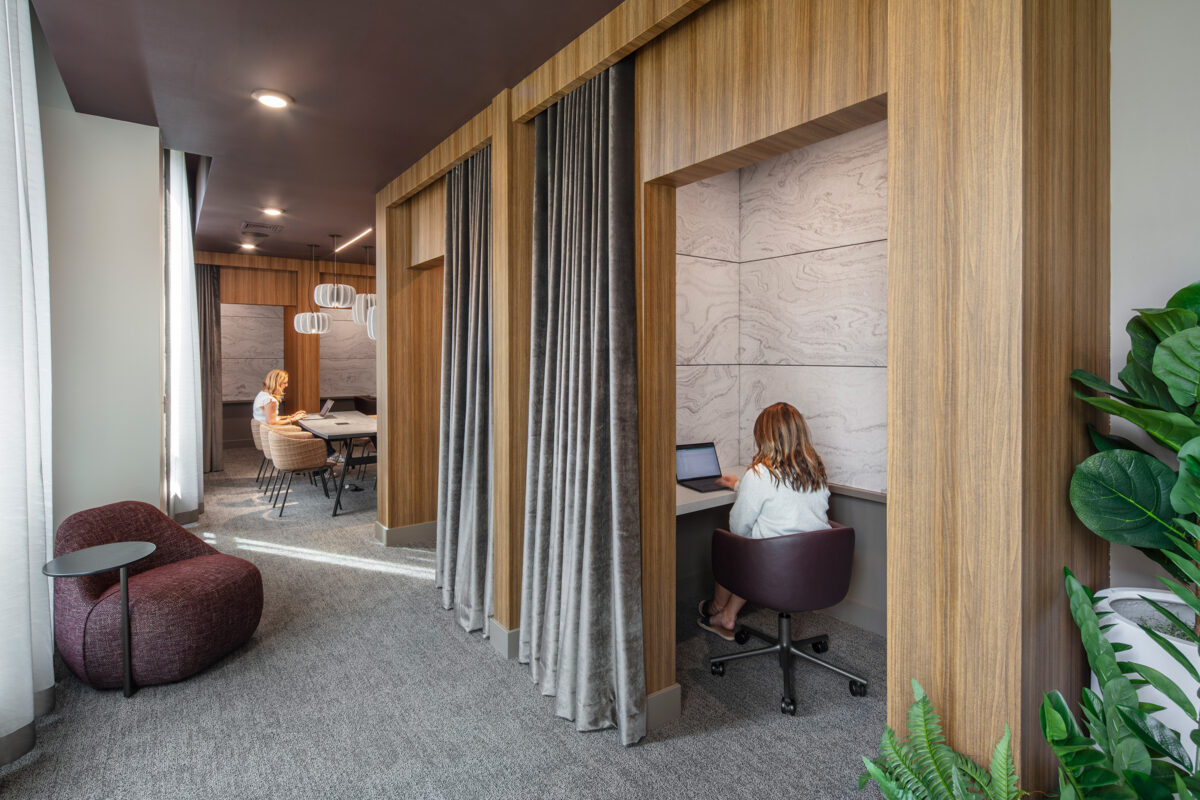
Other amenities include a co-working suite, yoga studio, pet spa and park, and EV charging stations.
Related Projects
Warwick, RI
Alta Altitude
- Multifamily

Marlborough, MA
Alta French Hill
- Multifamily
- Mixed-Use
Somerville, MA
Alta Revolution
- Multifamily
- Mixed-Use