
St. Mary’s Center for Women and Children
Location
Dorchester, MA
Client
St. Mary’s Center, POUA
Services
Architecture, Interior Design, Master Planning
Sectors
Multifamily, Academic | Health + Community Centers
Square Footage
132,000 SF
Number of Units
71
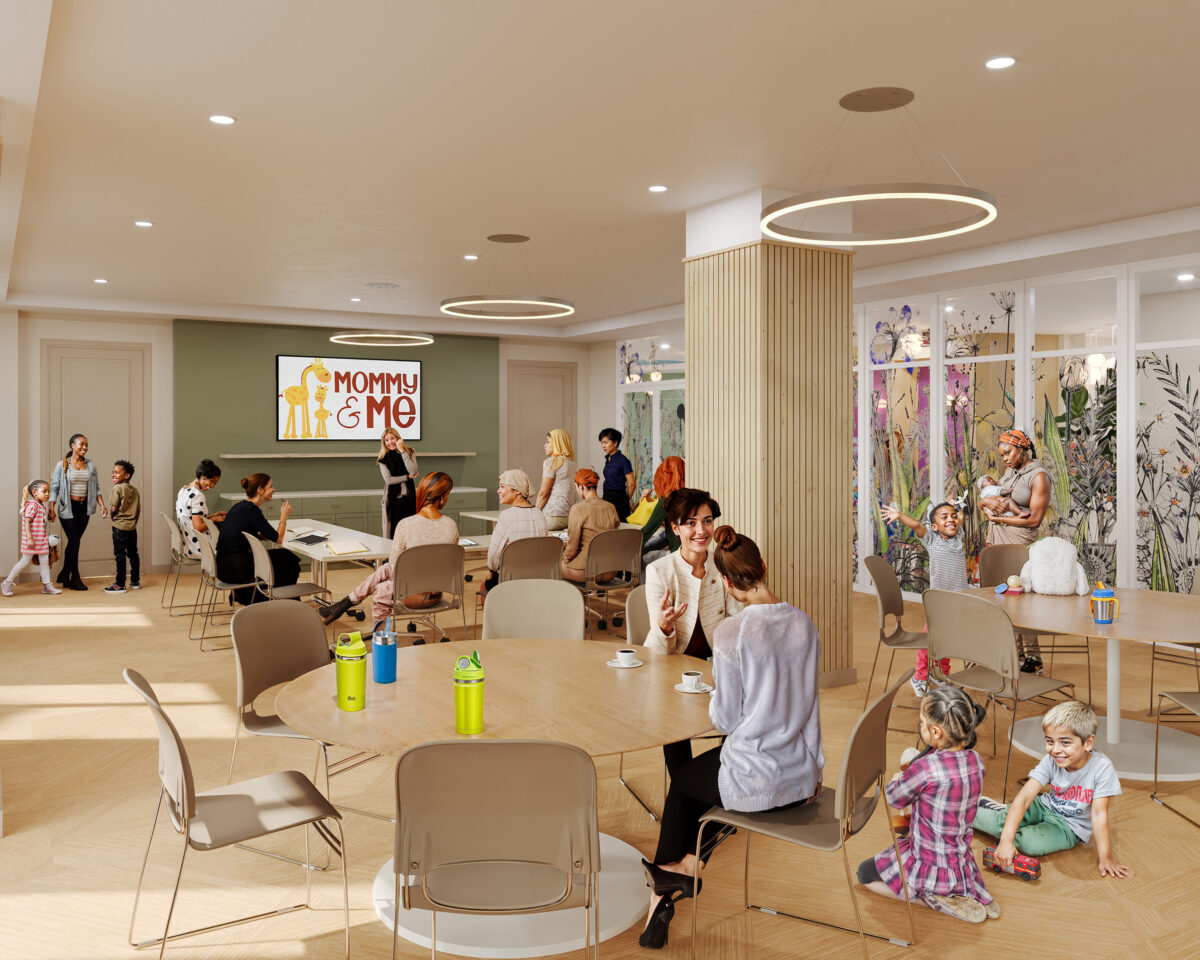
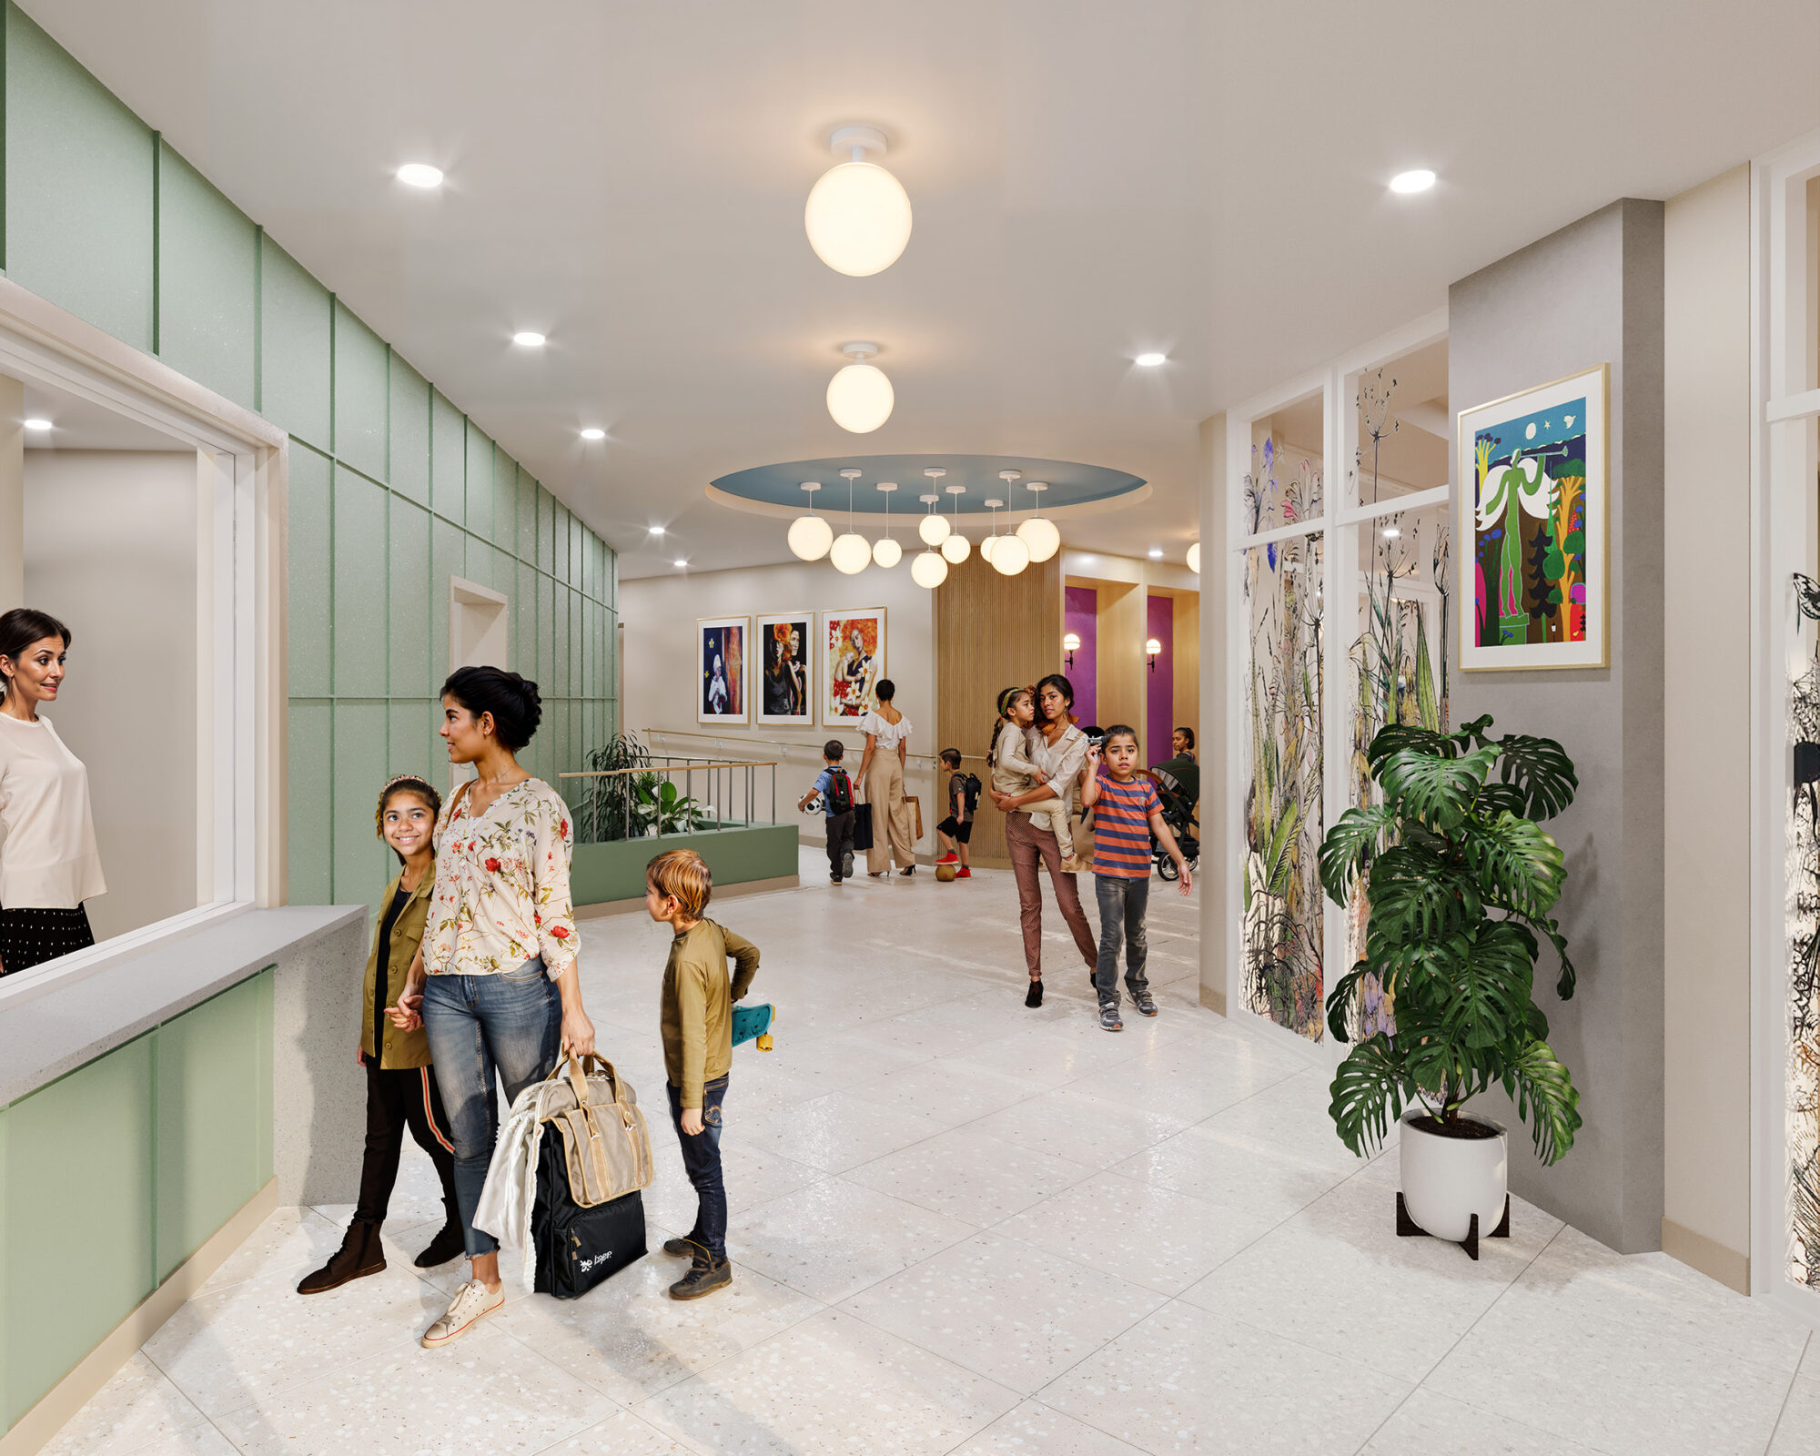
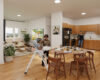
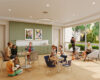
St. Mary’s Center supports women, children, and families experiencing homelessness from its 2.4-acre campus in Dorchester. A new master plan reorganizes the campus in two phases to expand housing and services.
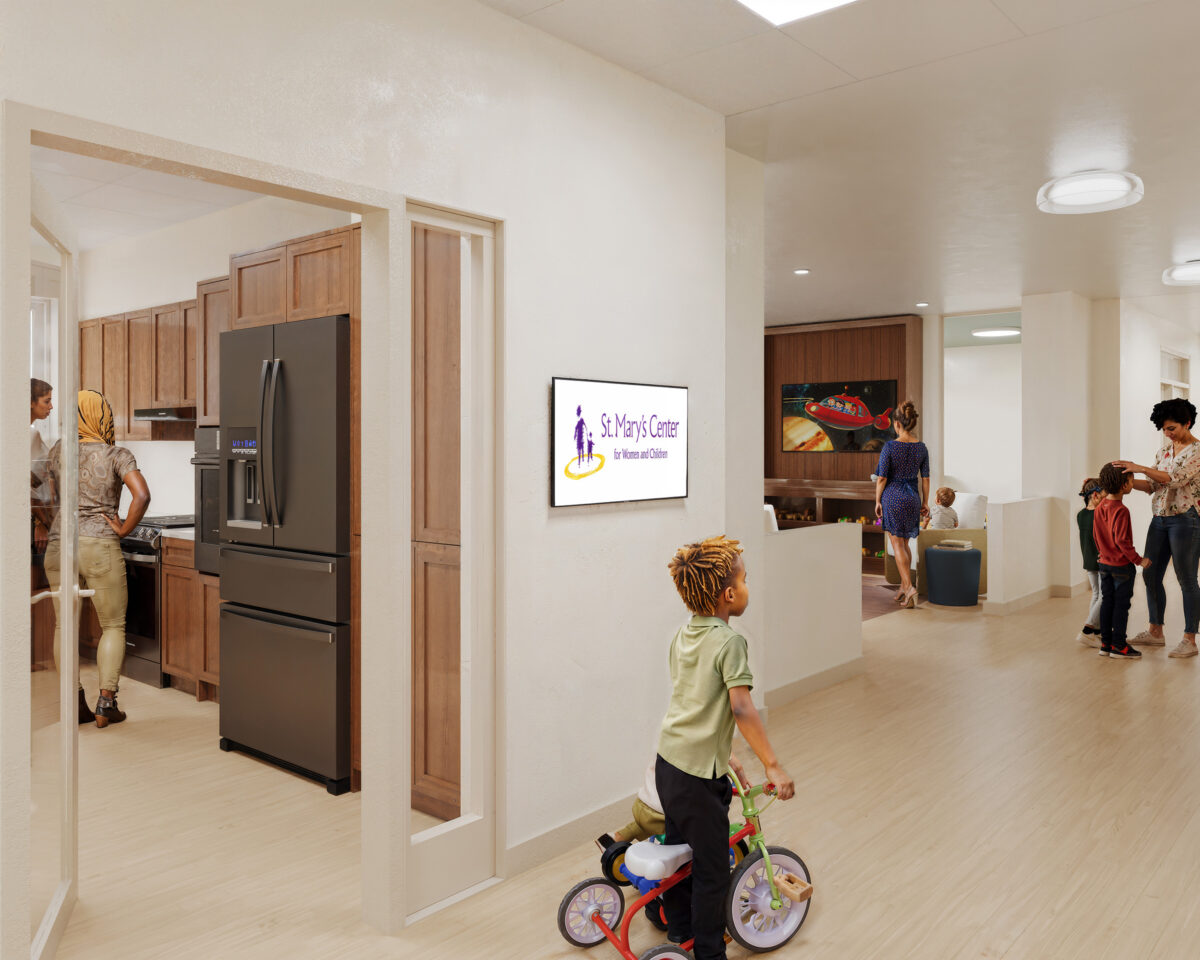
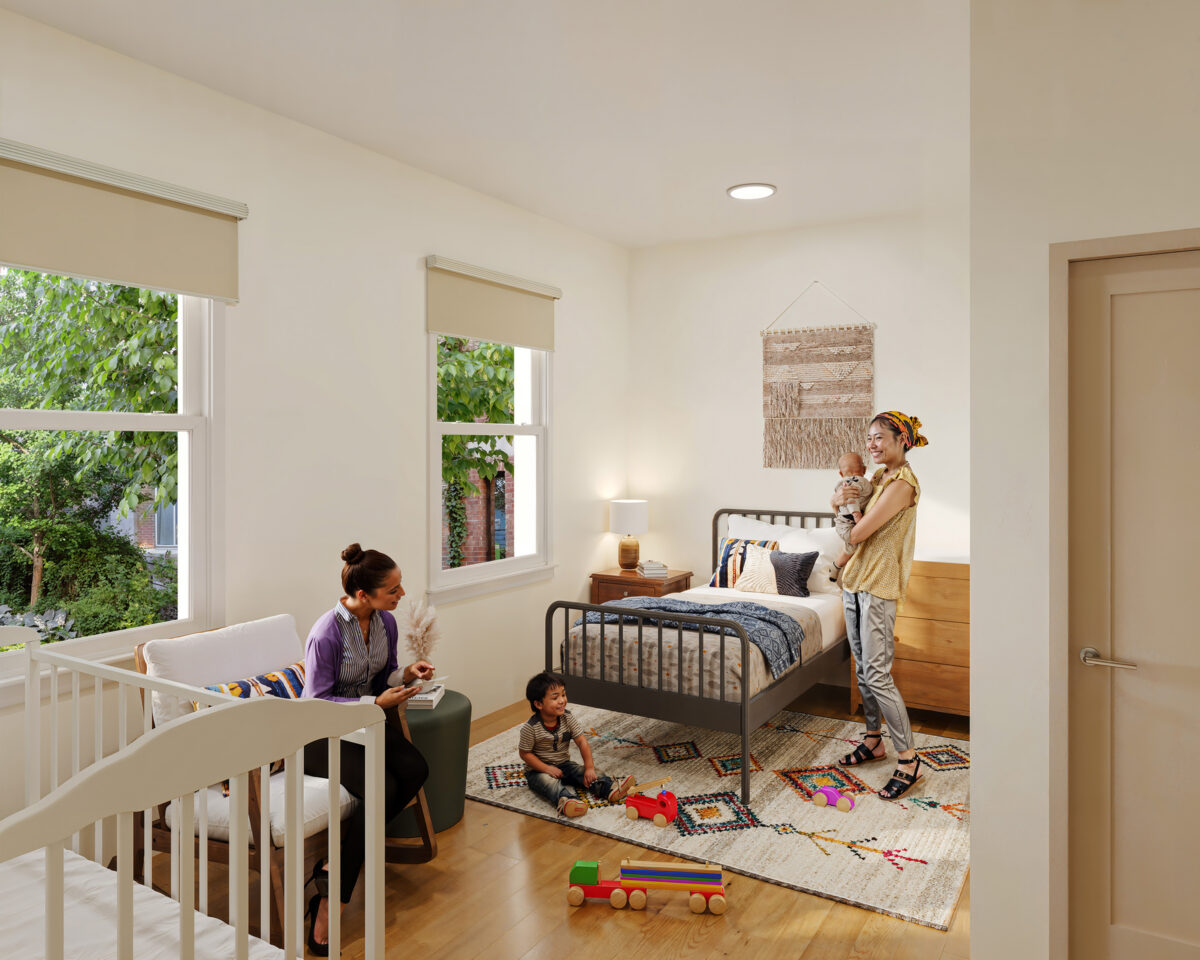
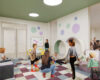
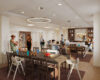
Phase One introduces a new North Building with 71 two- and three-bedroom supportive housing units, more than doubling the number of families served, along with the Liberty Community Resource Center and a parking garage. The building is targeting Passive House certification. Phase Two includes a gut renovation of existing residential and program spaces, a new Supportive Services Center, and accessible, safe outdoor spaces for mothers and children.
Related Projects
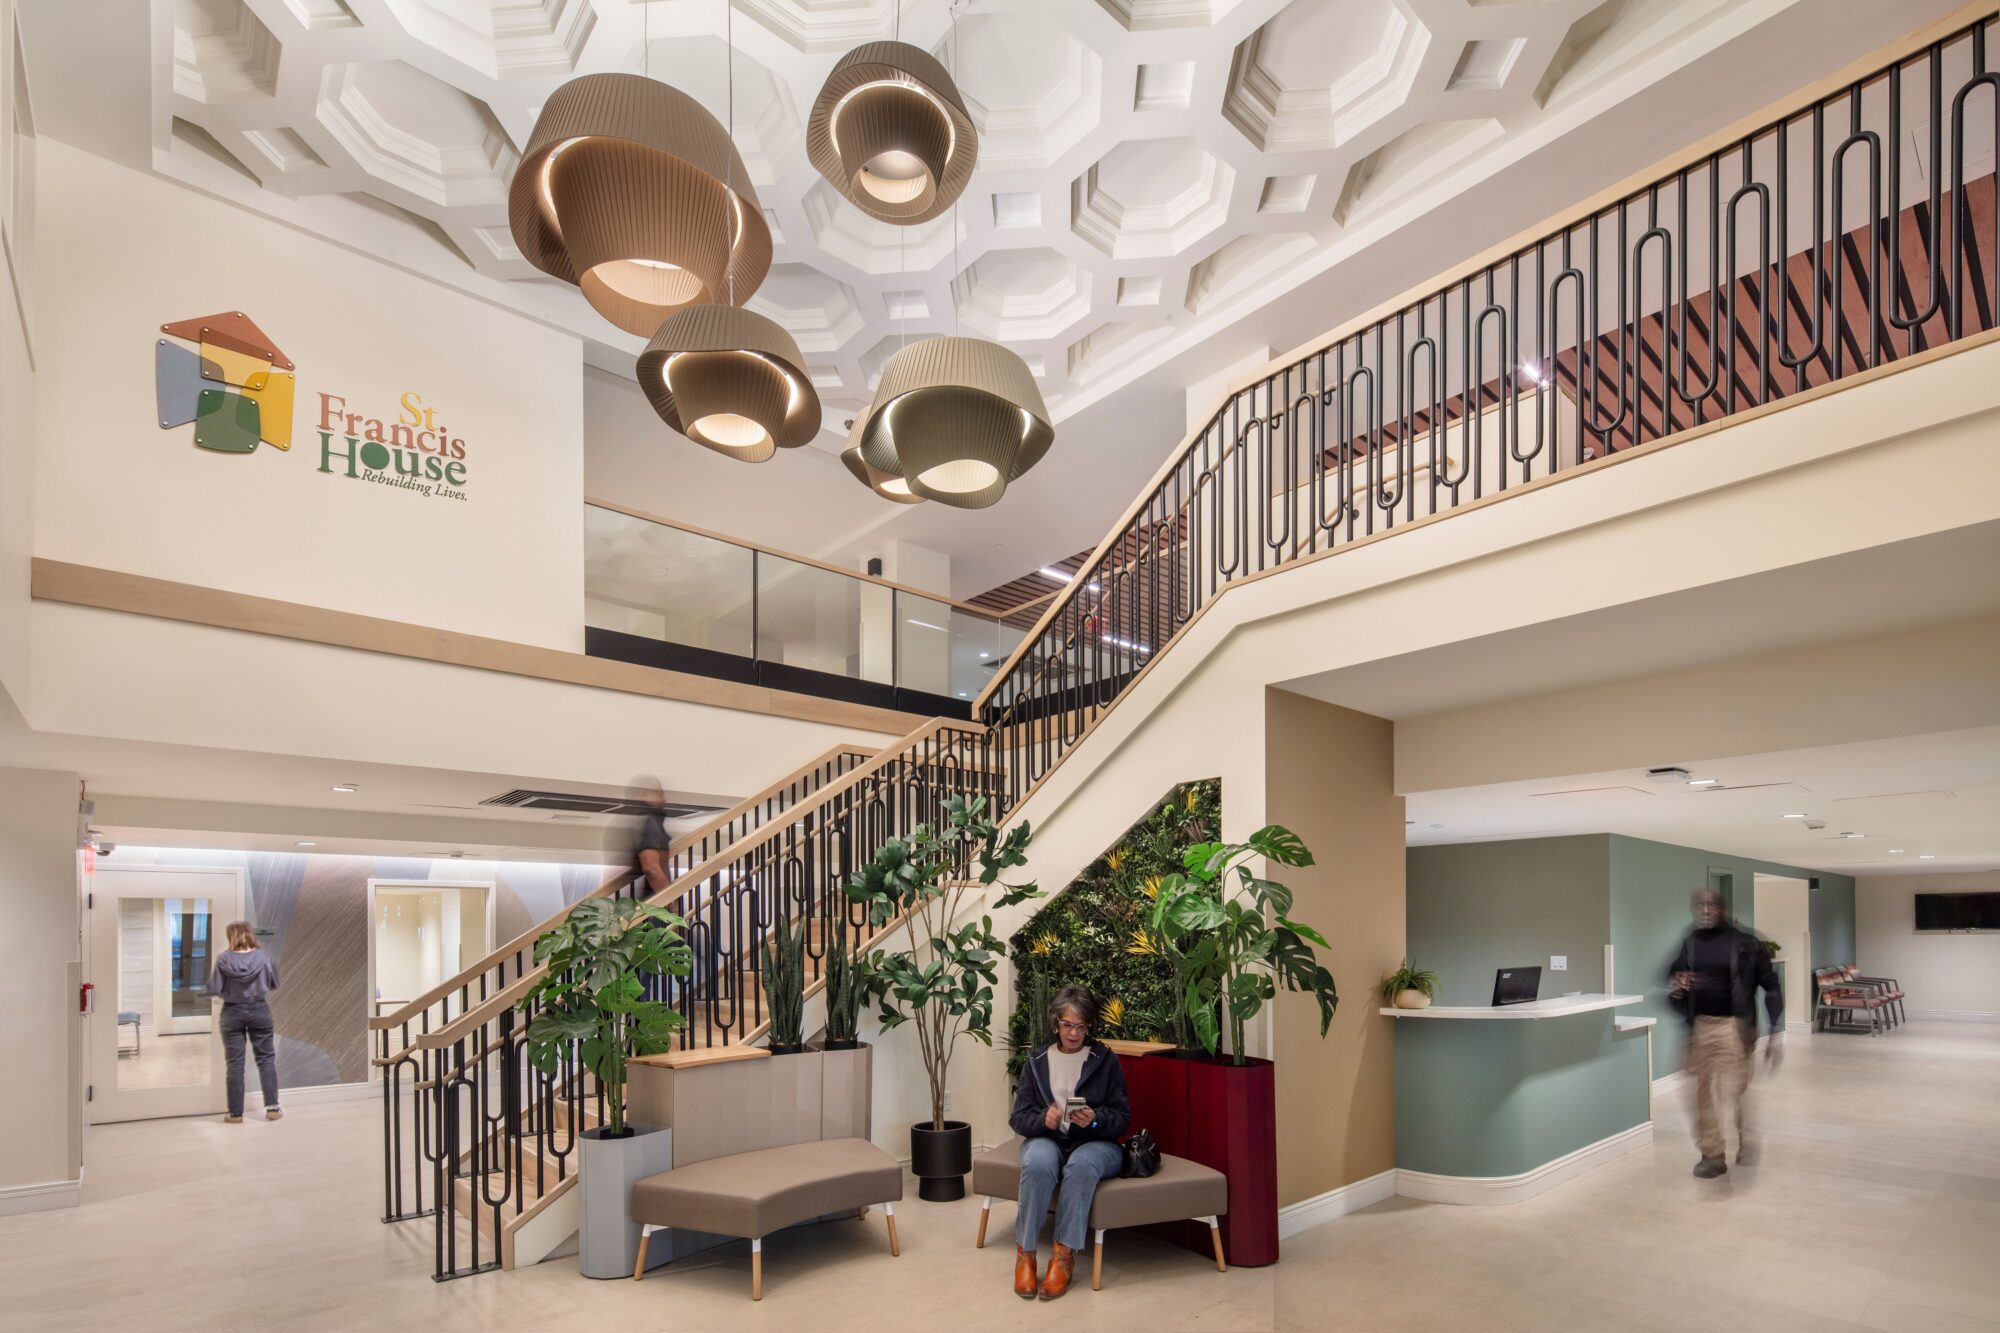
Boston, MA
St. Francis House
- Academic | Health + Community Centers
- Moderate Rehabilitation
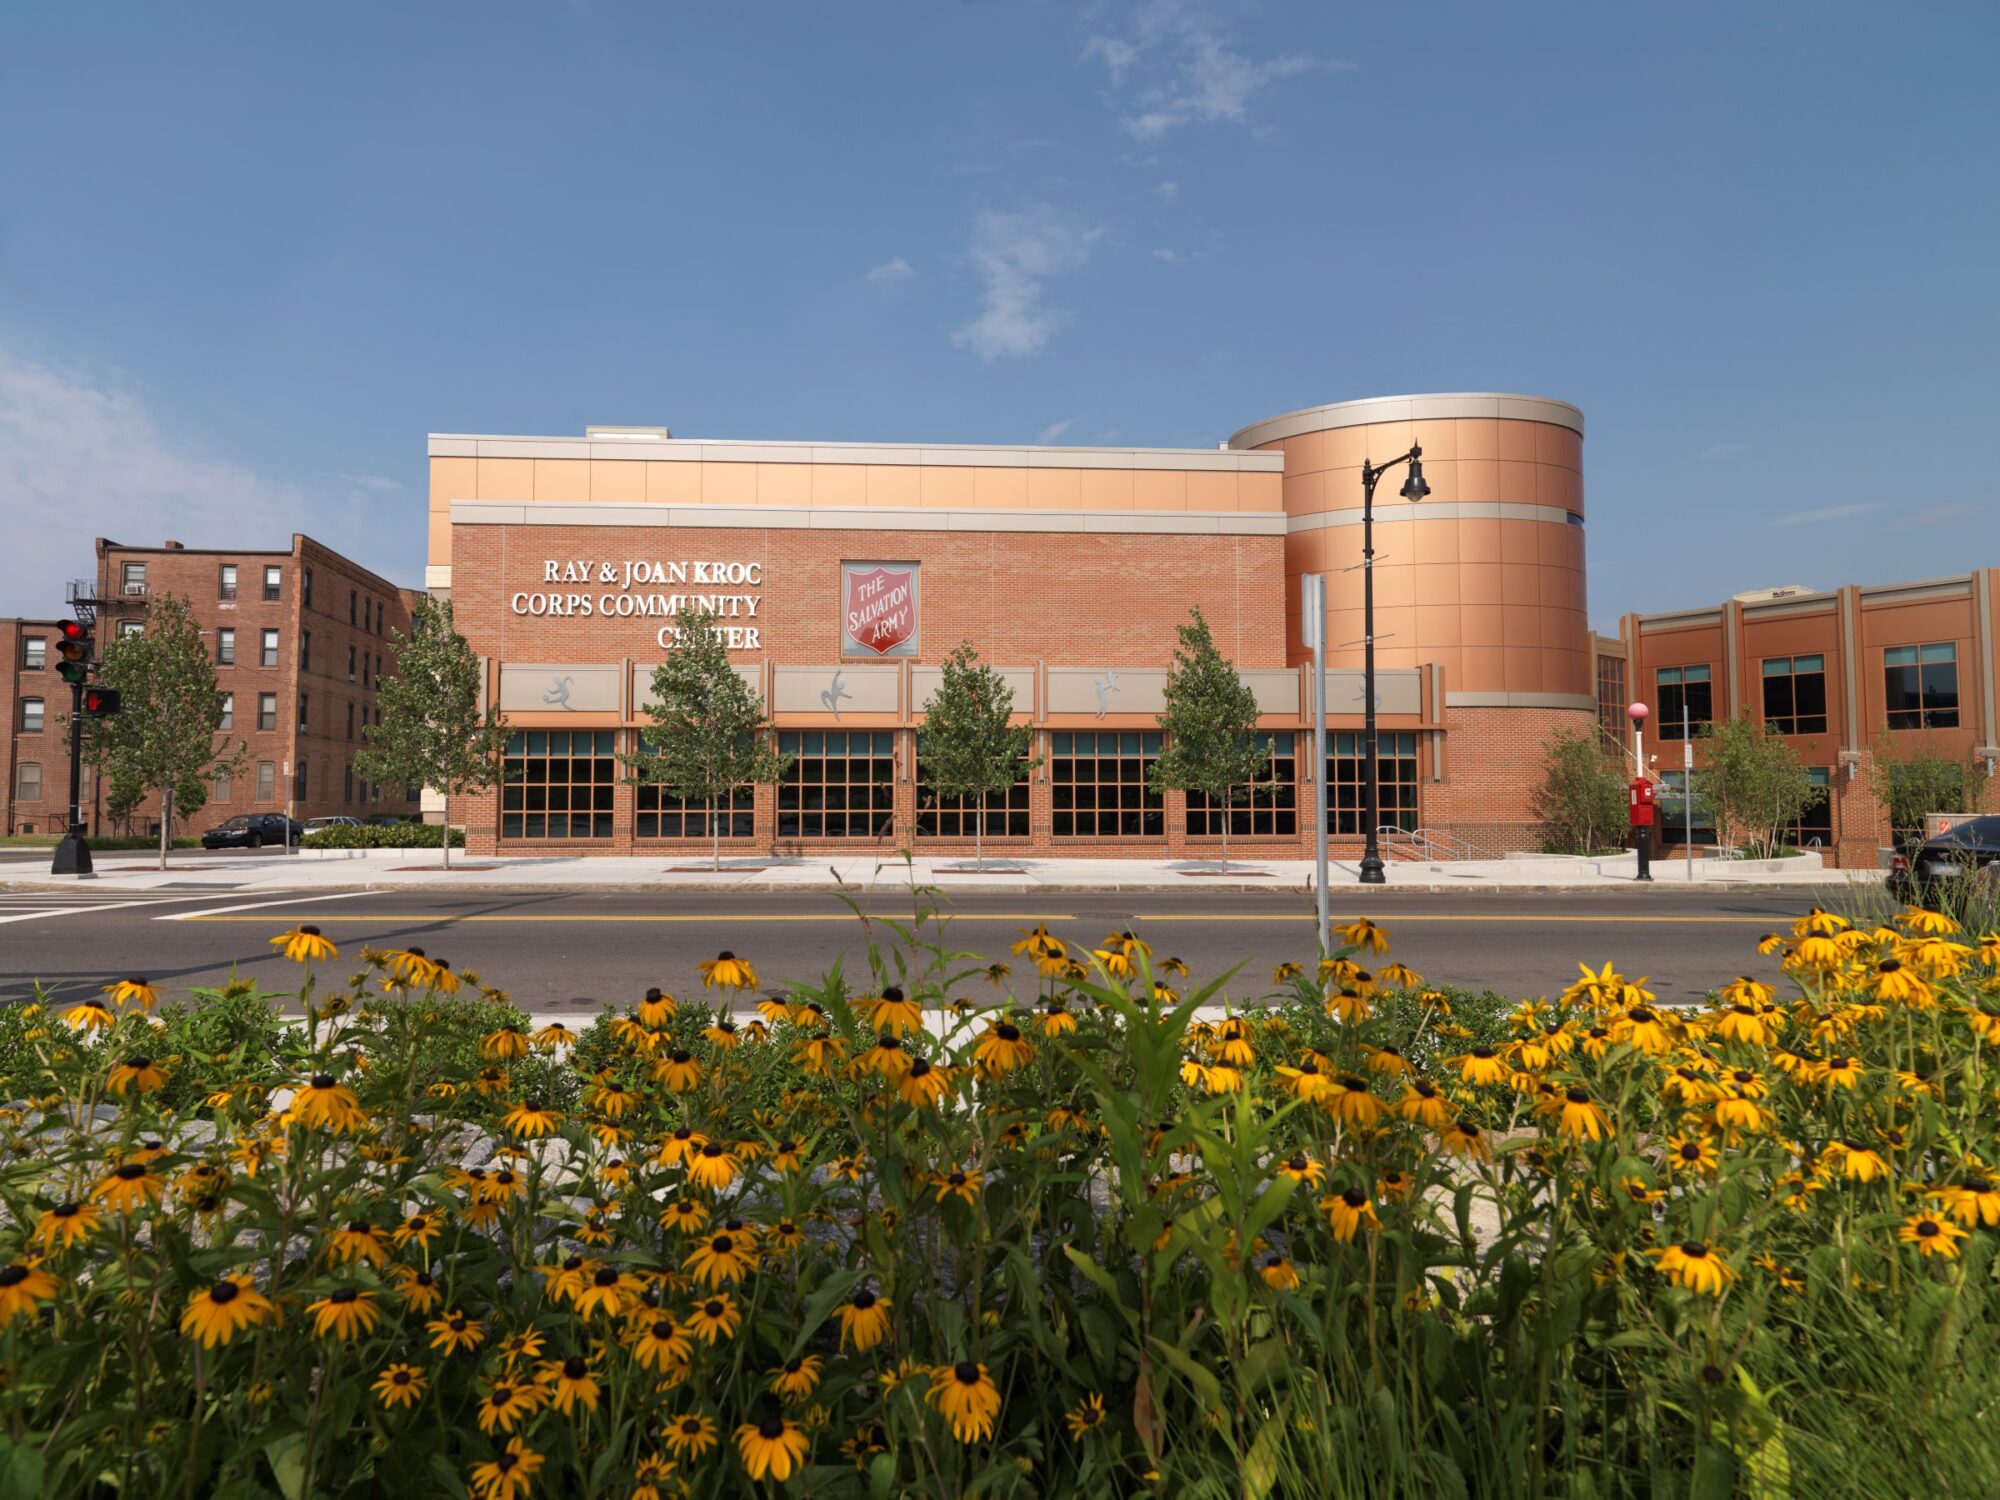
Dorchester, MA
Kroc Corps Community Center
- Academic | Health + Community Centers
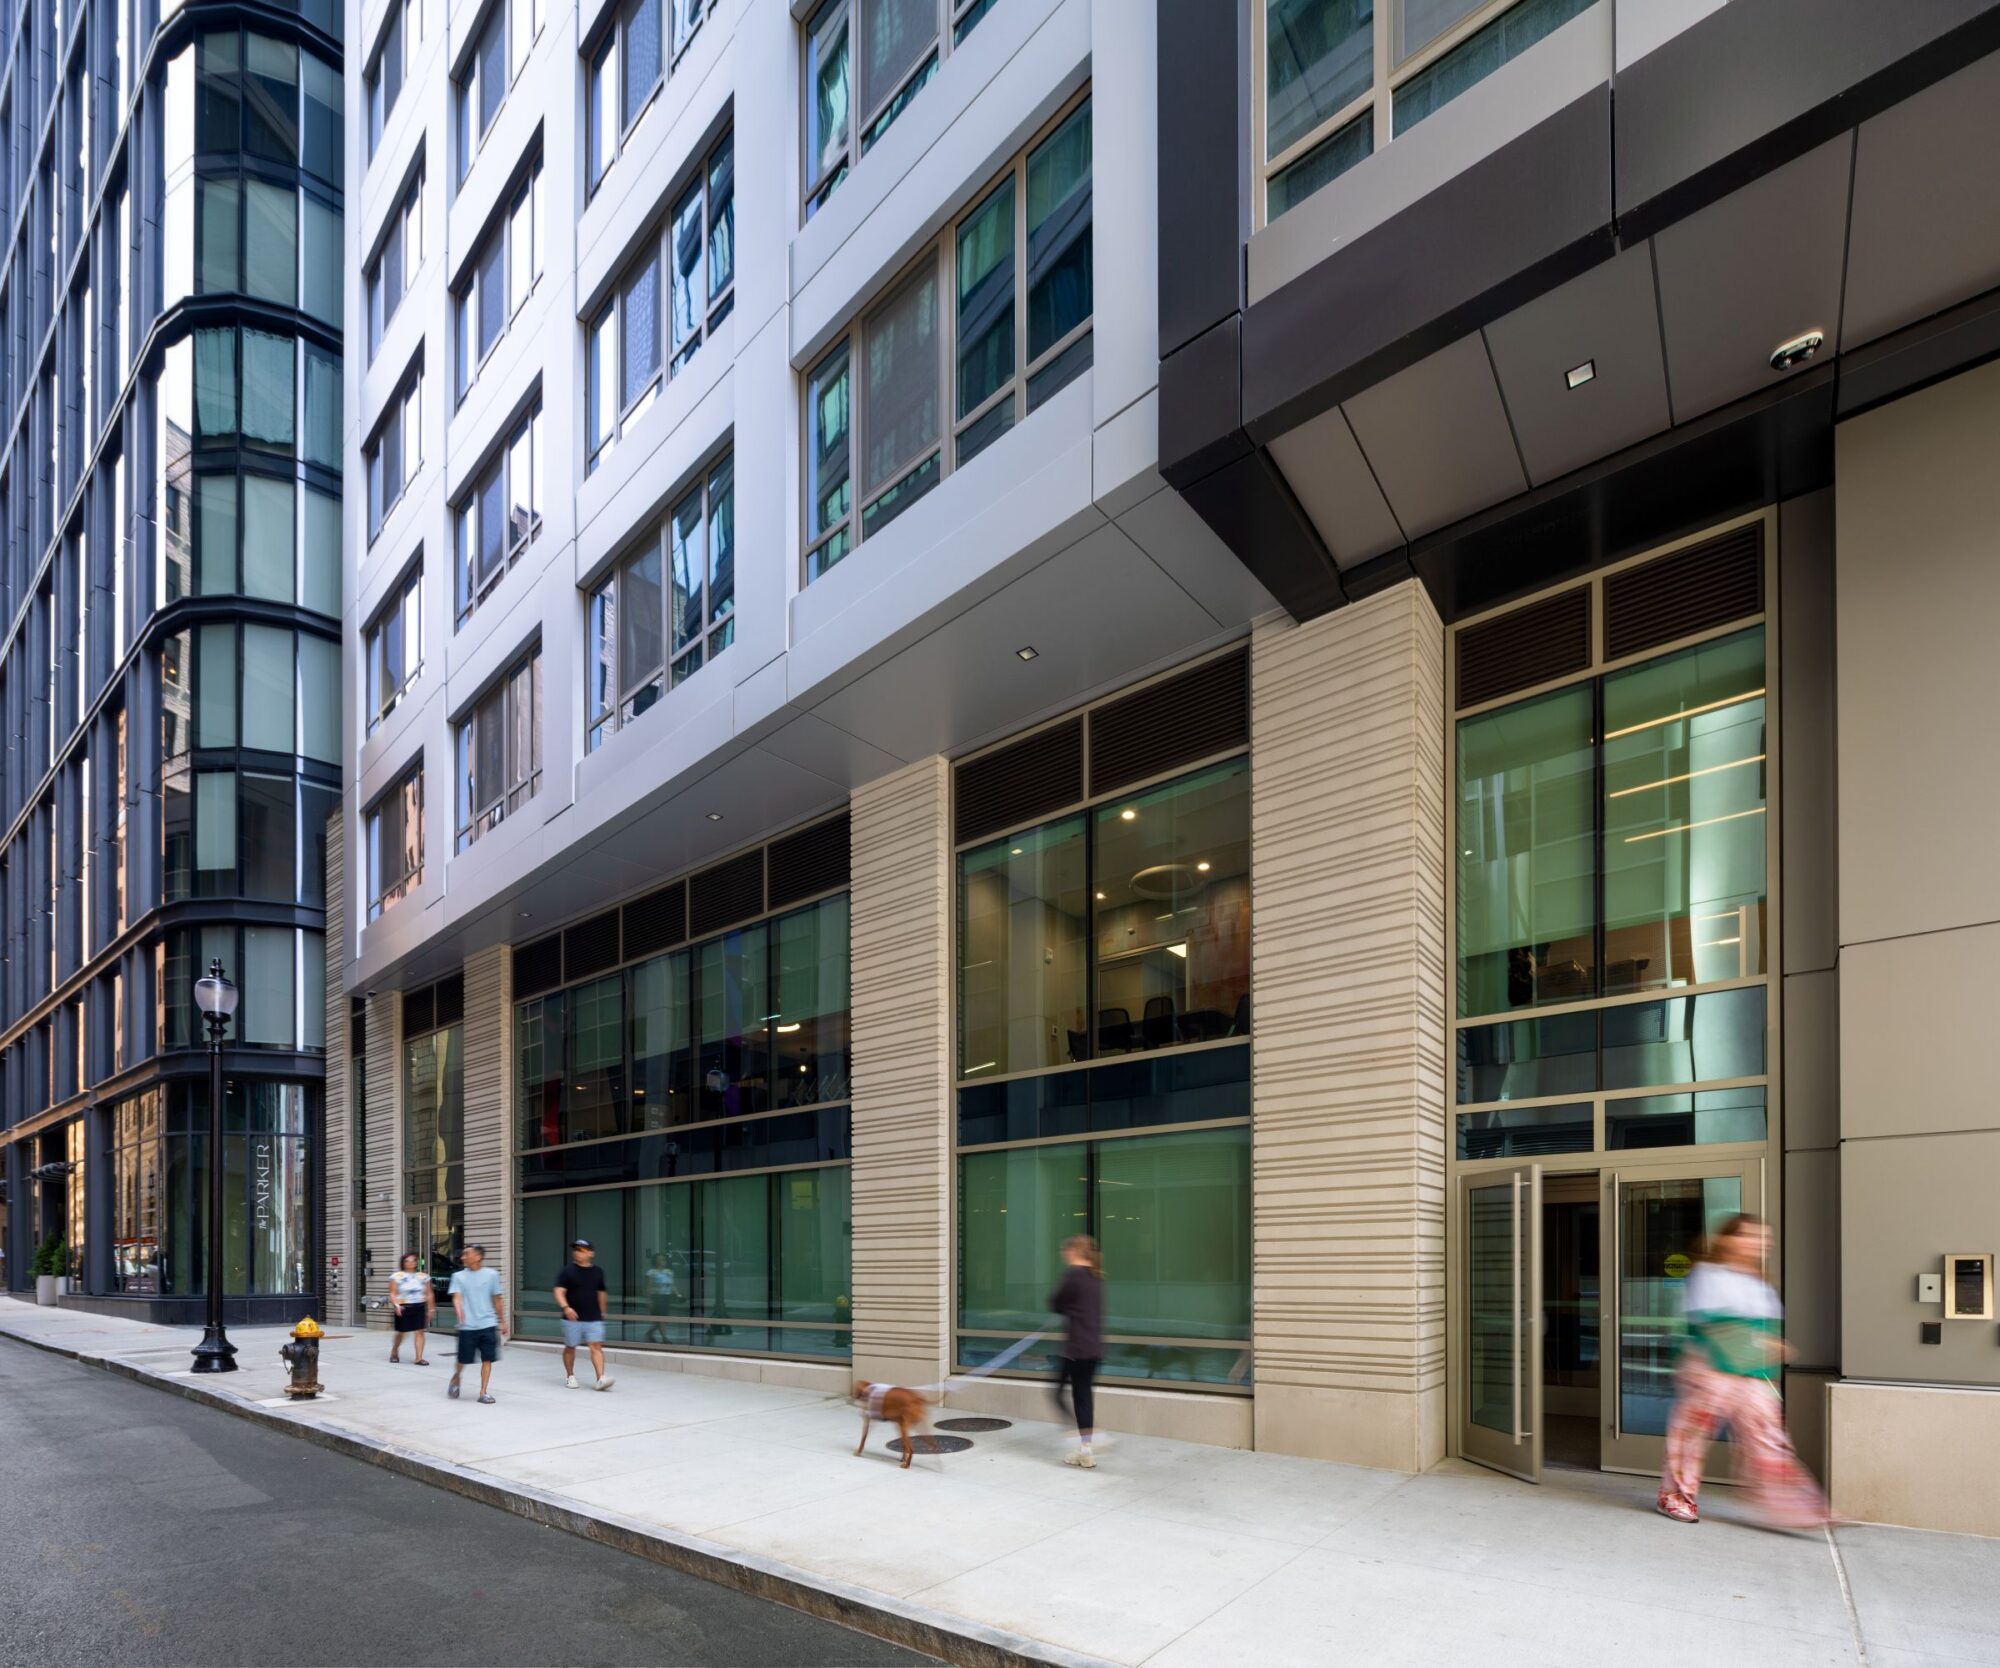
Boston, MA
41 LaGrange
- Multifamily