
41 LaGrange
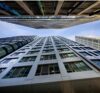
41 LaGrange is a 19-story affordable multifamily tower in downtown Boston, developed in partnership with the Planning Office for Urban Affairs and St. Francis House.
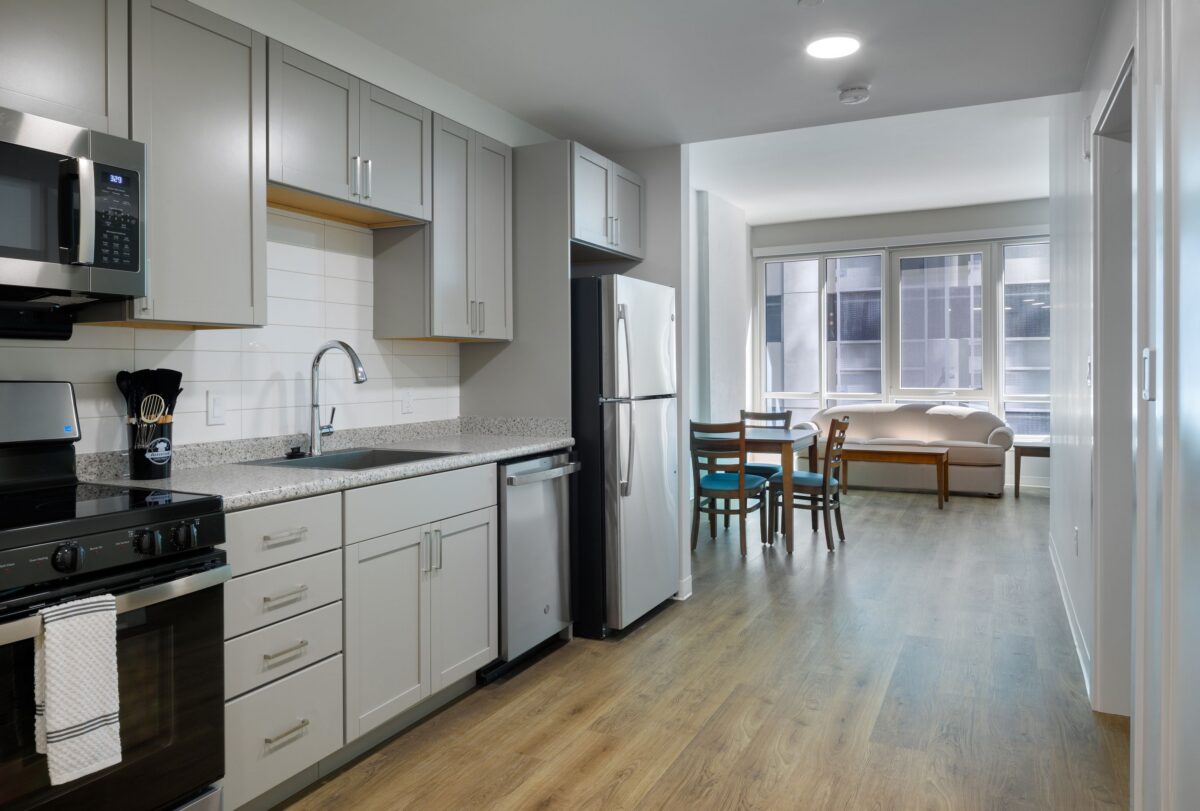
The building is the second phase of the rehabilitation of the Boston Young Men’s Christian Union, originally constructed in 1875, and replaces a surface parking lot with 126 units of housing serving households earning between 30 and 80 percent of AMI. 70 of those units are reserved as permanent supportive housing for individuals experiencing homelessness, with on-site supportive services and management offices integrated into the program.
Location
Boston, MA
Client
Planning Office of Urban Affairs & St. Francis House
Services
Sector
Square Footage
132,000 SF
Number of Units
126
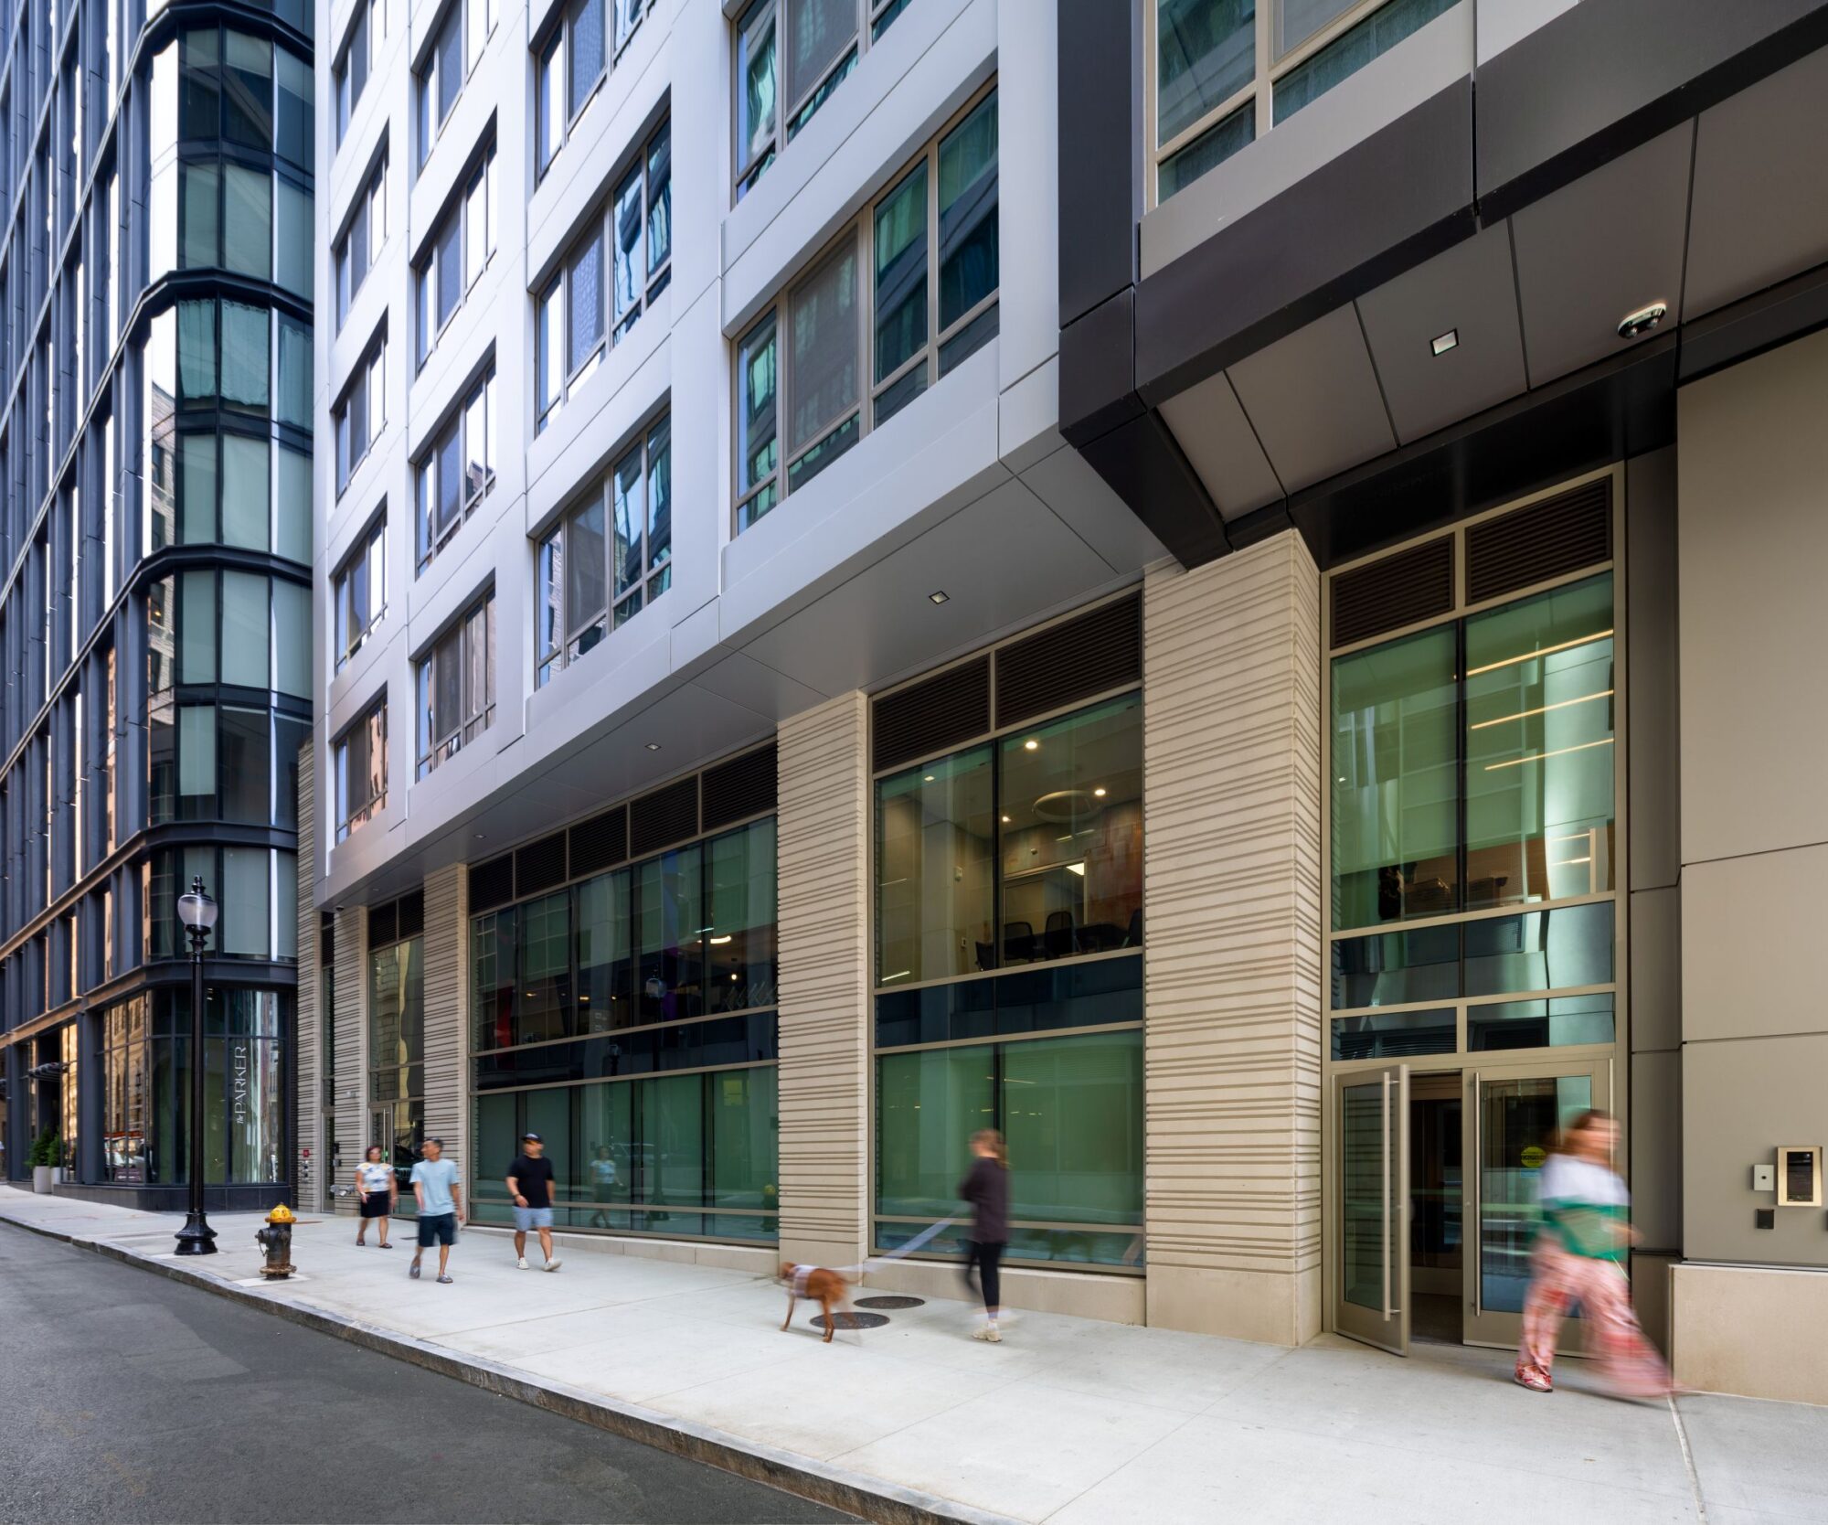
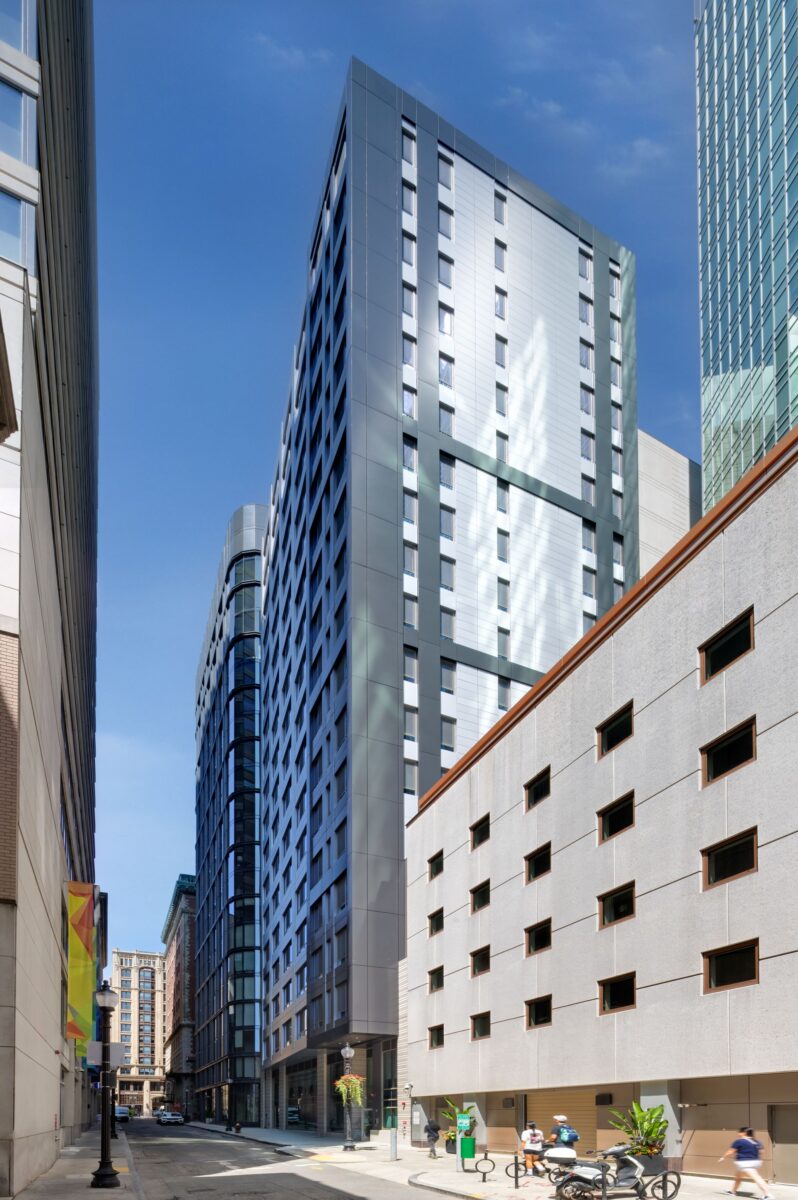
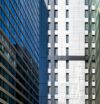
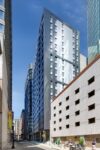
The building occupies a zero lot line urban infill site on a dense downtown block, and its design responds carefully to the constraints and opportunities of that context. The facade transitions from light textured precast concrete panels at the street level on the east to curtainwall on the west, mediating between the lighter solid facade of one neighboring building and the darker glass facade of the abutting building, The Parker.
Along LaGrange Street, a rigid grid facade is punctuated by a vertical recessed reveal and a projecting volume clad in dark charcoal metal panels that mark the entry. Residential floors from level three through 19 cantilever slightly over the sidewalk, forming a continuous canopy at street level and anchoring the entrance as a legible landmark on the block.
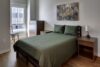
The interior design draws its concept from the light and energy of the city, with the lower floors expressing brightness and color and the upper floors shifting to a quieter, more subdued palette. Purple and teal serve as primary accent colors in the amenity spaces, expressed through felt accent walls and tile, with gray tones carried throughout the corridors and common areas. Resident amenities include a community room, lounge, fitness center, laundry facility, and indoor bike storage.
The building is all-electric and designed to achieve LEED Gold certification. Located less than one block from the Chinatown Orange Line station and within a half mile of the Park Street Green Line station, 41 LaGrange offers residents convenient access to downtown Boston and beyond.



Related Projects
Boston, MA
The Loop at Mattapan Station
- Multifamily
- Mixed-Use
Boston, MA
St. Francis House
- Academic | Health + Community Centers
- Moderate Rehabilitation