
Avalon Marlborough
Location
Marlborough, MA
Client
AvalonBay Communities
Services
Architecture, Interior Design, Master Planning
Sector
Square Footage
498,039 SF
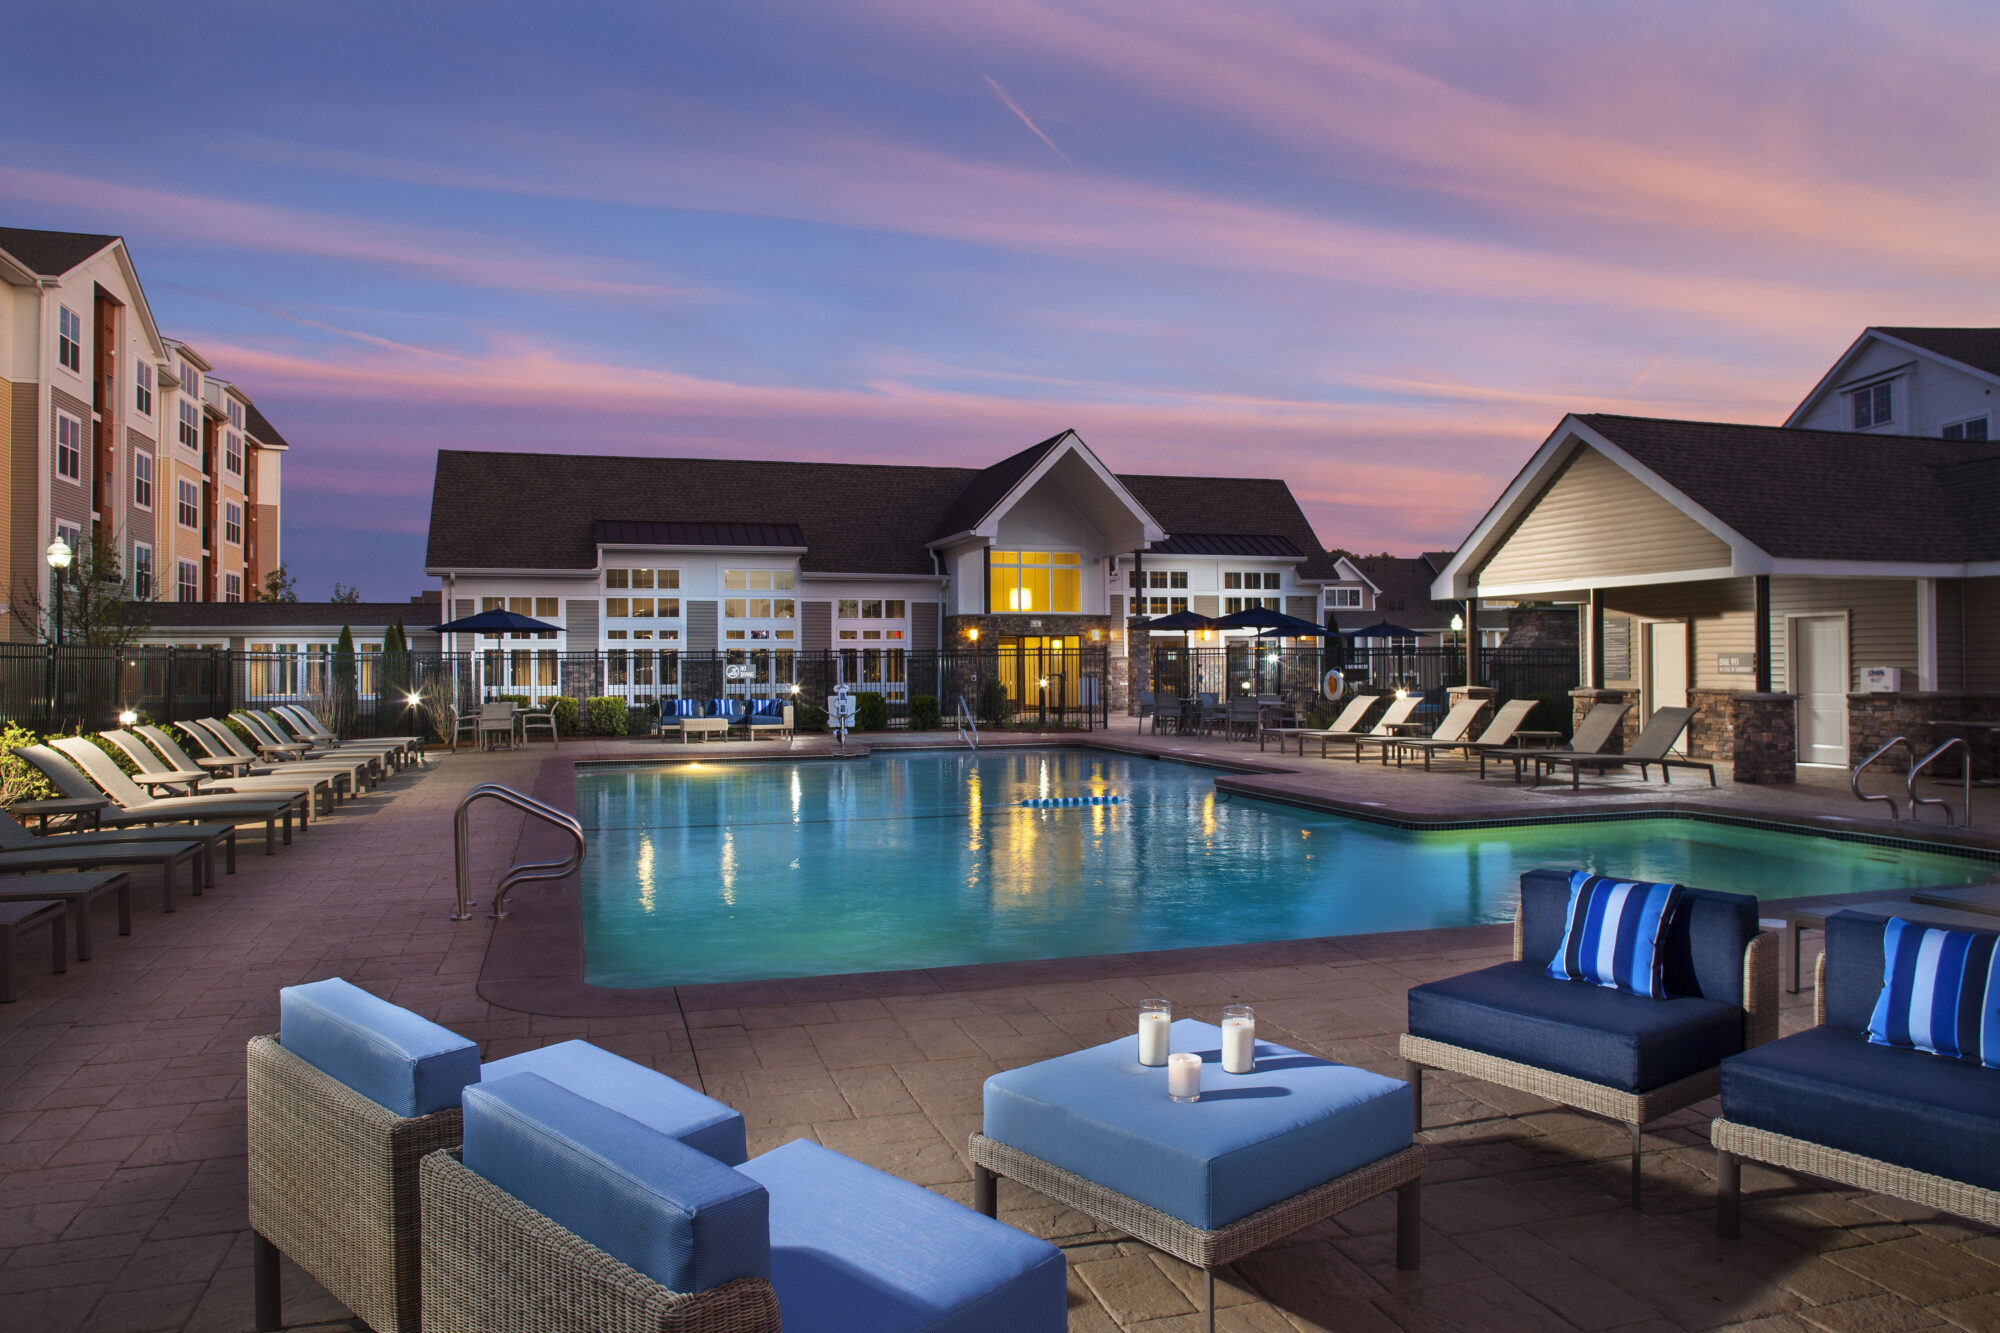
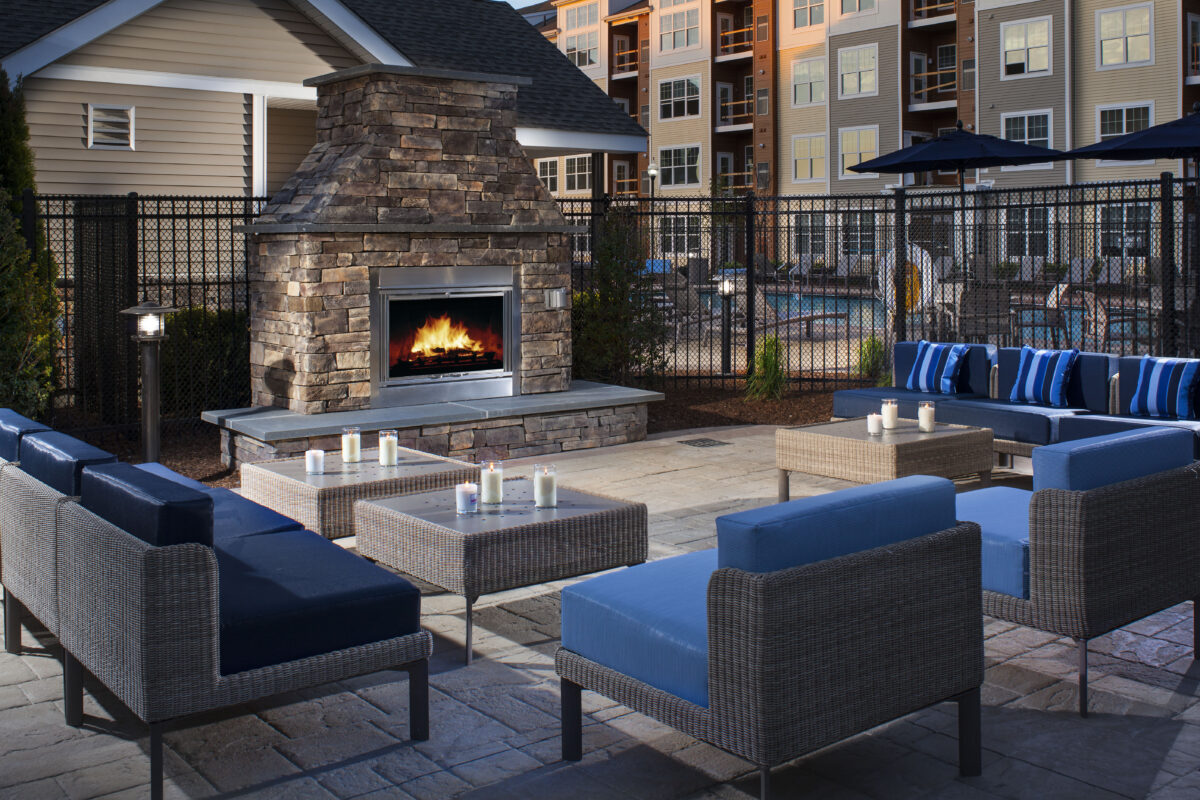
Creating an engaging and sociable surrounding is at the heart of the design for this 24-acre multifamily community development.
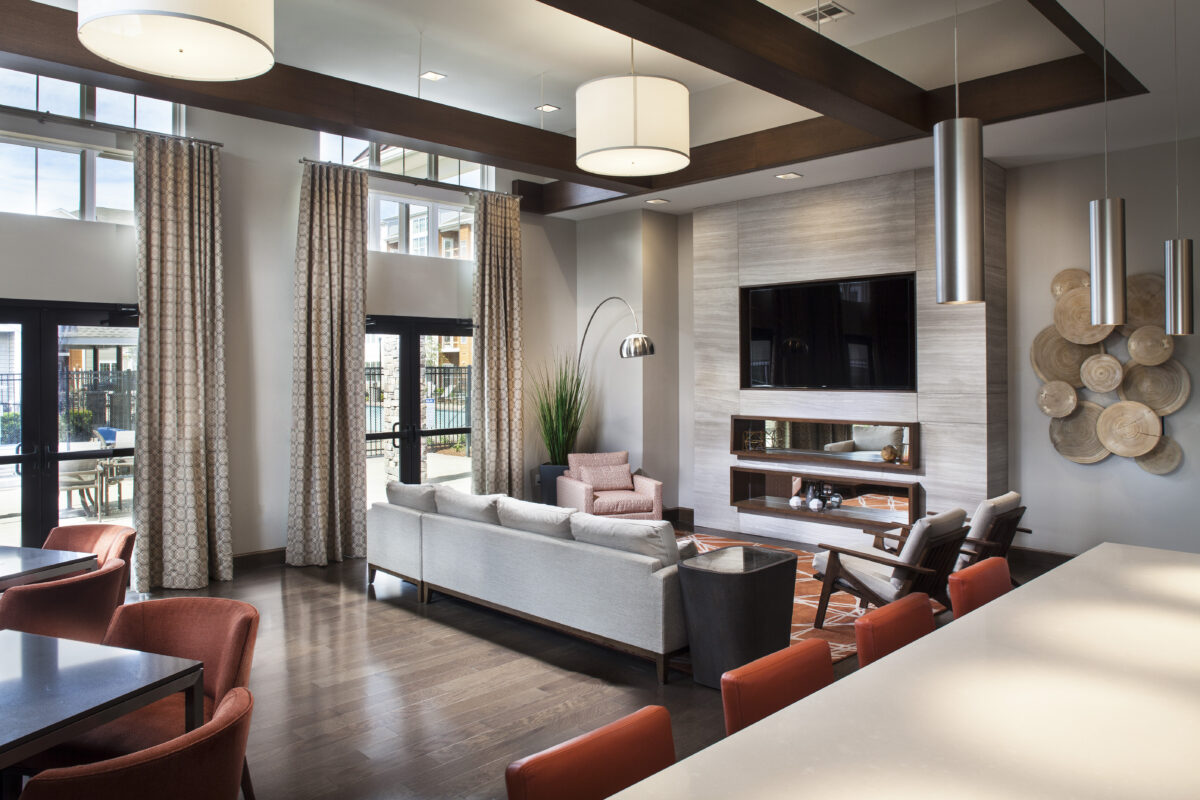
The inviting and memorable common spaces are casually sophisticated, with accents of striking tonal grey limestone, rich wood tones and a rich palette of cobalt, emerald and pumpkin hues. Detailing includes the use of mirrors, natural fibers, abstract art and large focal lighting to add elements of interest throughout.
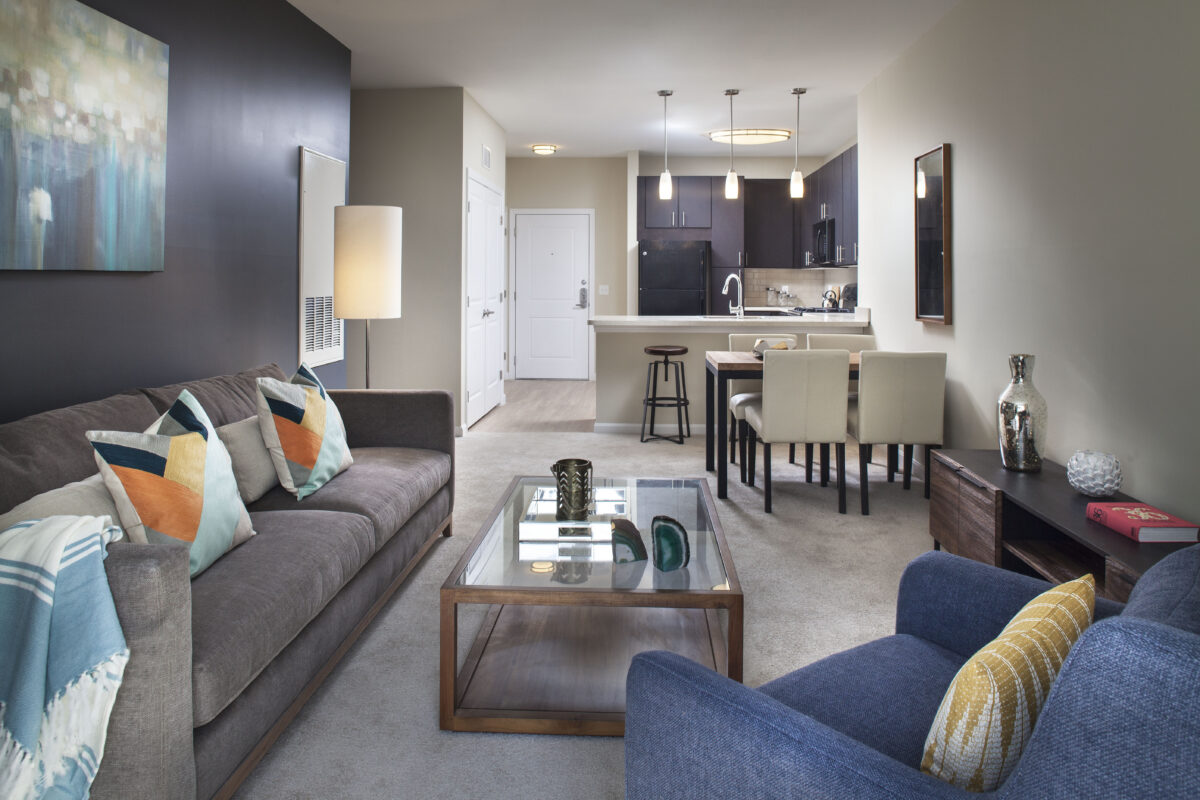
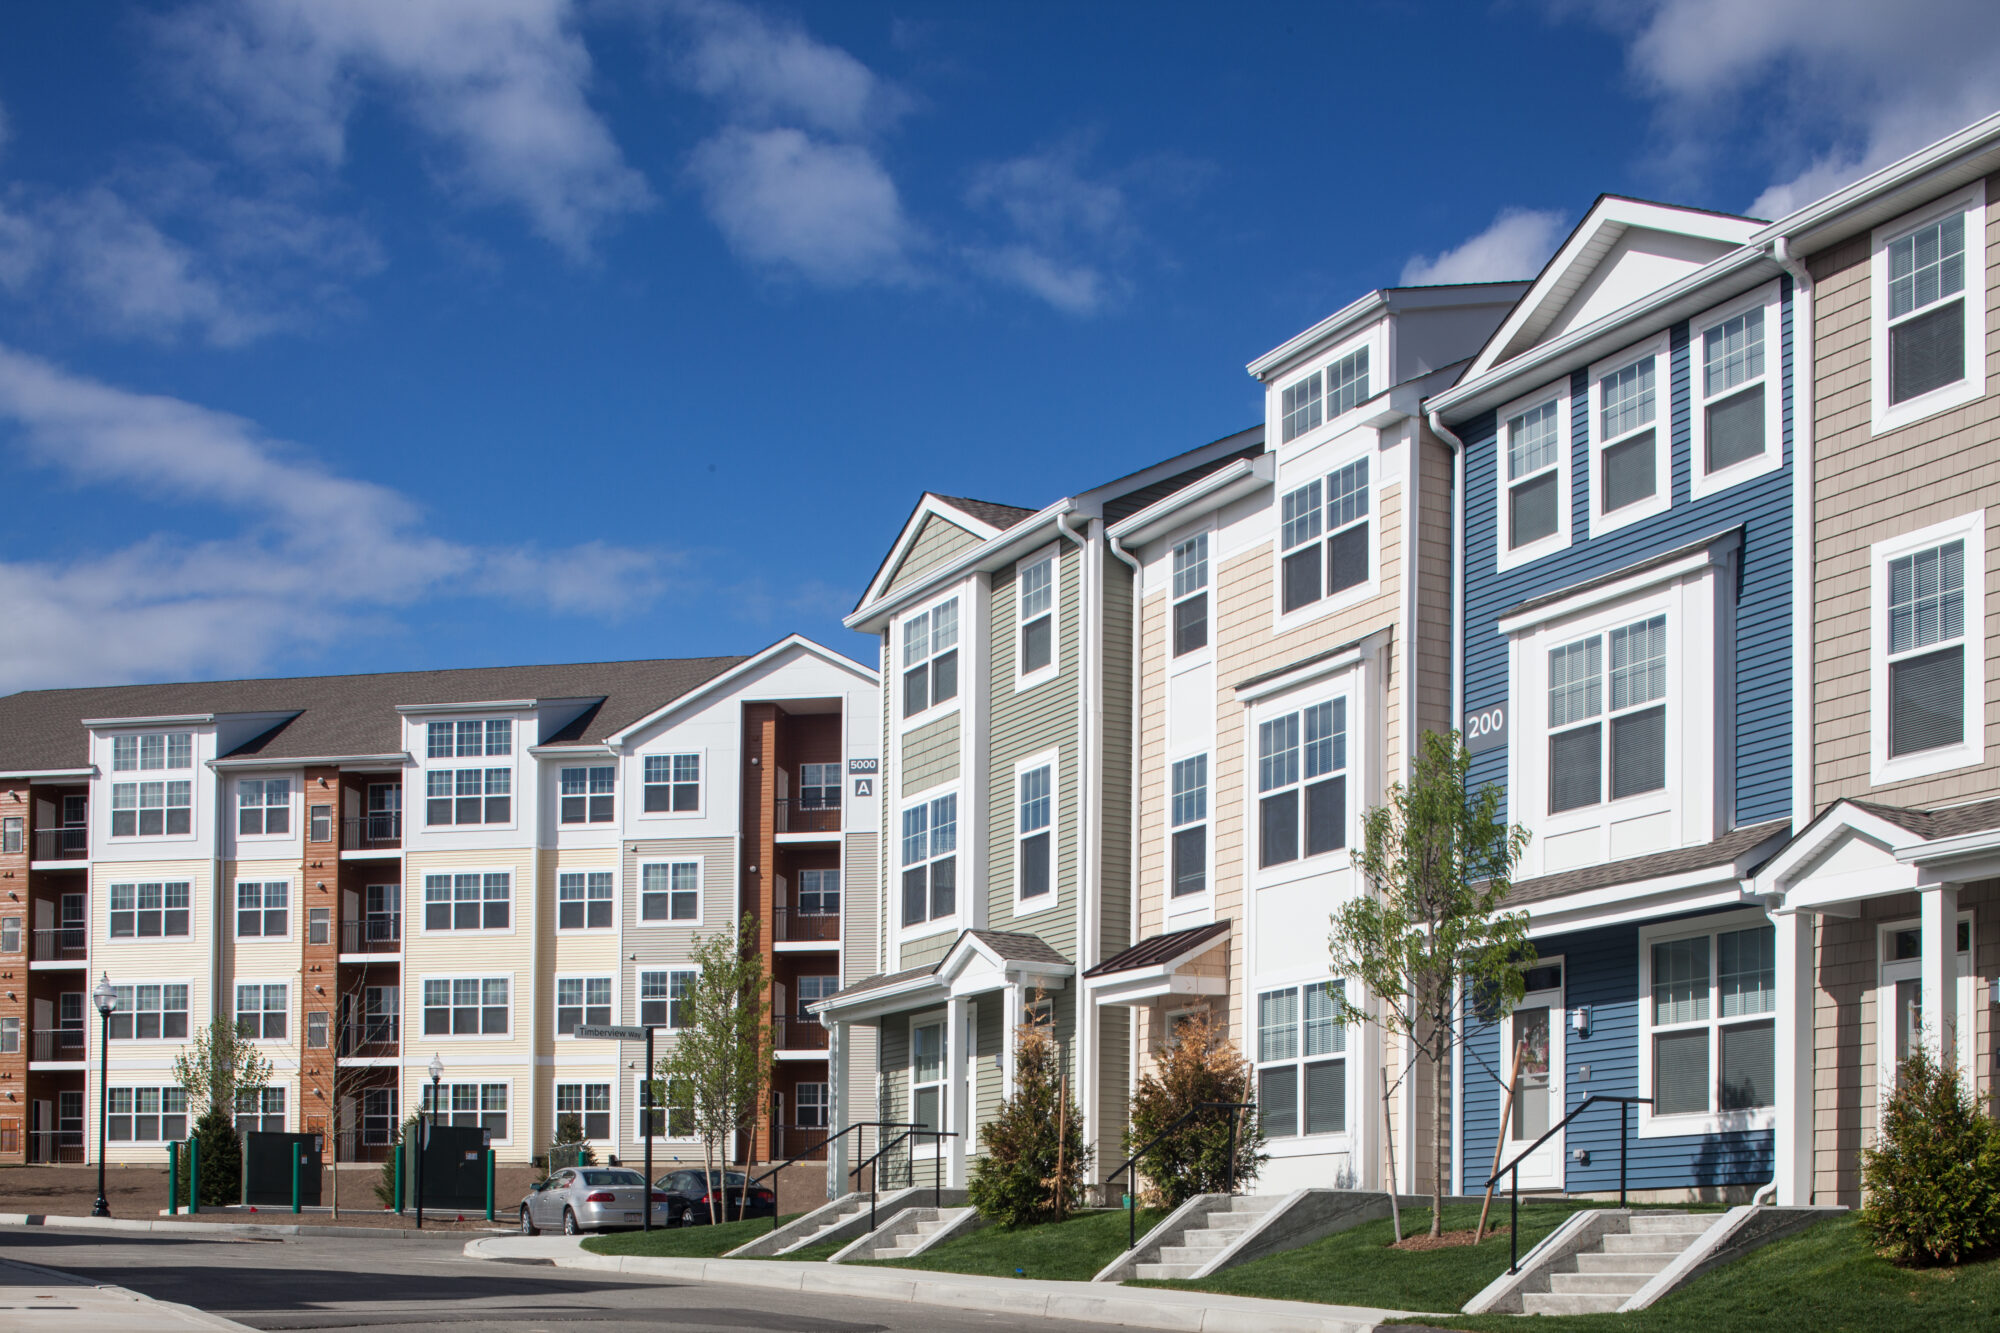
The interior architecture and overall design of this 350 unit property – comprised of townhomes, midrise buildings and direct entry apartments, office center and resident amenity spaces – is an energetic environment that truly embodies modern living and convenience.
Related Projects
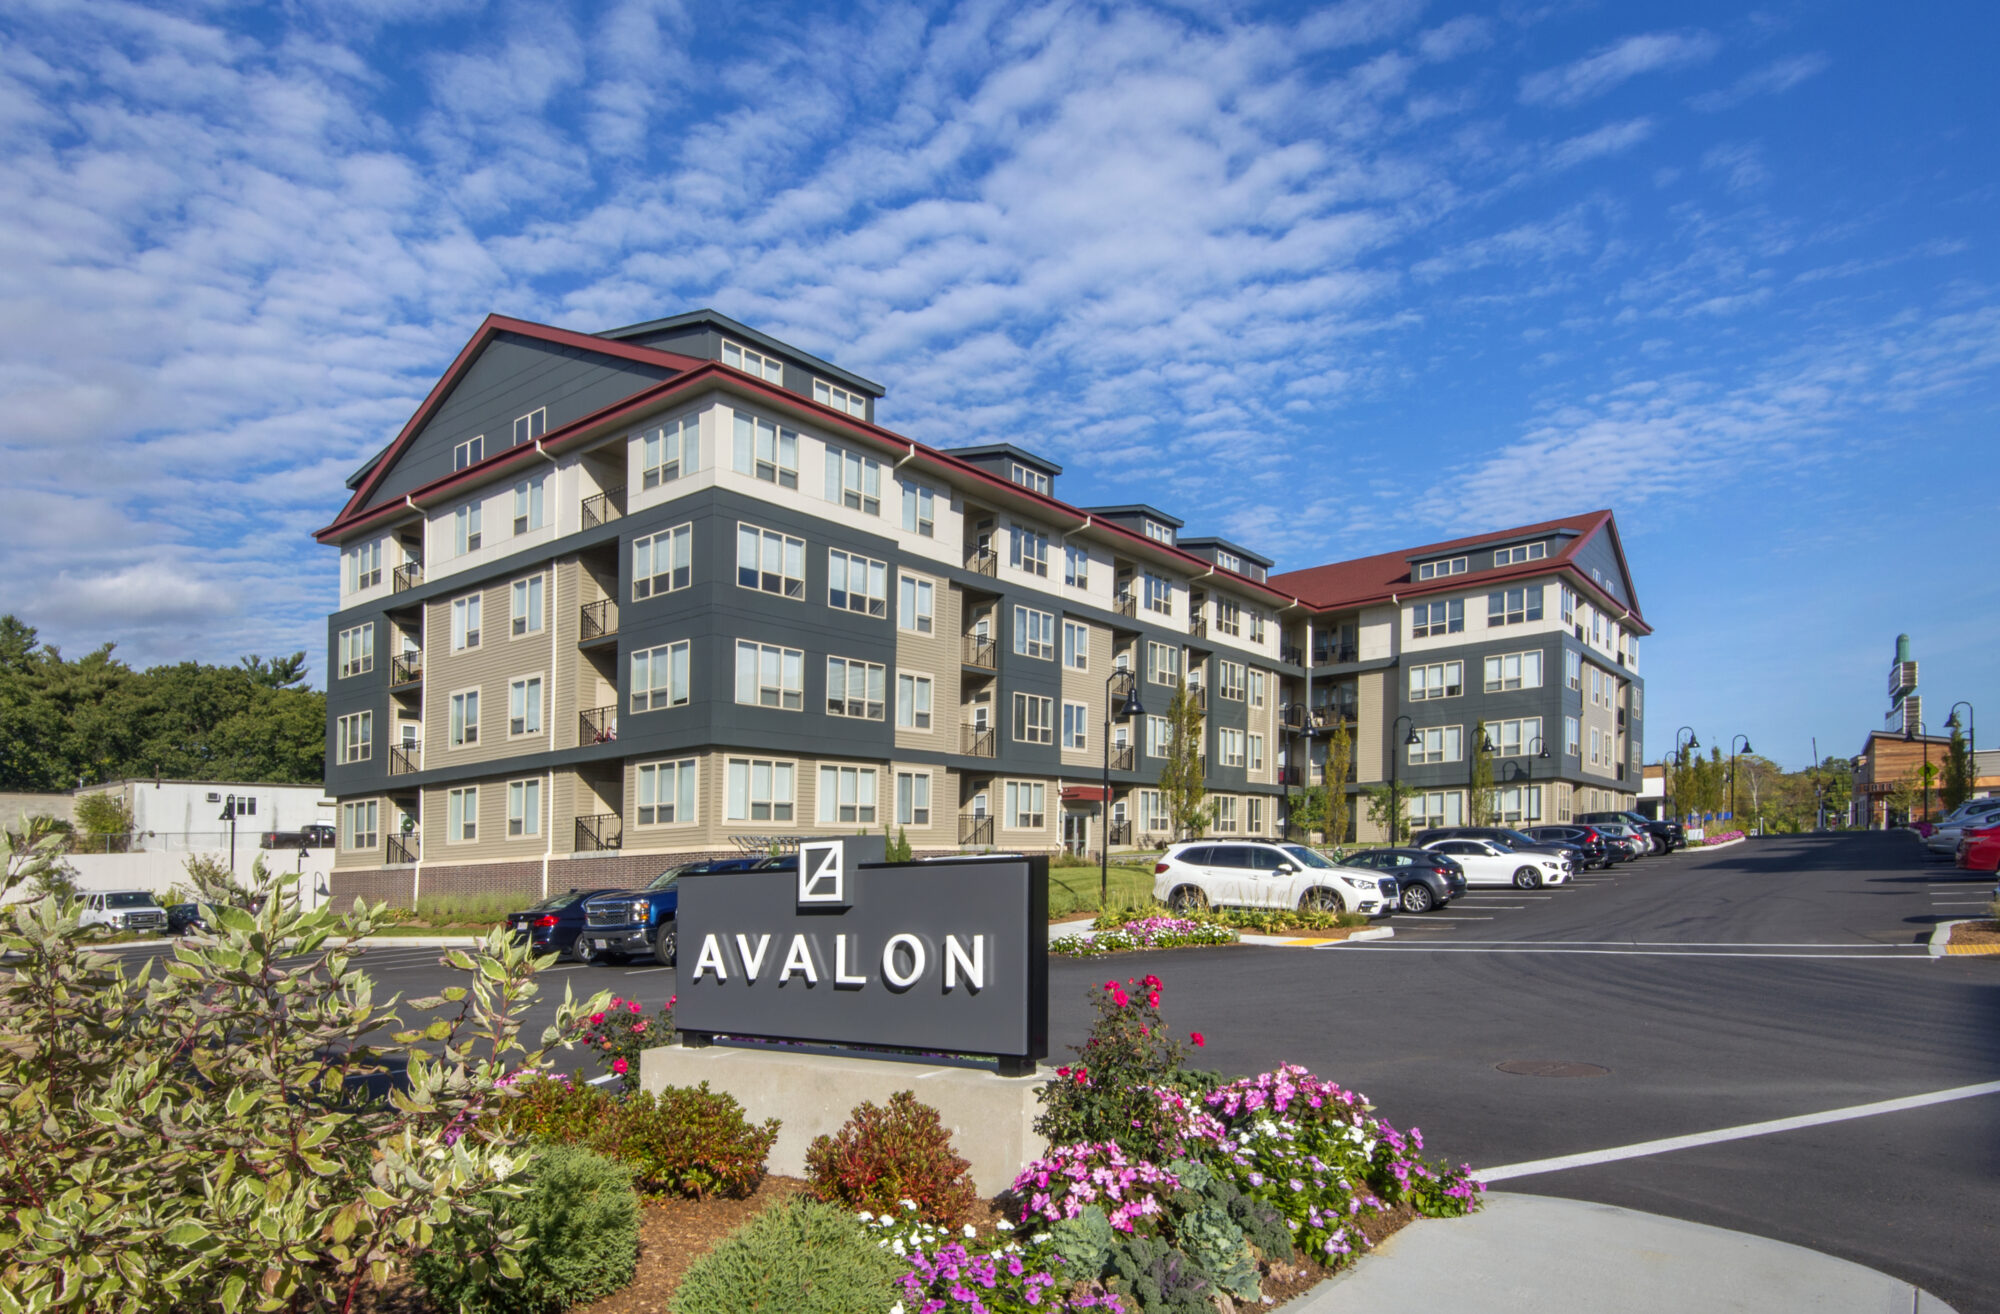
Saugus, MA
Avalon Saugus
- Multifamily
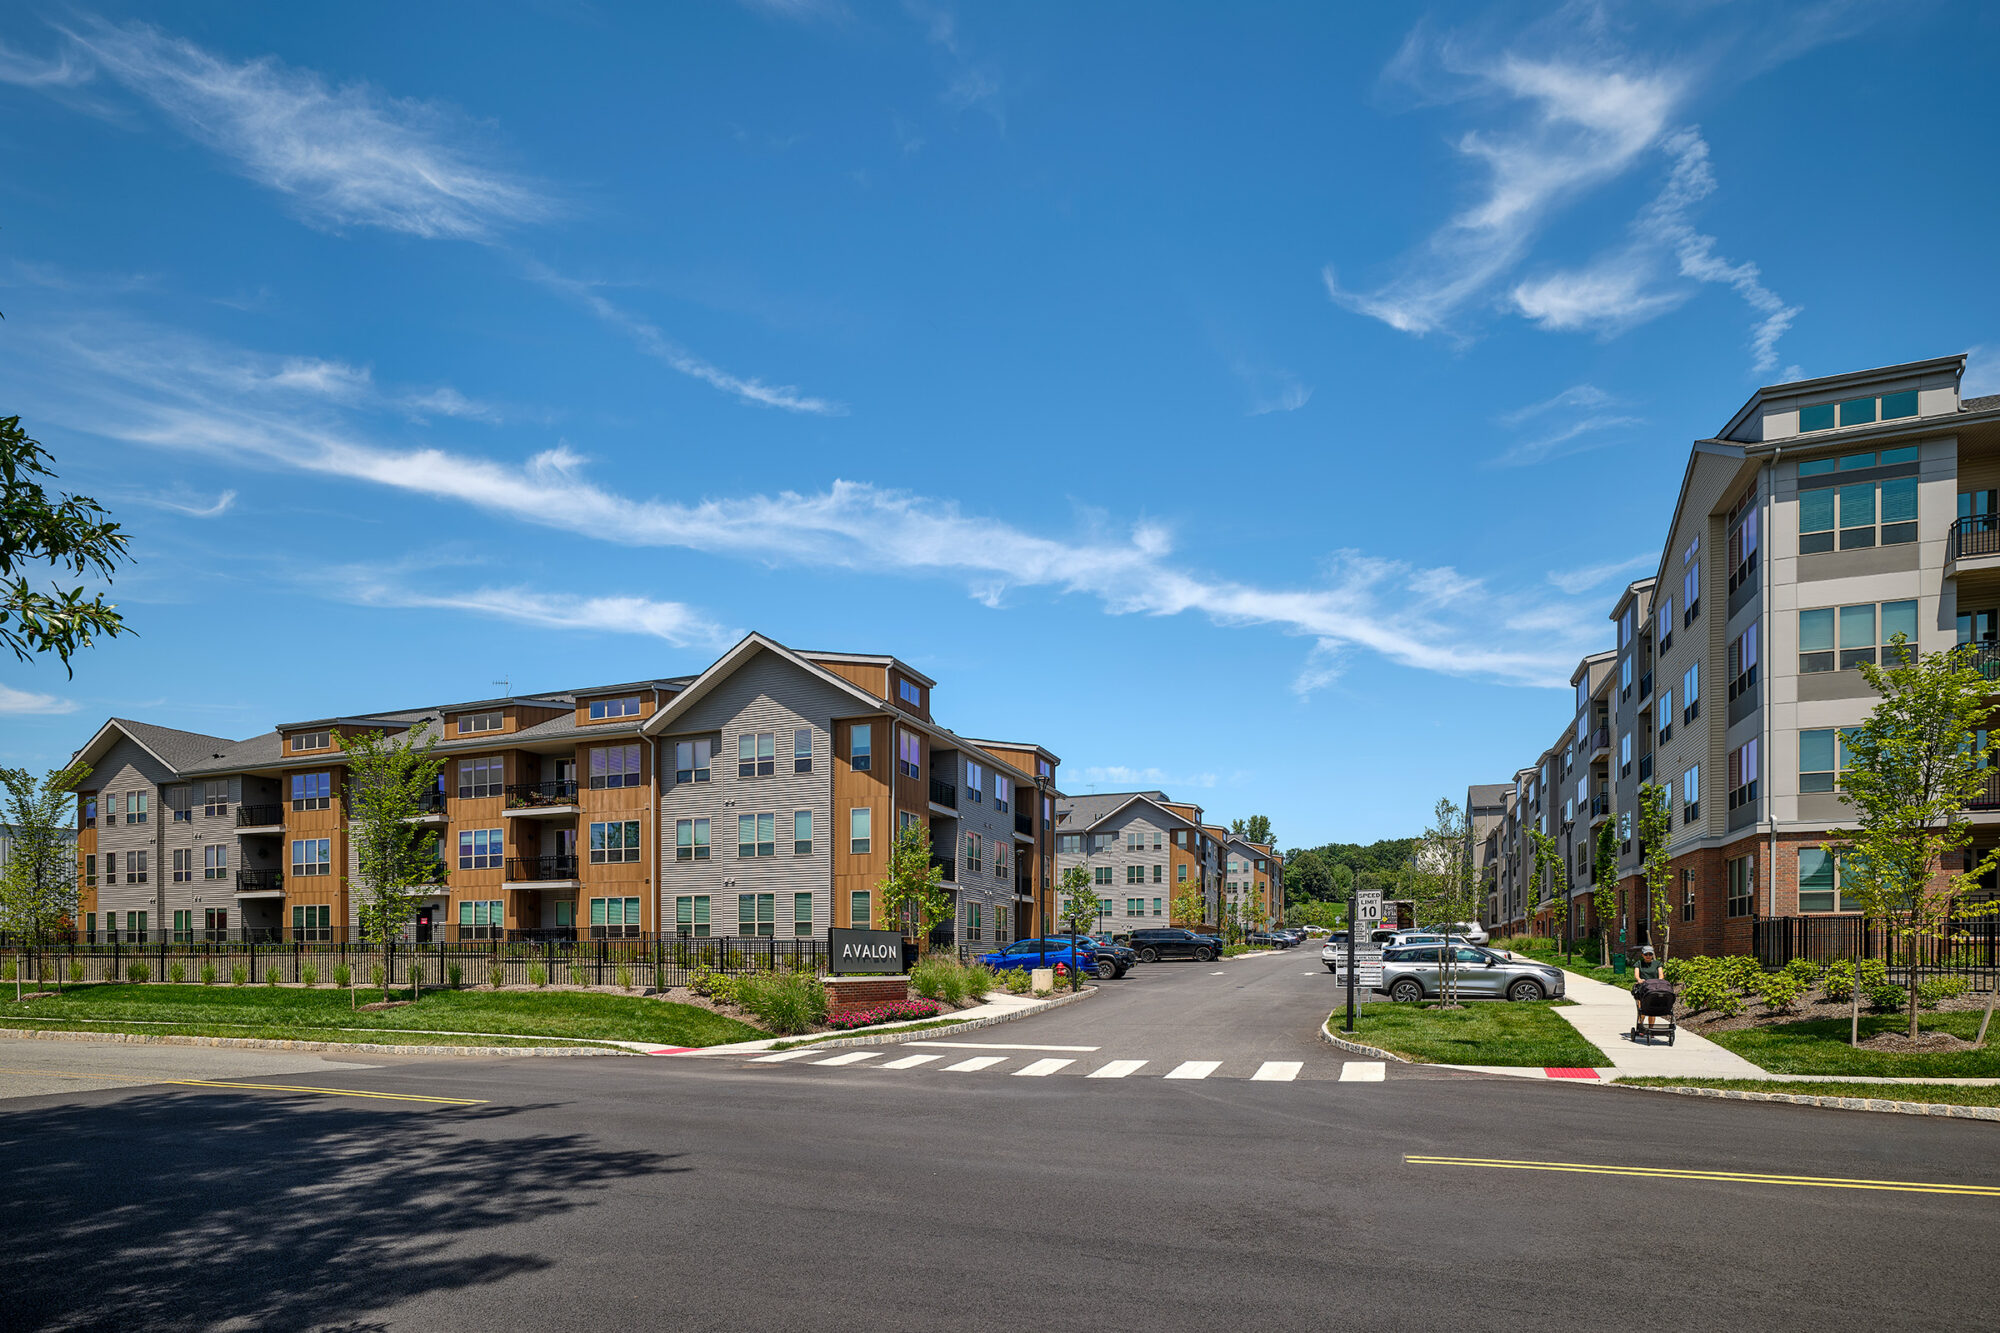
Wayne, NJ
Avalon Wayne
- Multifamily
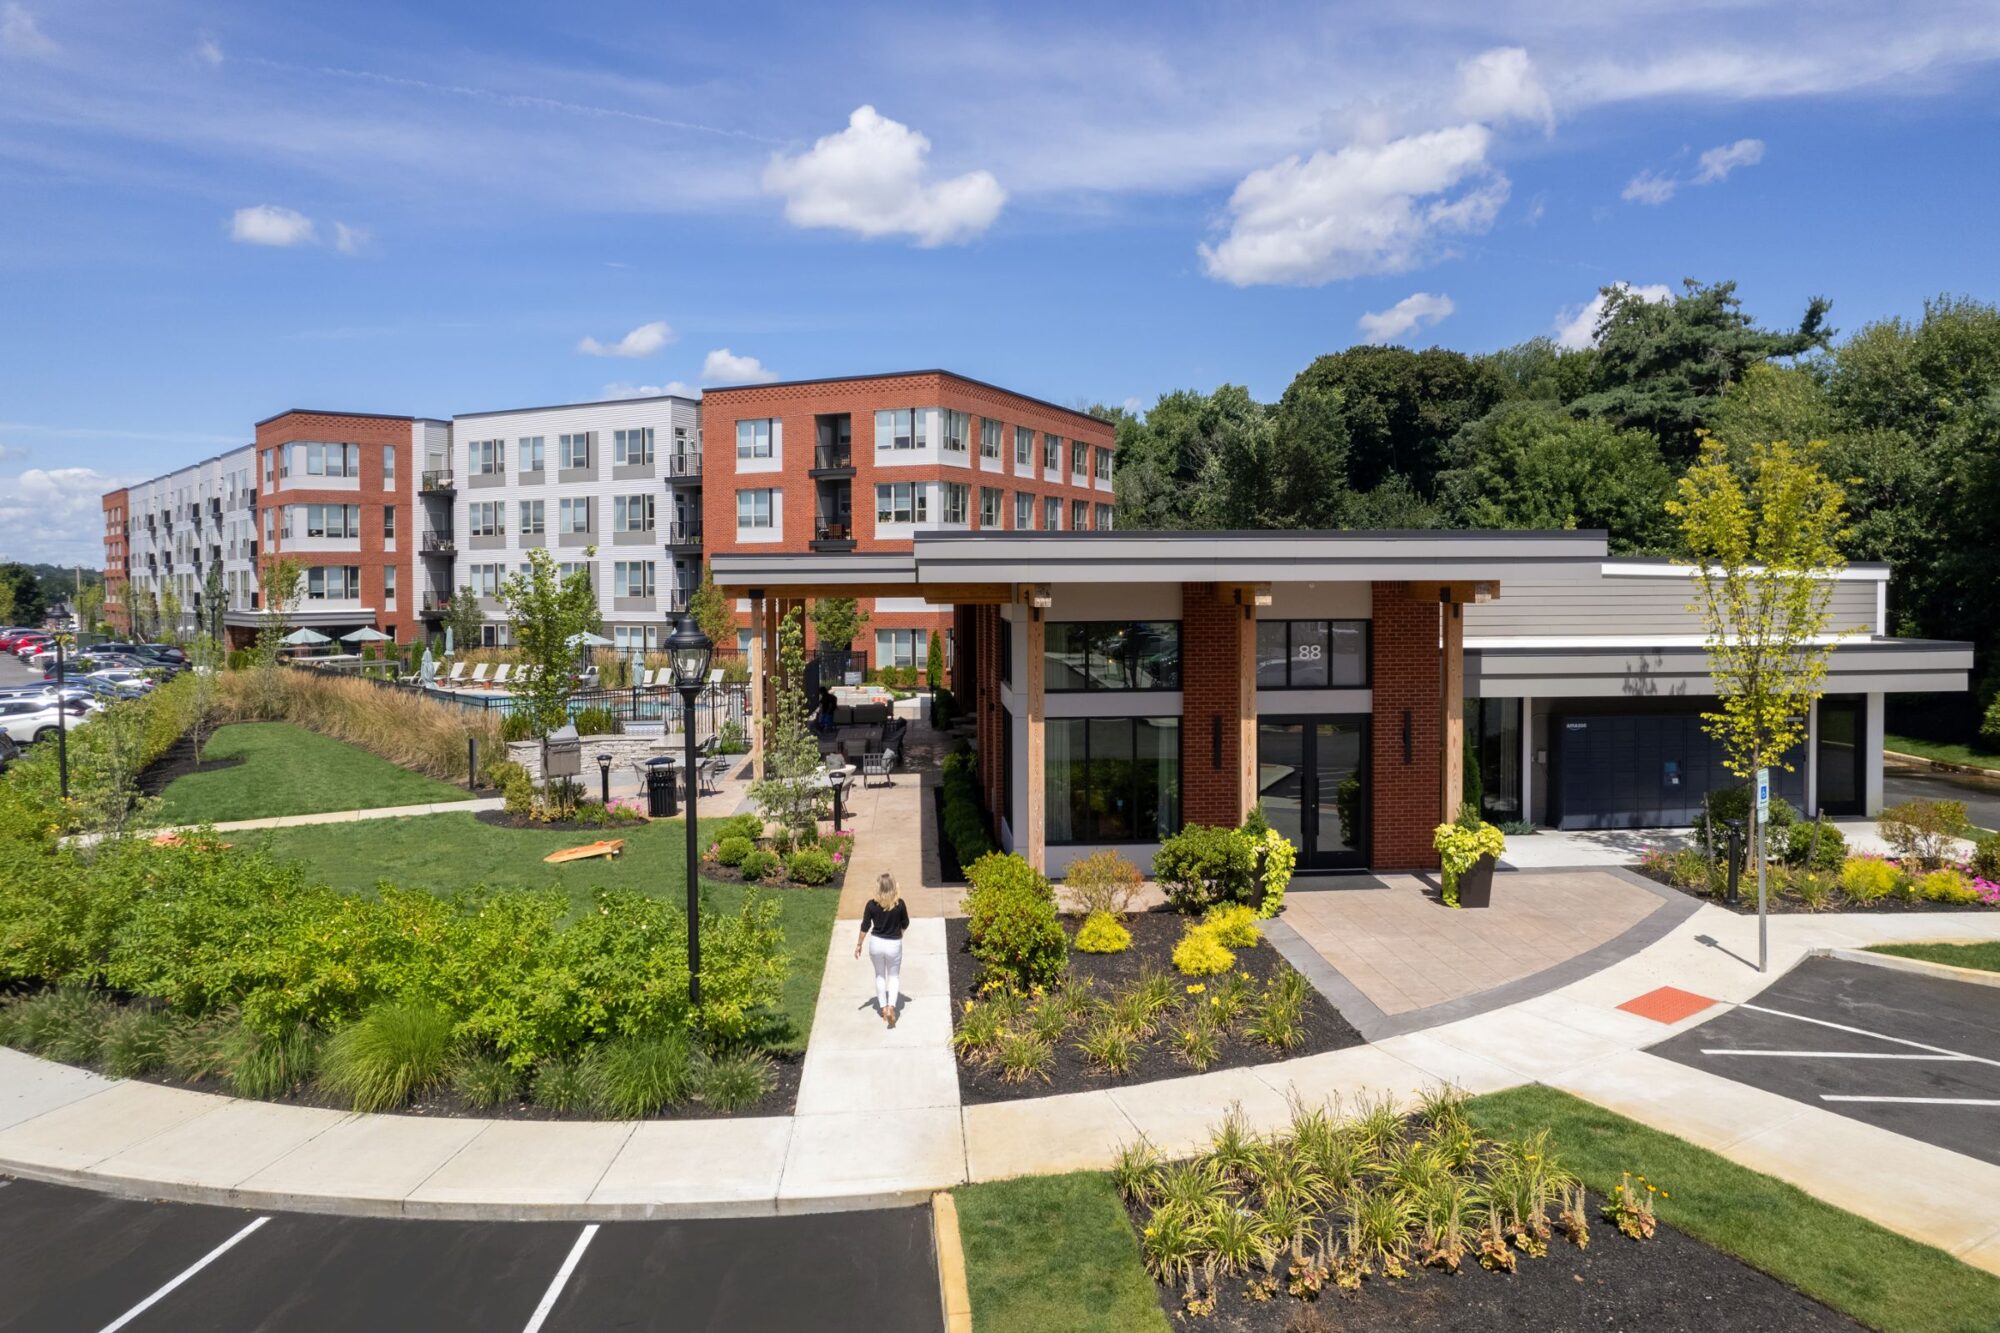
North Andover, MA
Avalon North Andover
- Multifamily