
Elizabeth Brook
Location
Stow, MA
Client
Stow Elderly Housing Corporation
Services
Sectors
Moderate Rehabilitation, Senior Living
Square Footage
New Construction Building: 31,034 sf, Mod Rehab Building A: 6,257 sf, Mod Rehab Building B: 5,399 sf, Mod Rehab Building C: 7,034 sf, Mod Rehab Building D: 5,399 sf, Mod Rehab Building E: 6,257 sf, Mod Rehab Building F: 5,399 sf
Number of Units
87
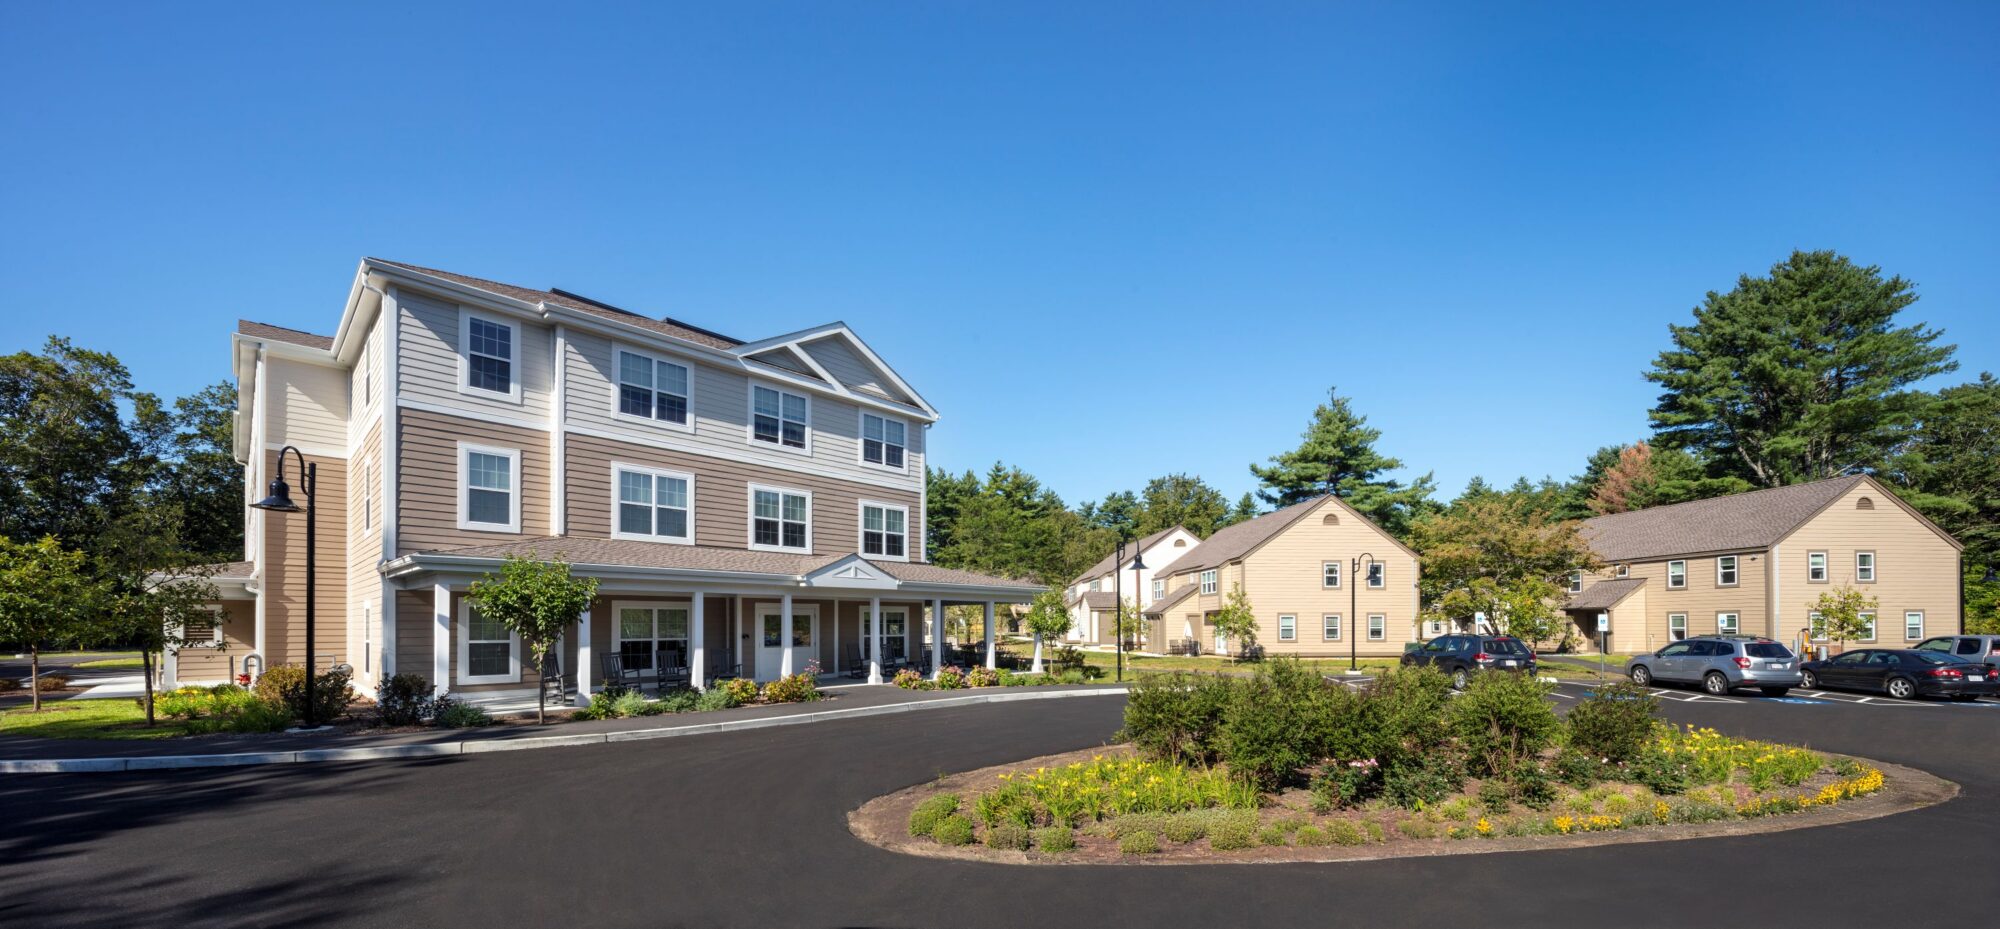
Elizabeth Brook Apartments is a comprehensive affordable senior housing development combining the moderate rehabilitation of an existing 50-unit complex with the new construction of a 37-unit mid-rise building, resulting in 87 total one-bedroom units for adults 55 and older in Stow, Massachusetts.
The rehabilitation scope touched all 50 existing units across six residential buildings, with painting throughout and modernized kitchens and plumbing fixtures in units that required updating. All buildings received new windows, exterior siding, and roofs, while an outdated heating system was replaced with energy-efficient mini-split heating and cooling units. A single-family house on the property was also renovated and converted into an affordable senior unit.
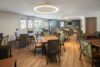

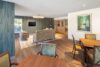
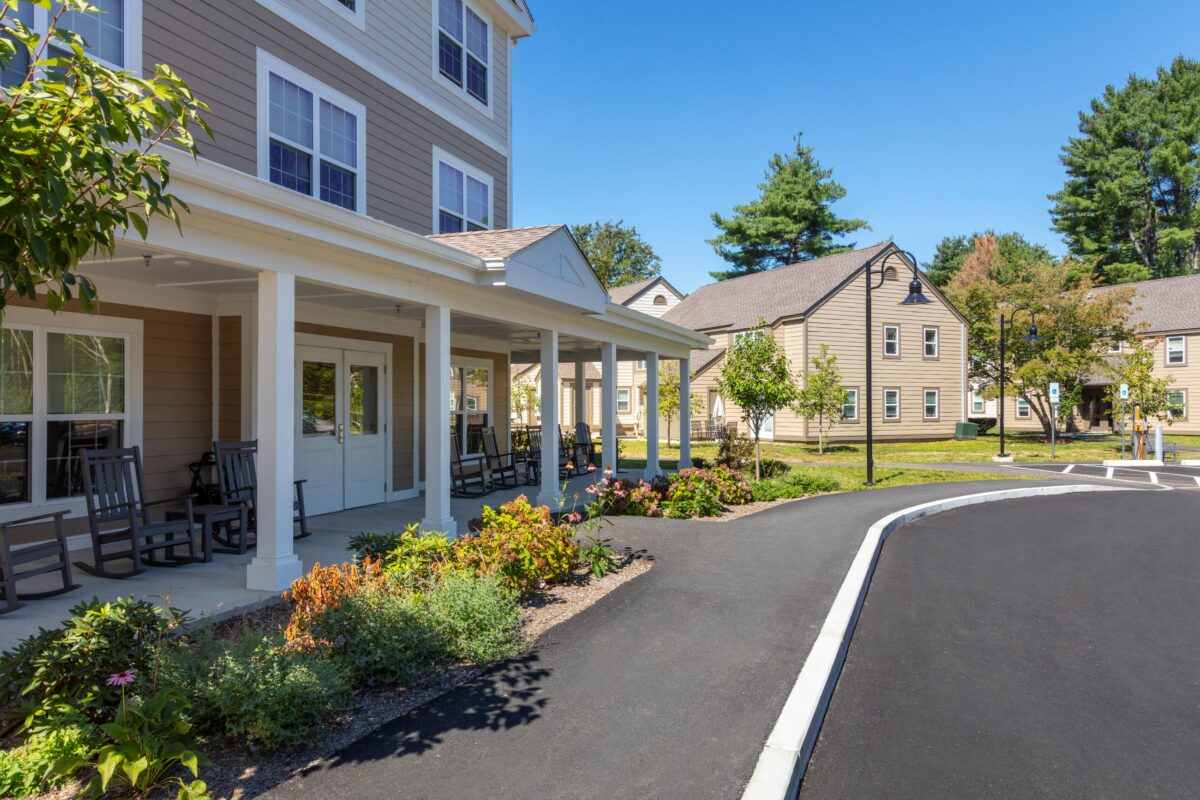
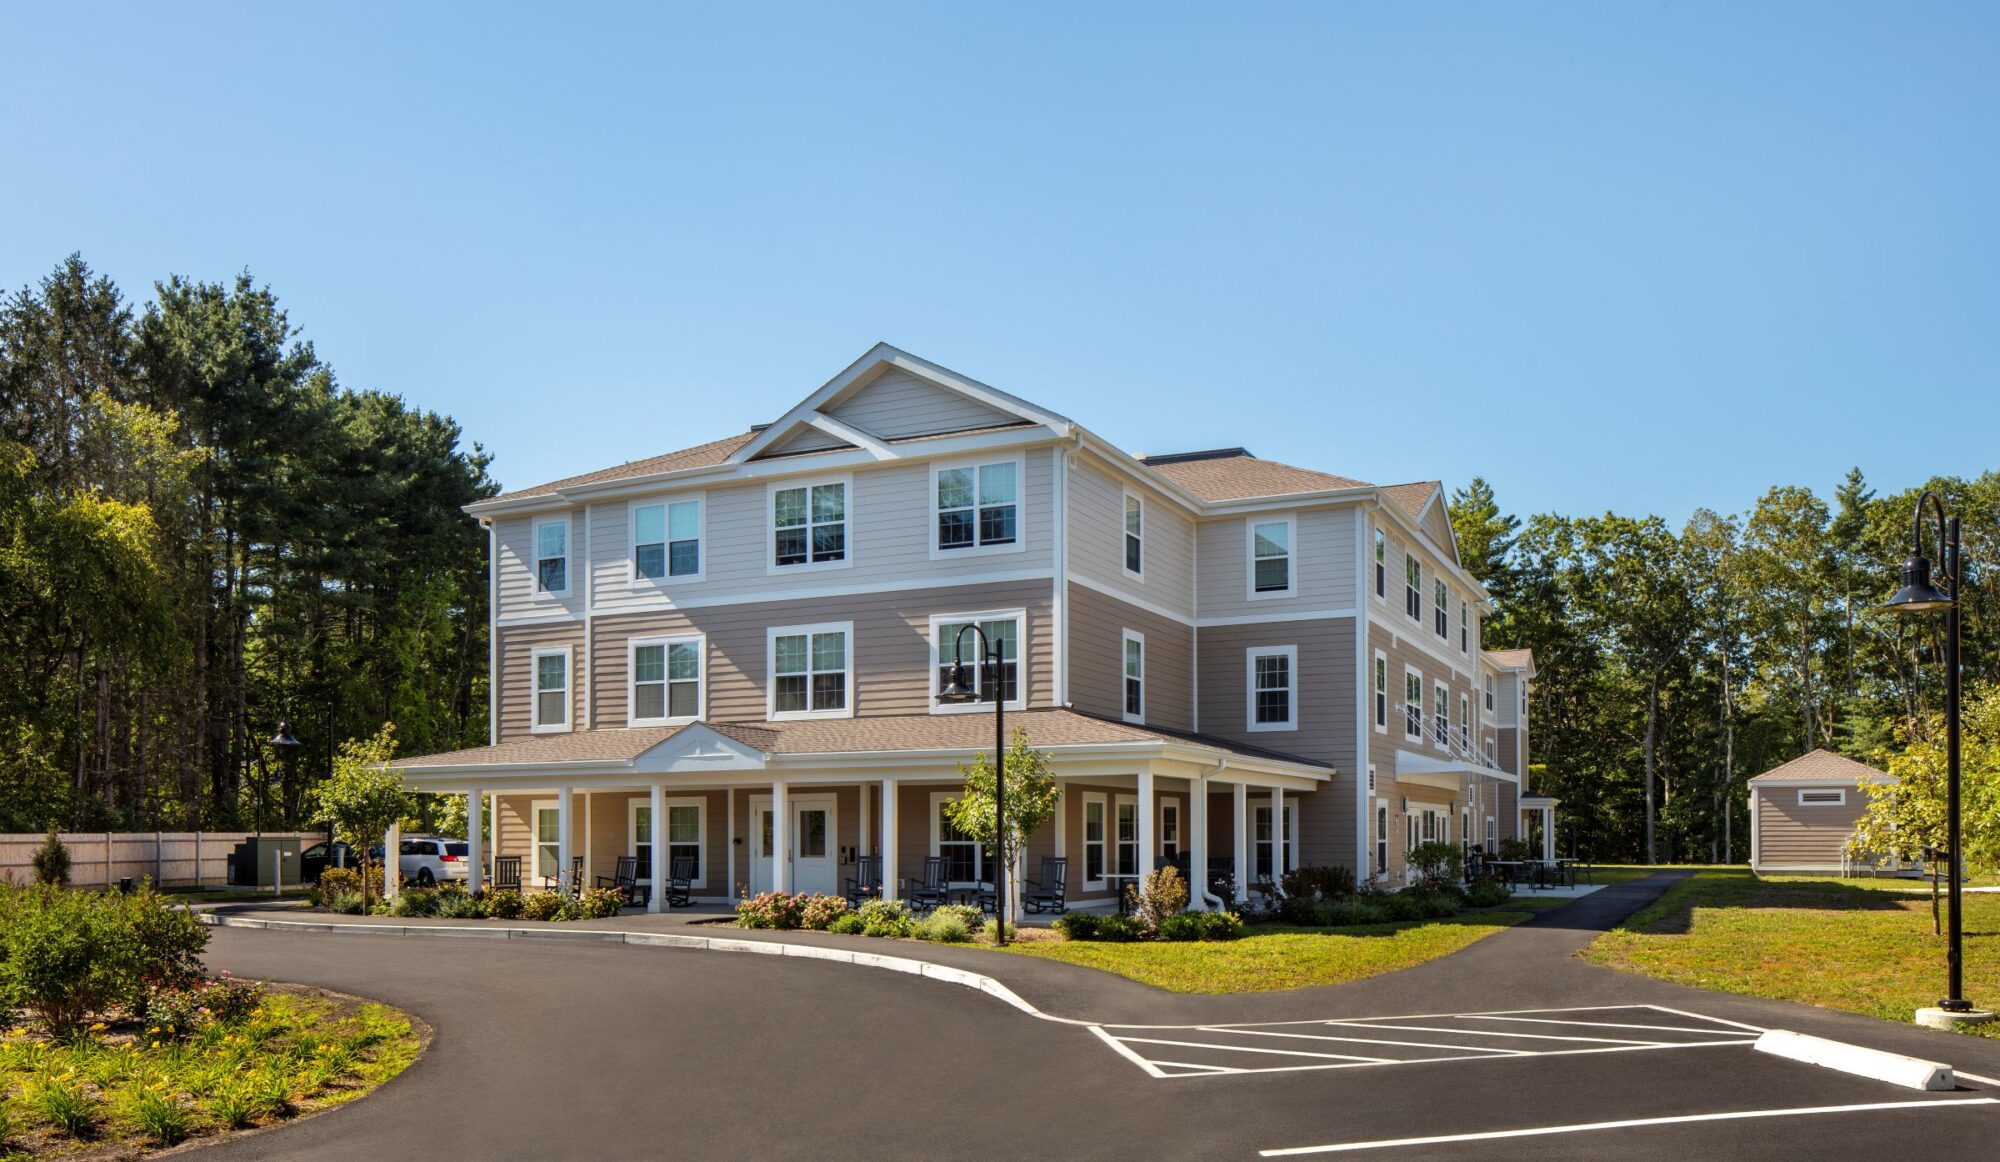
The new three-story building adds 37 affordable one-bedroom units to the campus and is thoughtfully integrated with the existing complex, with common areas positioned to be accessible to residents of both buildings. Nestled within a residential neighborhood, the building’s sloping rooflines conceal all rooftop mechanical equipment, while fiber cement lap siding and a carefully selected color palette tie the new construction to the existing buildings, the natural surroundings, and the character of the neighboring community. The fully electric building utilizes energy-efficient equipment throughout.

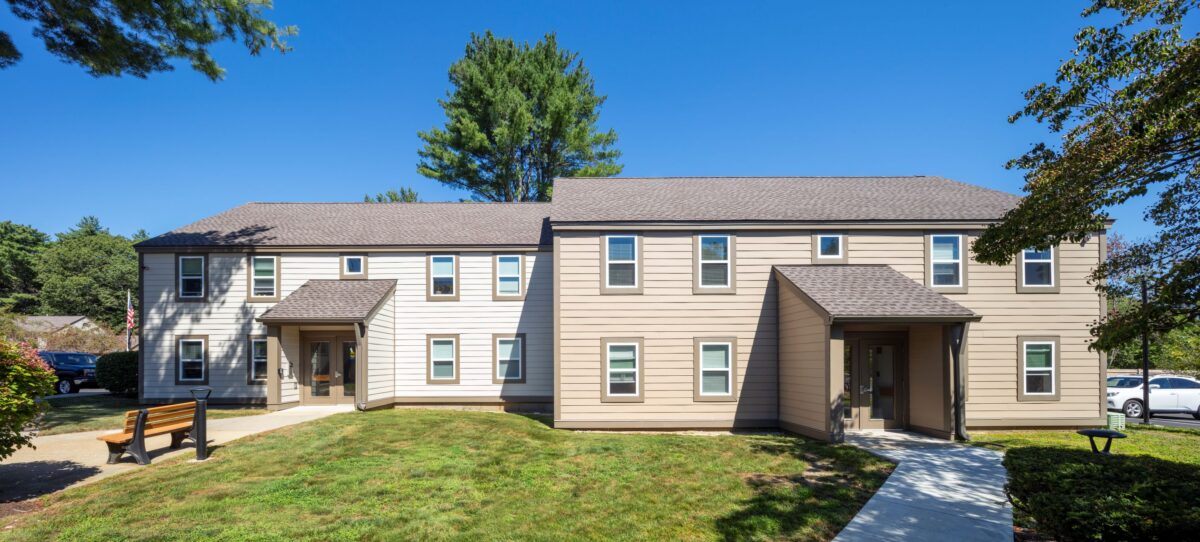
Together, the new and rehabilitated buildings form a cohesive campus designed to support a continuum of care for residents at various stages of life. Shared amenities include a library, community room, community kitchen, community dining room, and laundry facilities, as well as beautifully landscaped outdoor spaces with seating areas, gazebos, and a community garden.
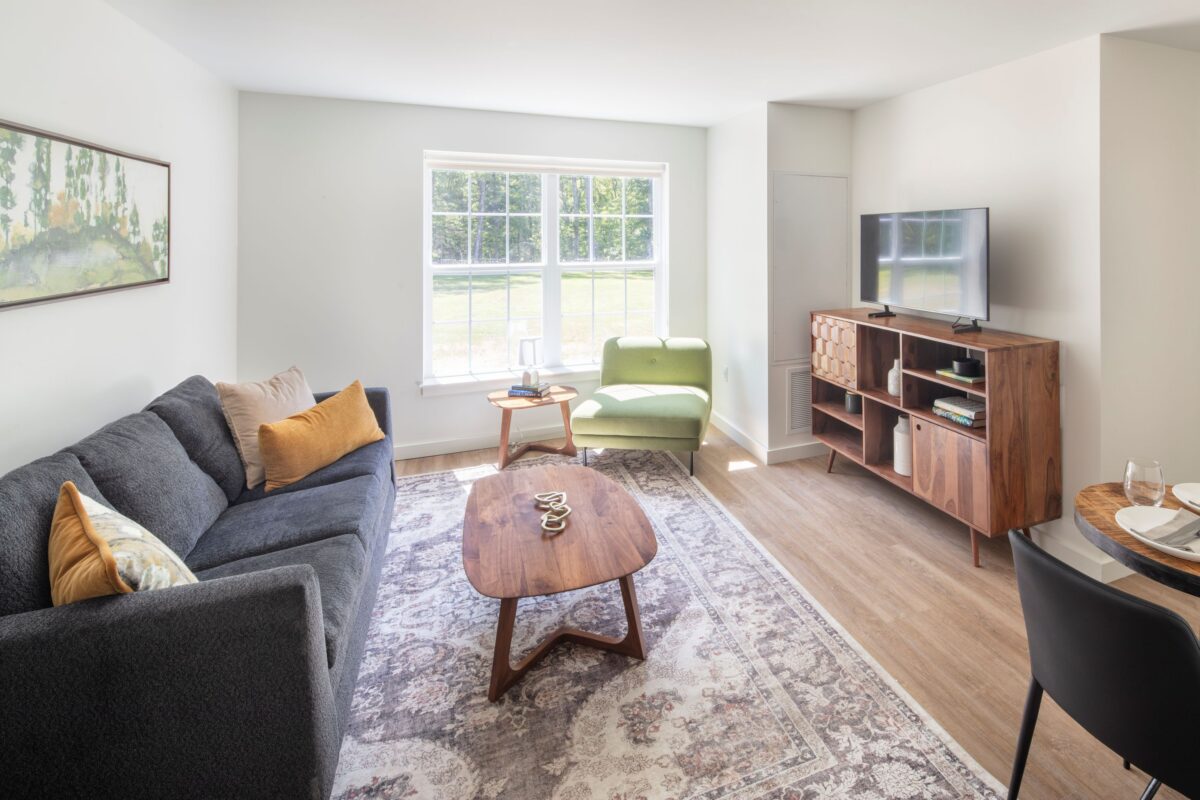
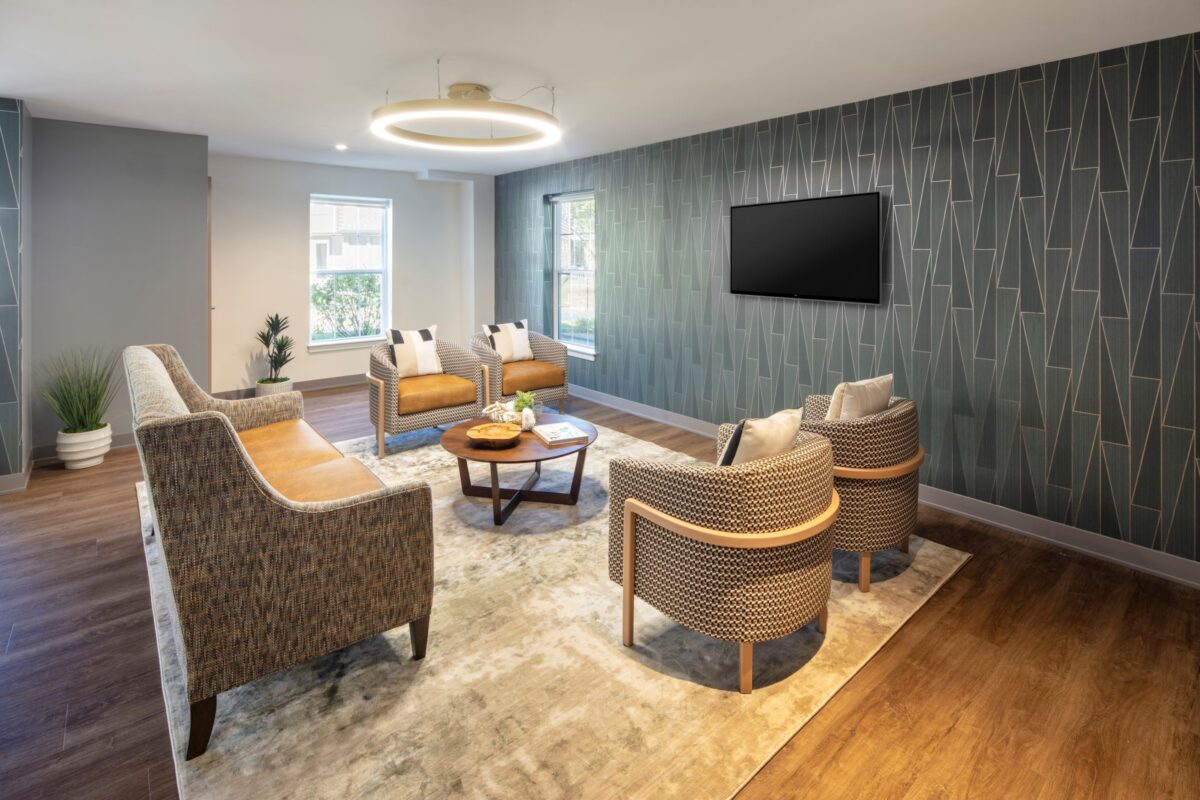
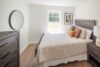
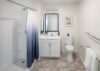
The interior design draws inspiration from the wooded conservation areas surrounding the property. Darker wood tones and a warm, autumnal color palette create a sense of calm across communal gathering spaces and individual units alike, while nature-inspired artwork reinforces the connection to the landscape. Universal Design principles are applied throughout to ensure accessibility for all residents.
Related Projects
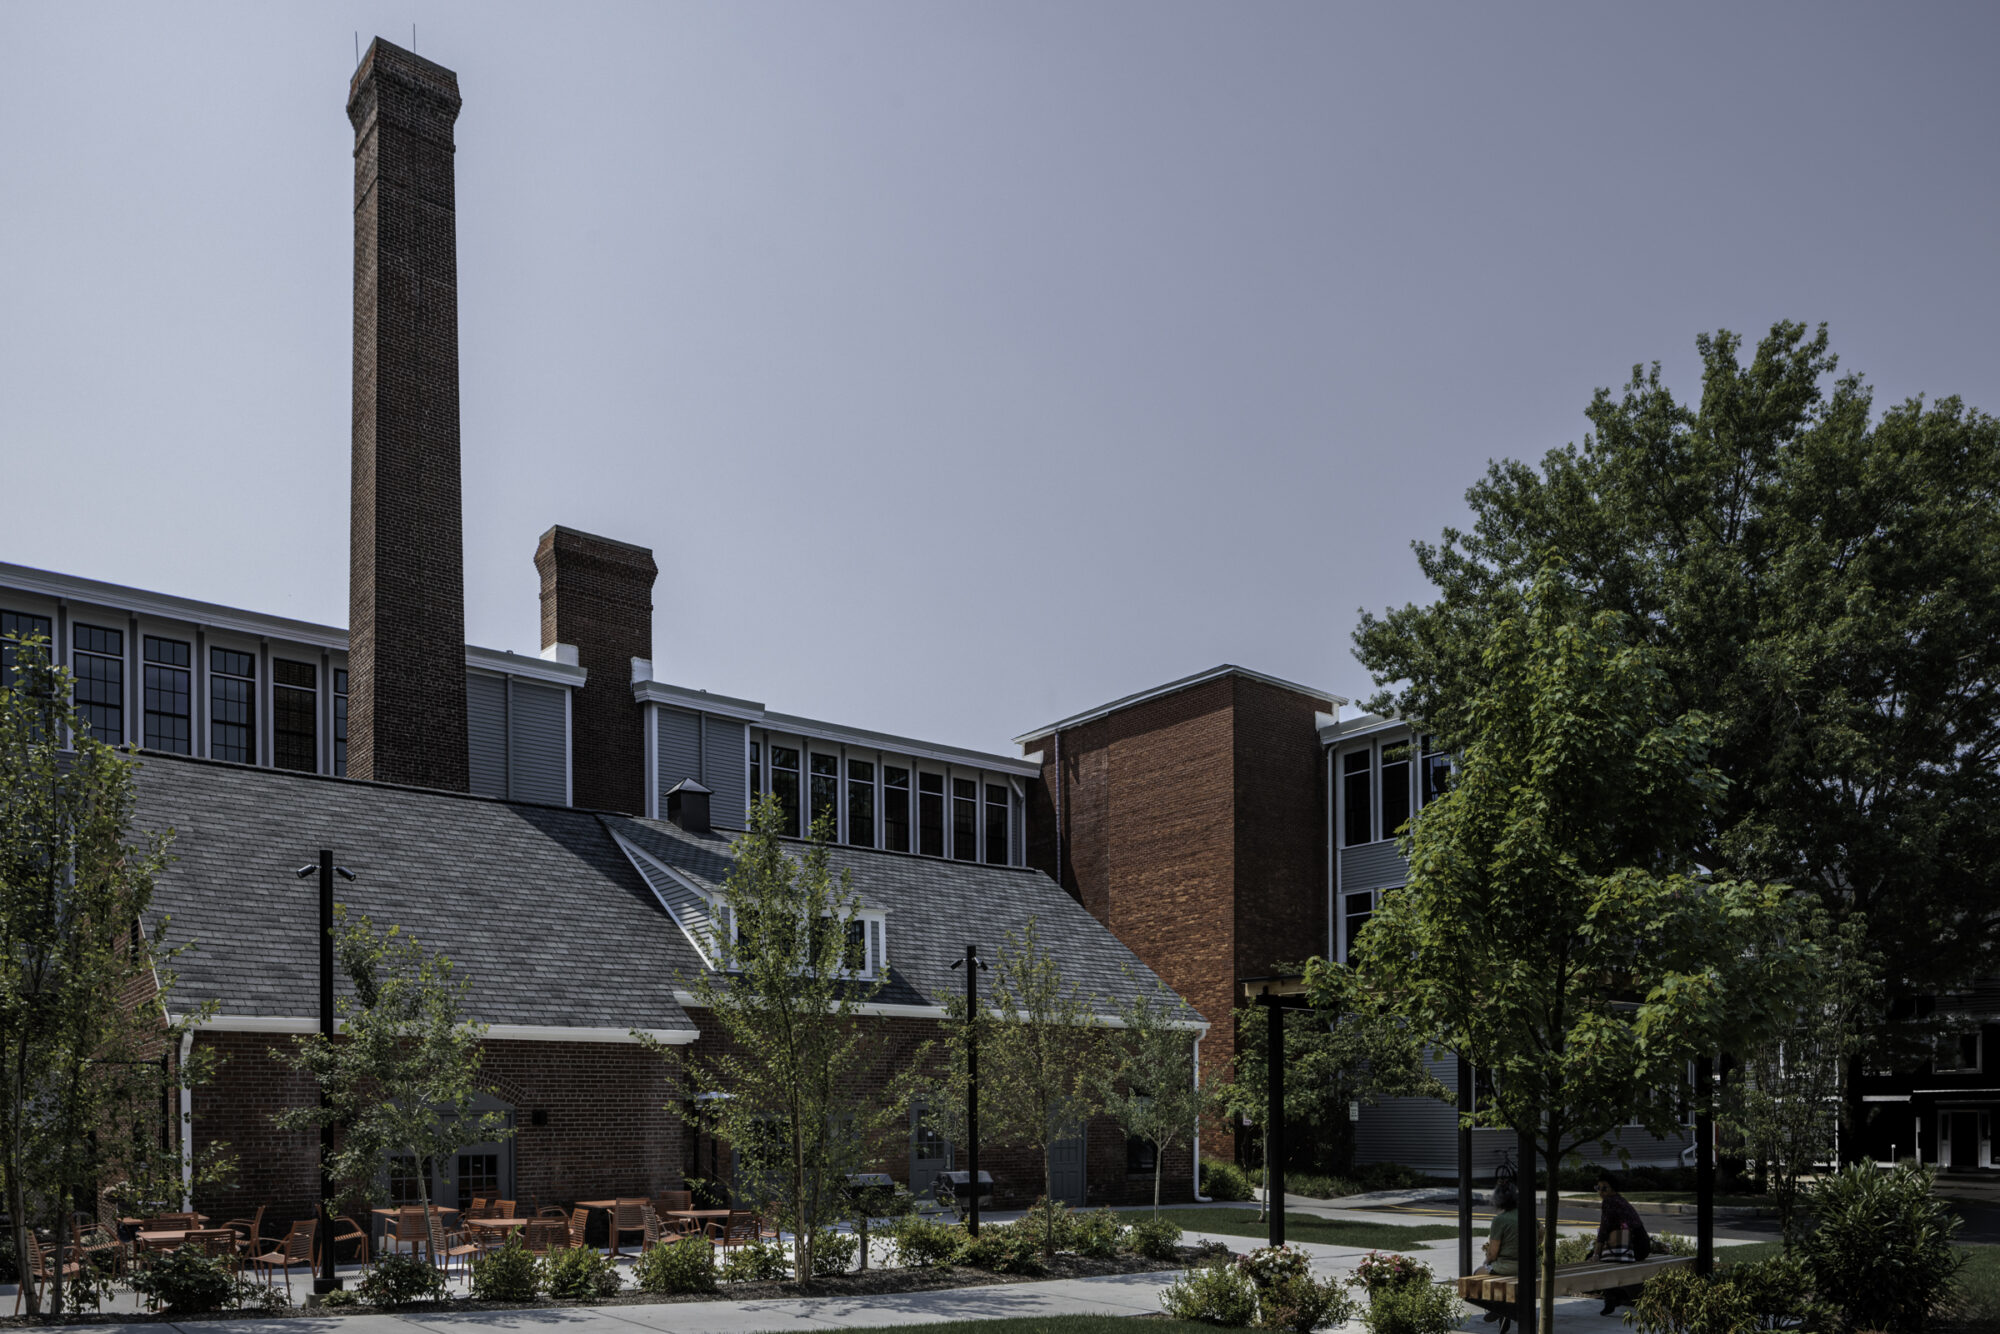
Attleboro, MA
Gardner Terrace I & II and Hebronville Mill
- Multifamily
- Moderate Rehabilitation
- Senior Living

Boston, MA
The Charlestown
- Senior Living
- Moderate Rehabilitation
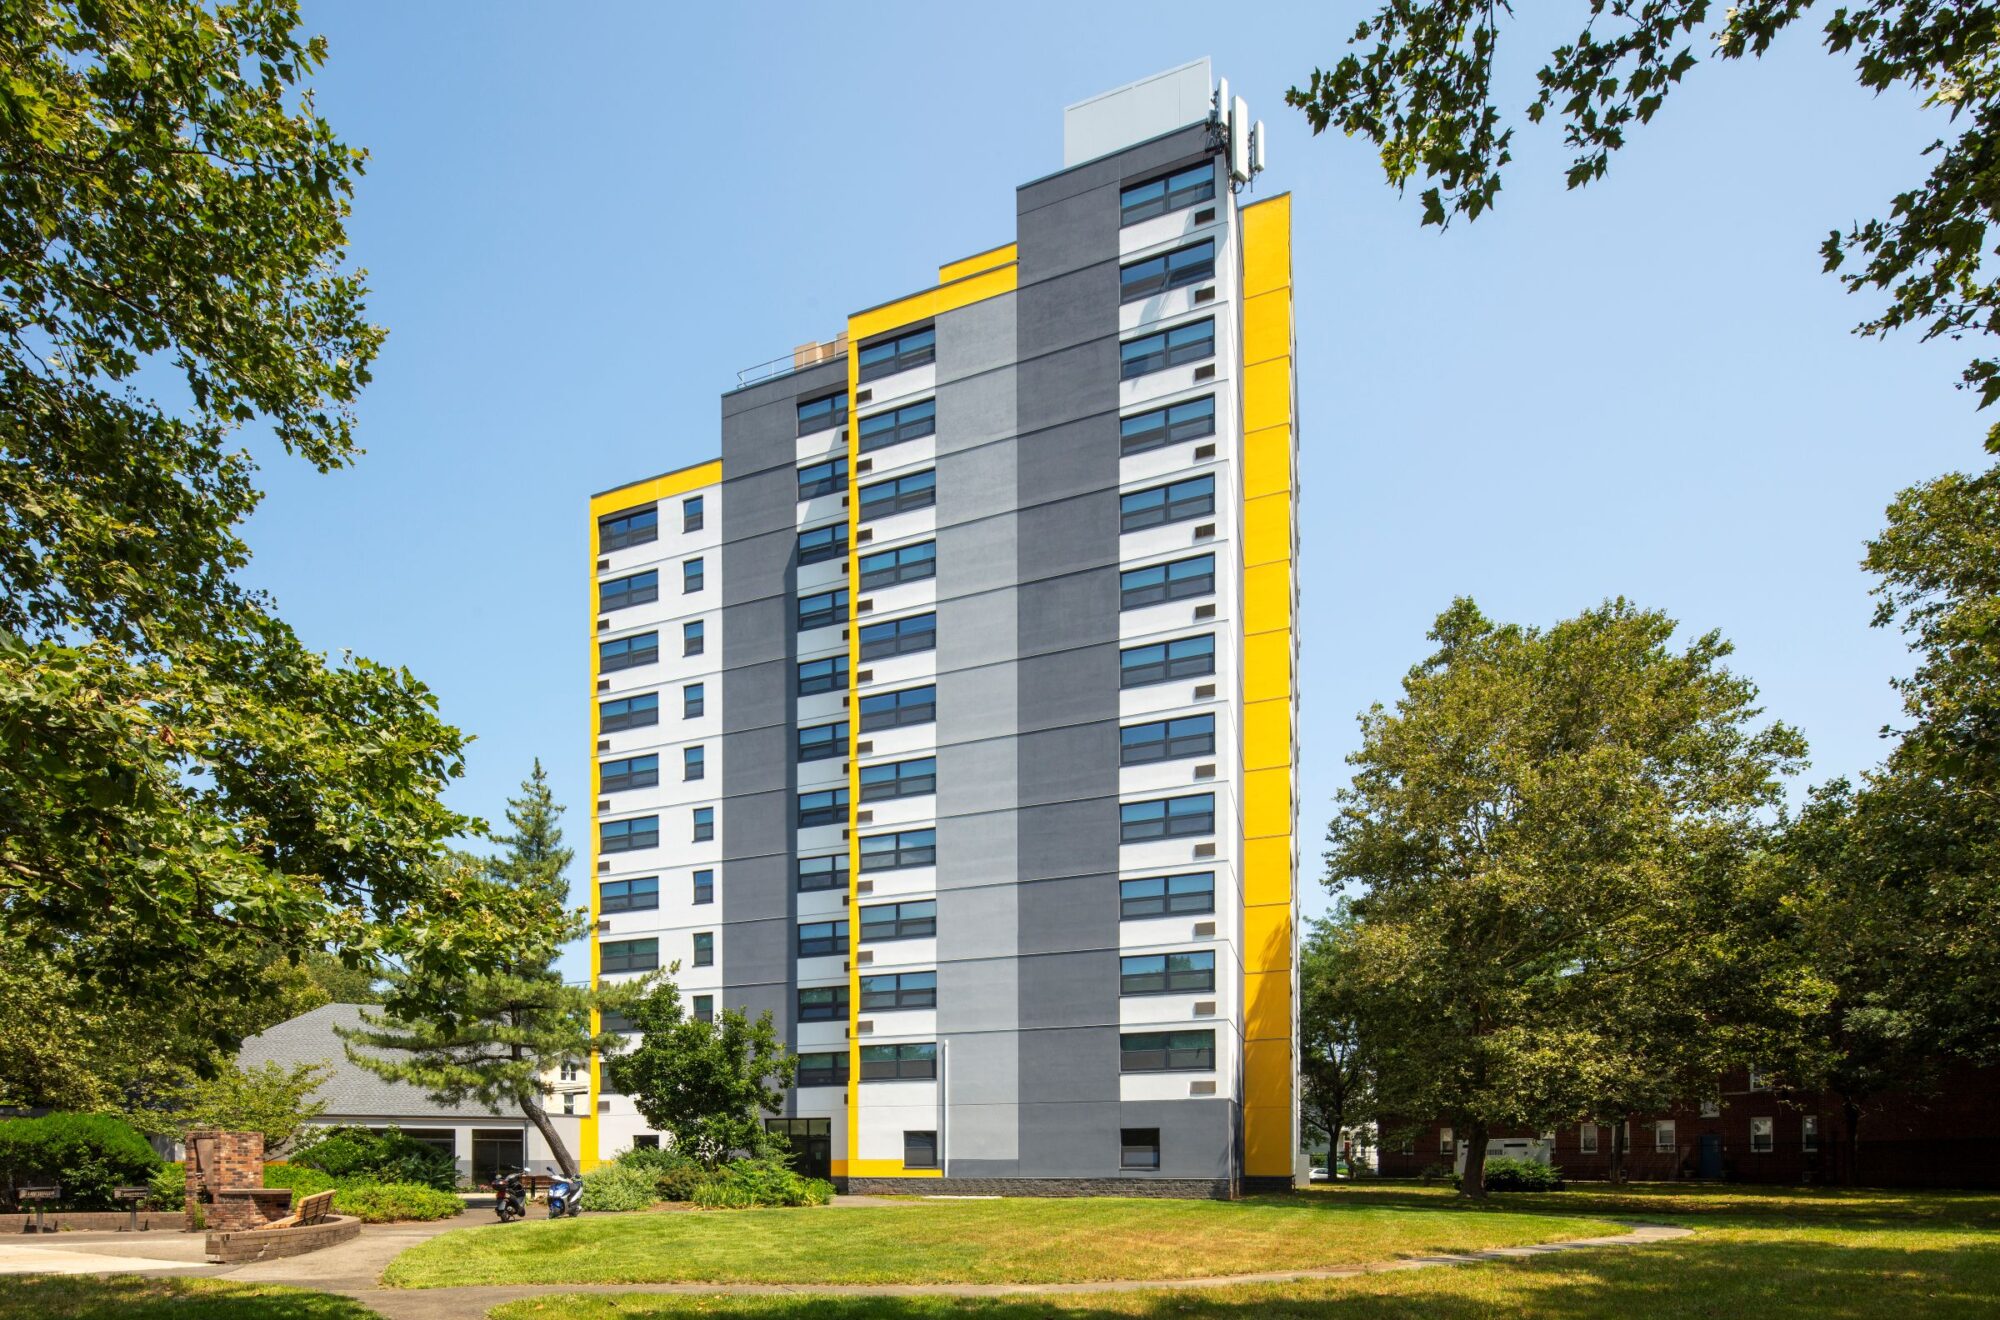
New Haven, CT
Edith Johnson Apartments
- Moderate Rehabilitation
- Senior Living