
Tremont Flats
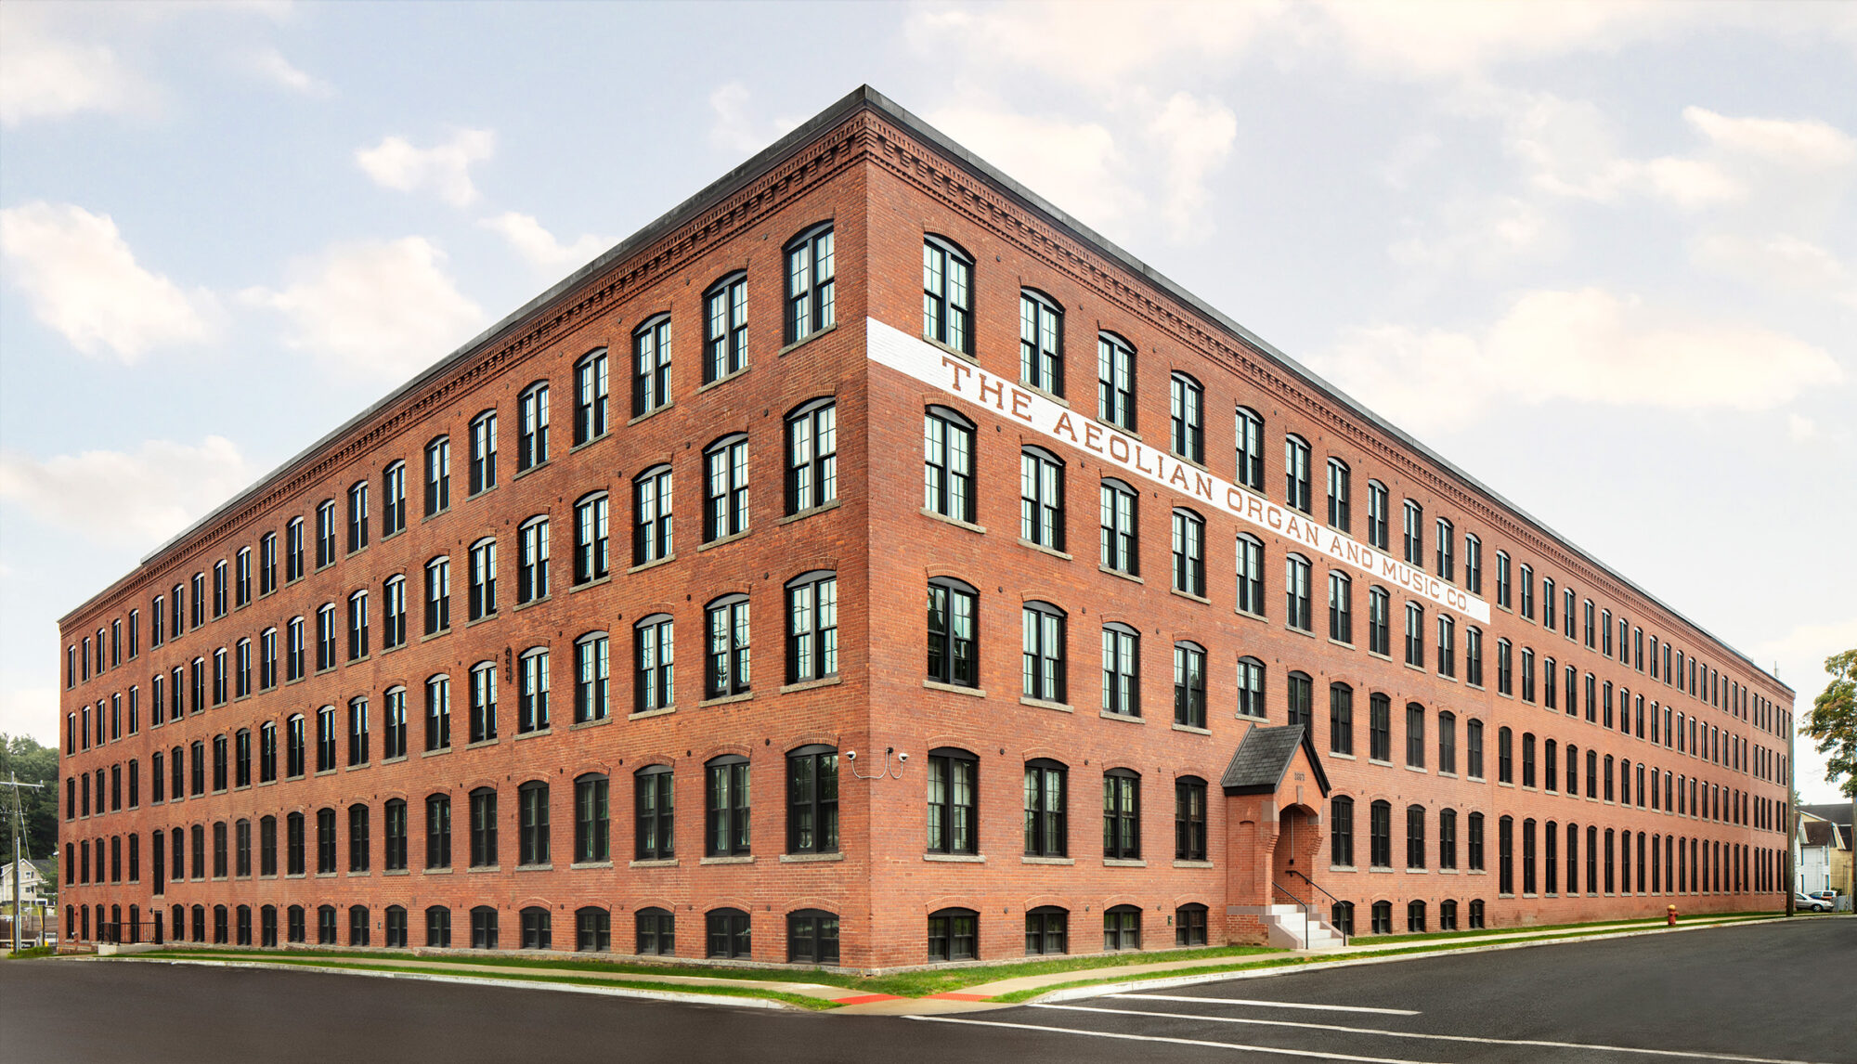
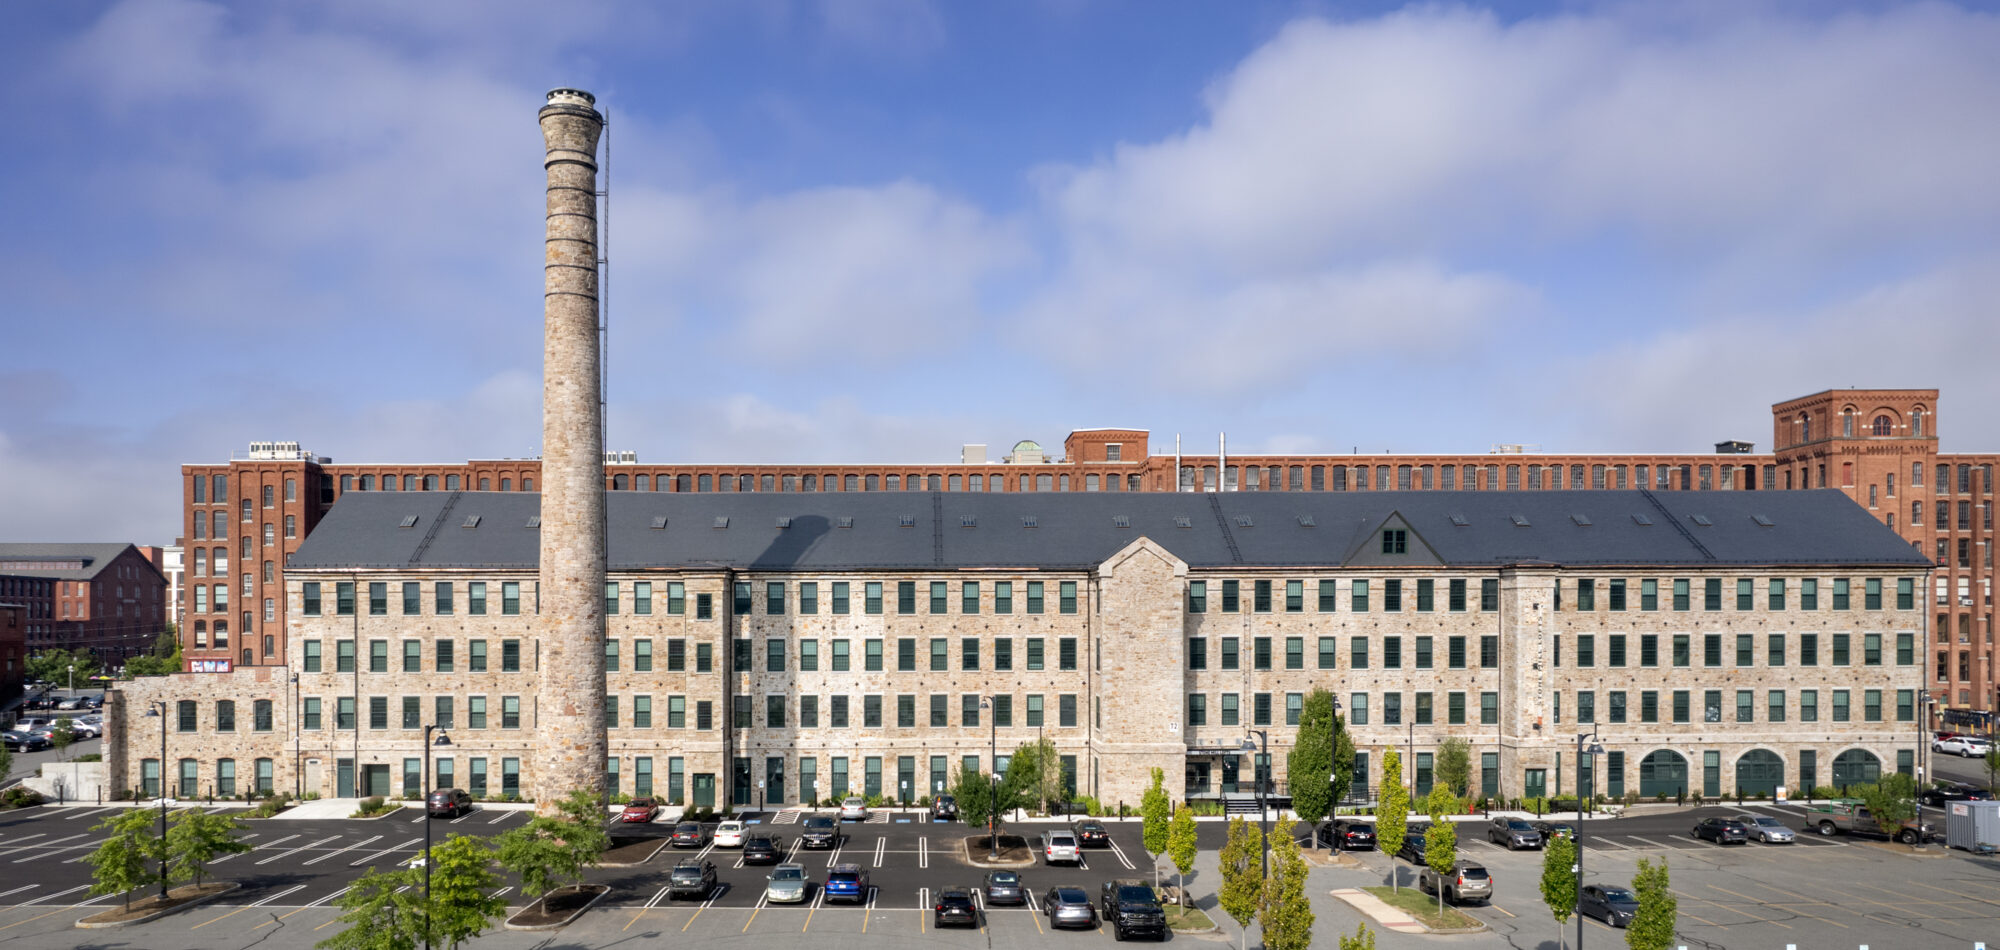
Tremont Flats at the Piano Factory transforms the former Aeolian Organ and Music Company complex into 82 mixed-income apartments, preserving an industrial historic landmark in Meriden.
71 units are designated as affordable, with 14 supported through HUD’s Section 811 program.
Location
Meriden, CT
Client
Trinity Financial
Services
Sectors
Historic Preservation + Adaptive Reuse, Multifamily
Square Footage
123,000 SF
Number of Units
82
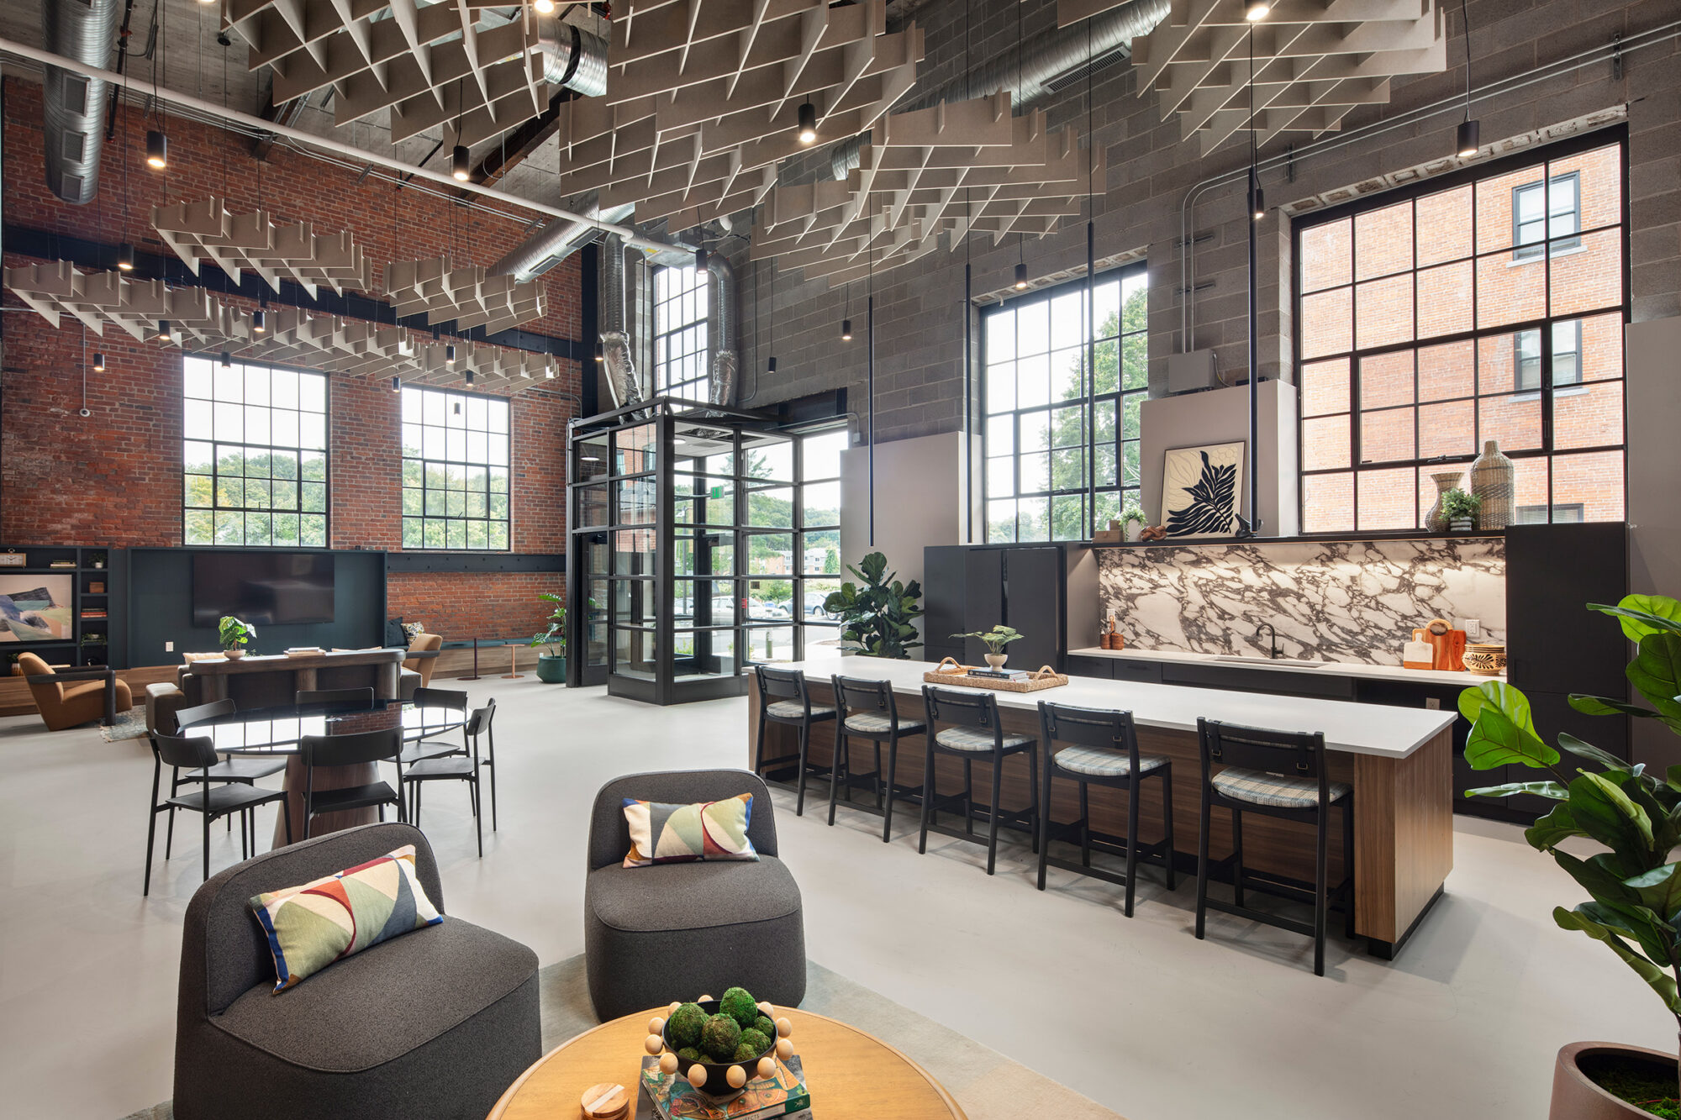
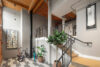
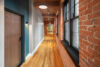
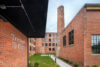
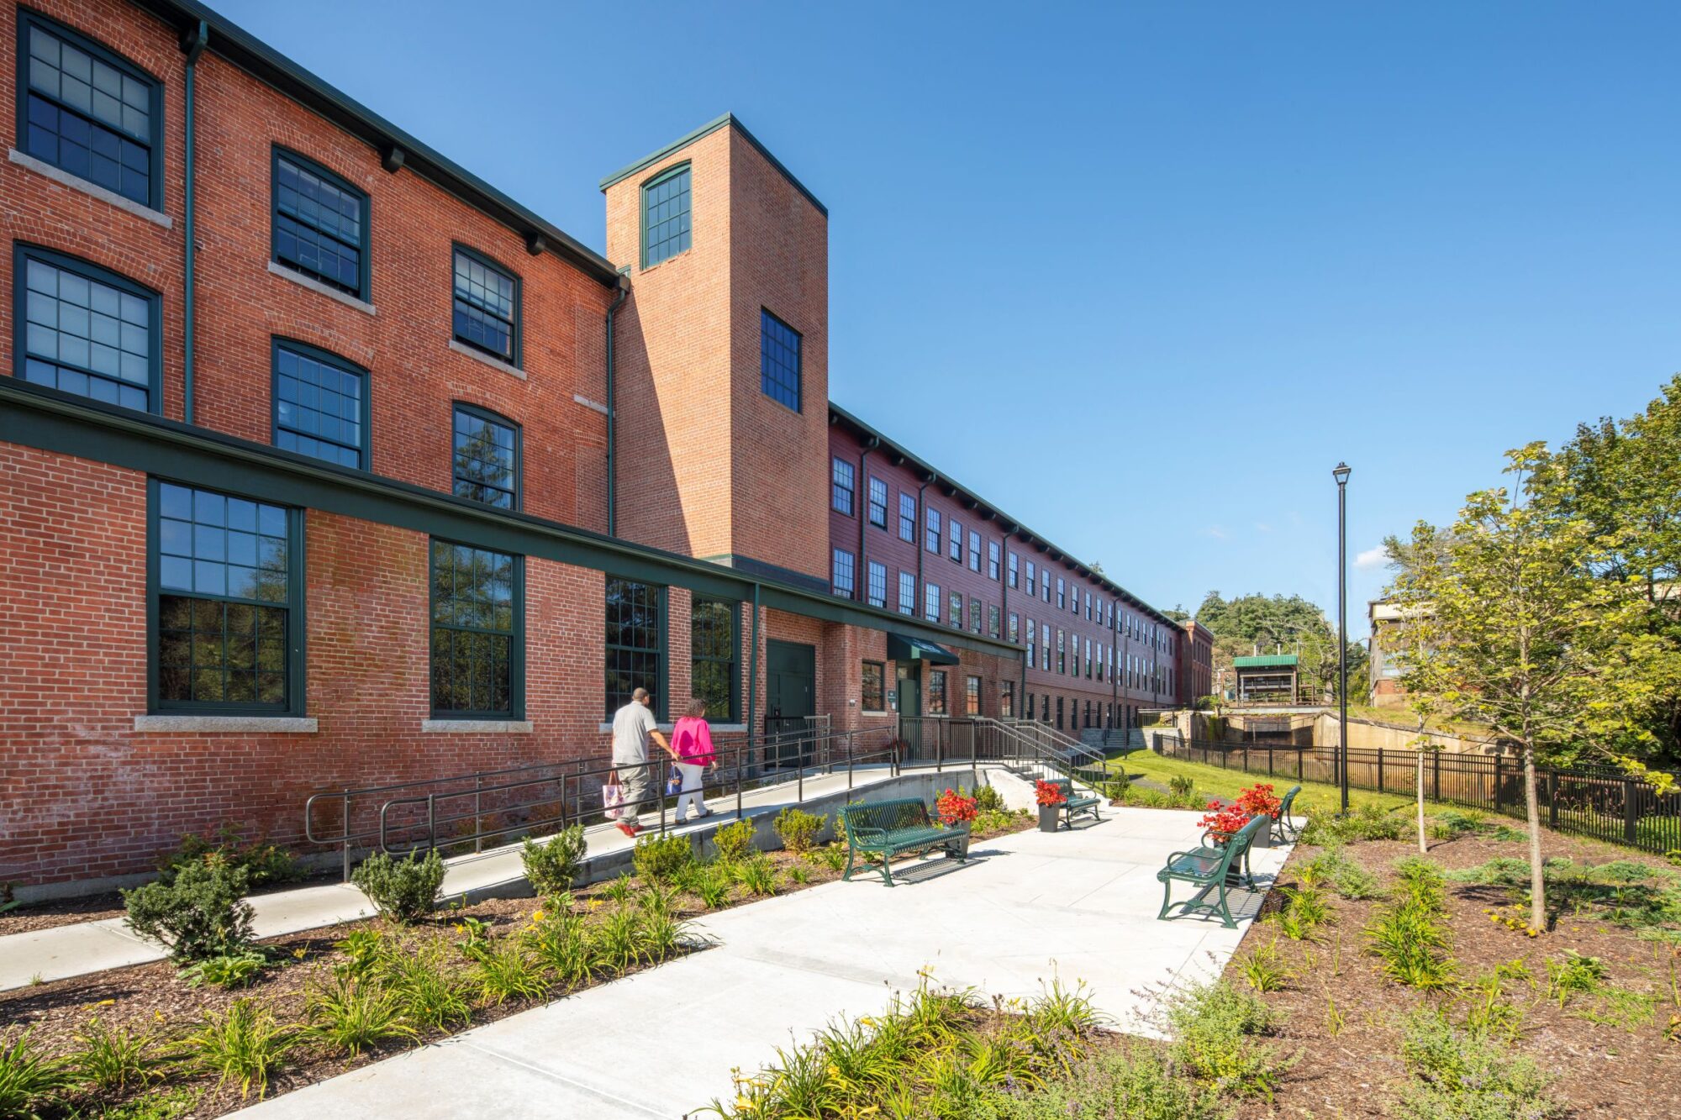
Built in 1887, the four-story brick complex operated until 1930 as a center for automatic player piano and organ production. The adaptive reuse retains the building’s original brick façades, exposed timber beams, and structural columns, anchoring the development in its architectural and manufacturing heritage. Unlike the typical floorplates of historic factories, Tremont Flats’ narrow, roughly 40-foot floorplates presented a distinct design challenge, one the team turned into an asset by creating single-loaded corridors that fill the interior with natural light.
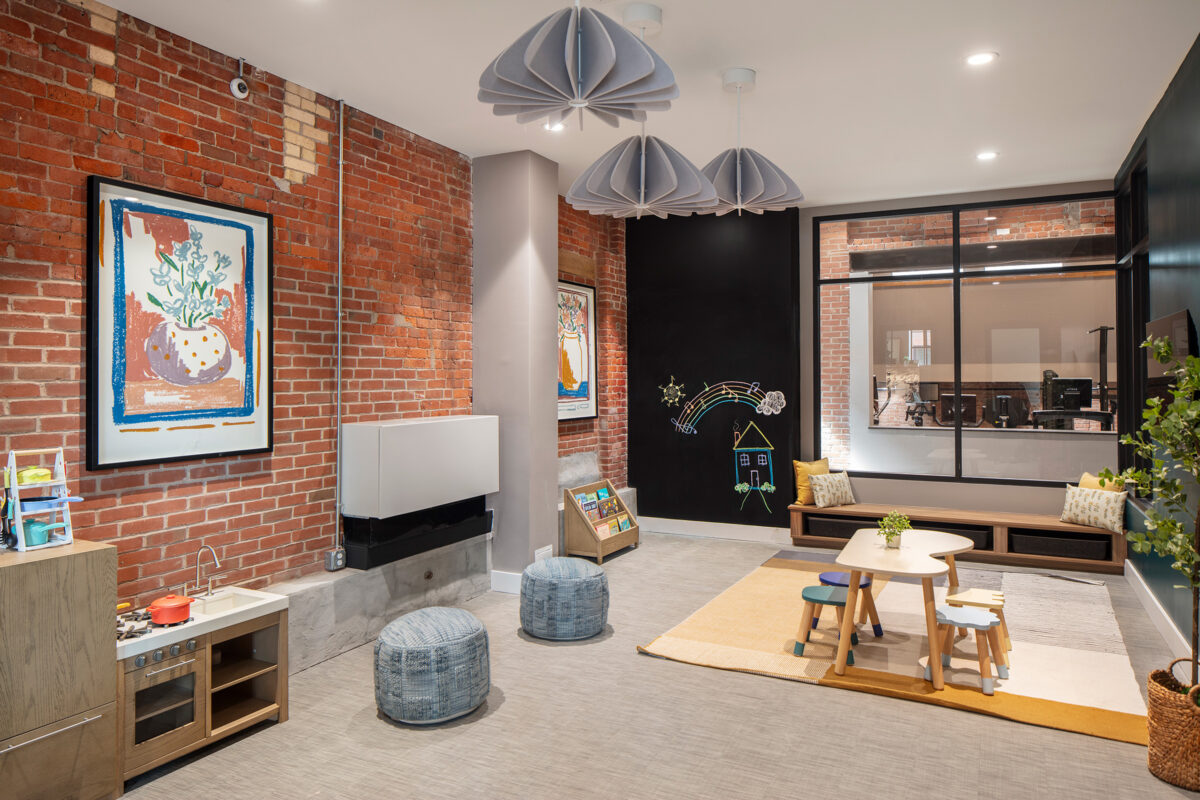
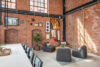
The former boiler house, once integral to the factory’s operations, was reimagined as resident amenity space, an adaptive move that keeps a piece of the original industrial footprint in active use. Resident amenities include community lounges, a fitness center, an indoor children’s play space, EV charging stations, and indoor bicycle storage.
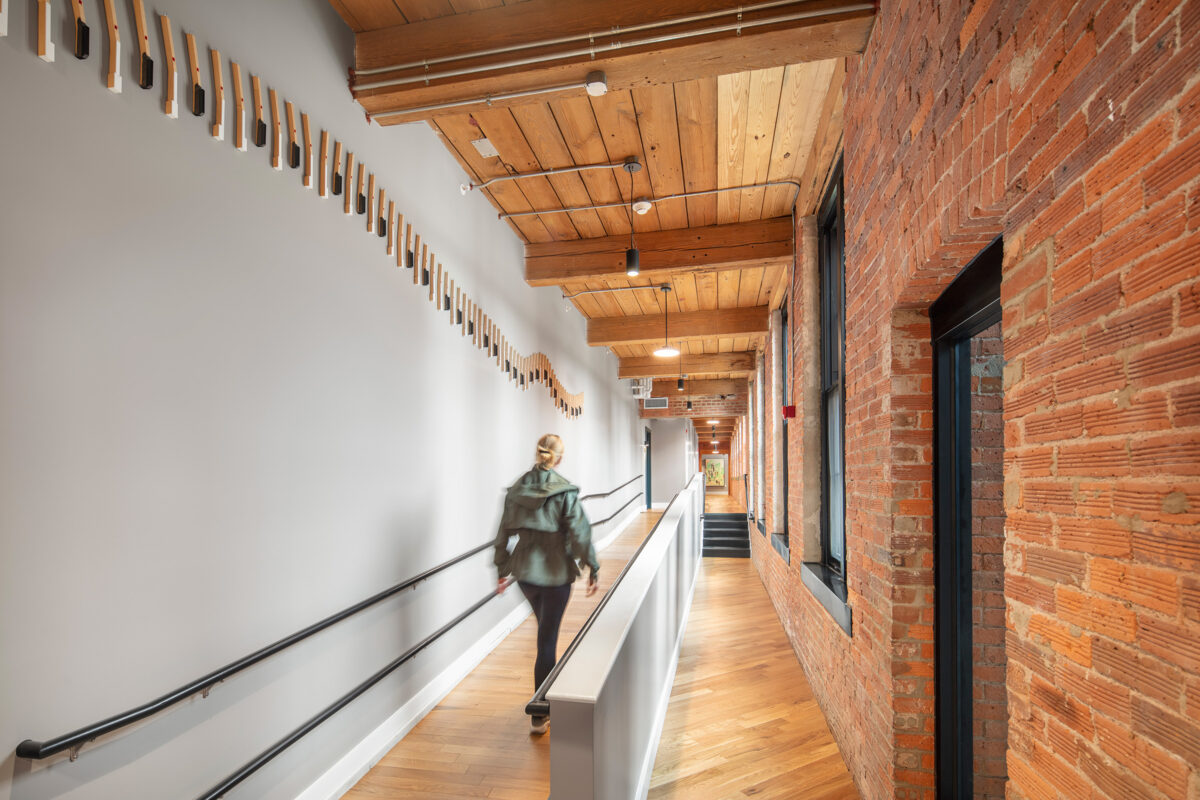
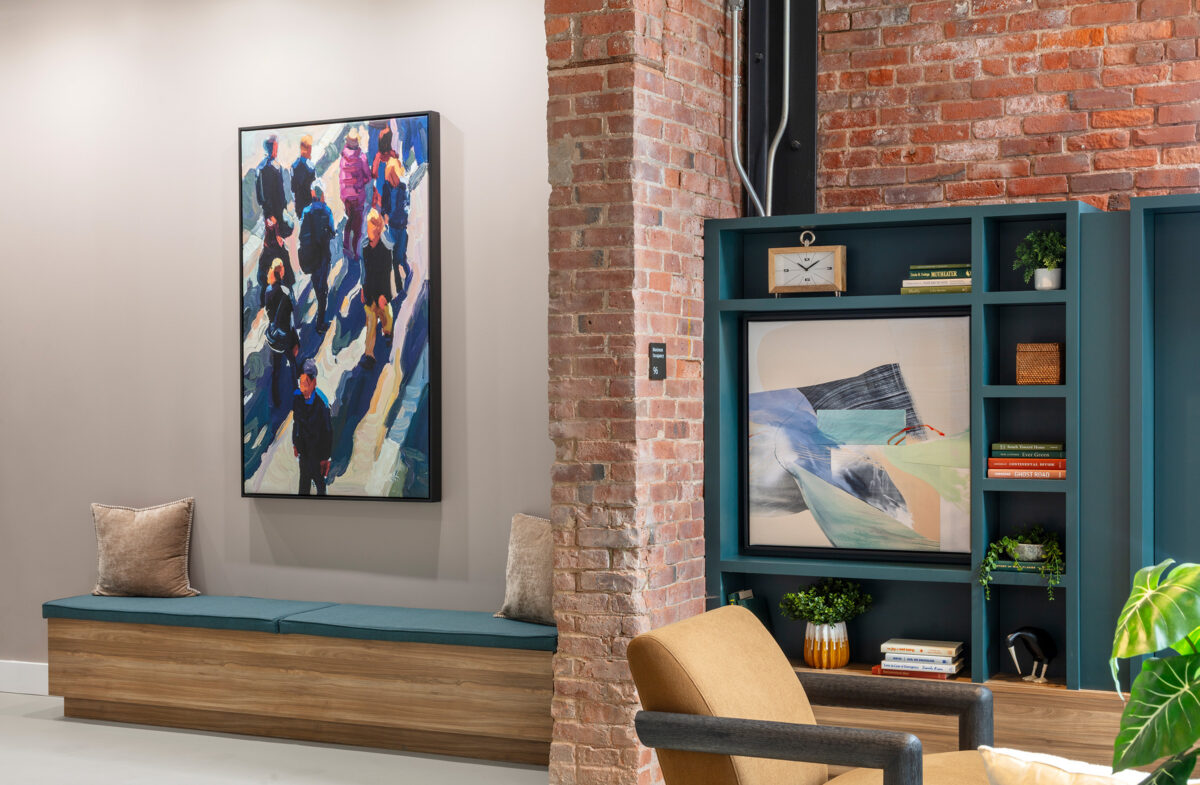
Interior finishes draw from the building’s architectural character and manufacturing past: a color palette of red brick, wrought iron, and warm wood tones, with black hardware and fixtures echoing the original wrought iron detailing. A large-scale dimensional art installation at the entrance, crafted from more than 100 piano keys, greets residents with a direct reference to the building’s past as a player piano factory. A gallery wall displays historical objects found on site, while framed player piano scrolls are featured throughout the property. Unique brick textures, a distinctive wood flooring pattern, and vestibule tile floors—an abstract nod to black-and-white piano keys—further tie the interiors to the building’s history.




Sustainability features include high-efficiency building systems, Energy Star appliances, LED lighting, energy-efficient windows, and a 145-kilowatt rooftop solar array. The development earned Enterprise Green Communities certification.
Tremont Flats was made possible through state and federal Historic Tax Credits and LIHTC’s. The project is also part of Meriden’s Adaptive Reuse Overlay District, a broader public-private investment in the city’s North End. The development is now alongside $2.5 million worth of other community improvements, including a synthetic turf field, a full-court basketball court, and a playscape.
Related Projects
Southbridge, MA
Southbridge Mills
- Historic Preservation + Adaptive Reuse
- Multifamily
Lawrence, MA
Stone Mill Lofts
- Multifamily
- Historic Preservation + Adaptive Reuse

Ludlow, MA
Residences at Mill 8
- Historic Preservation + Adaptive Reuse
- Mixed-Use
- Senior Living