Phase I + II
A Vision in Phases
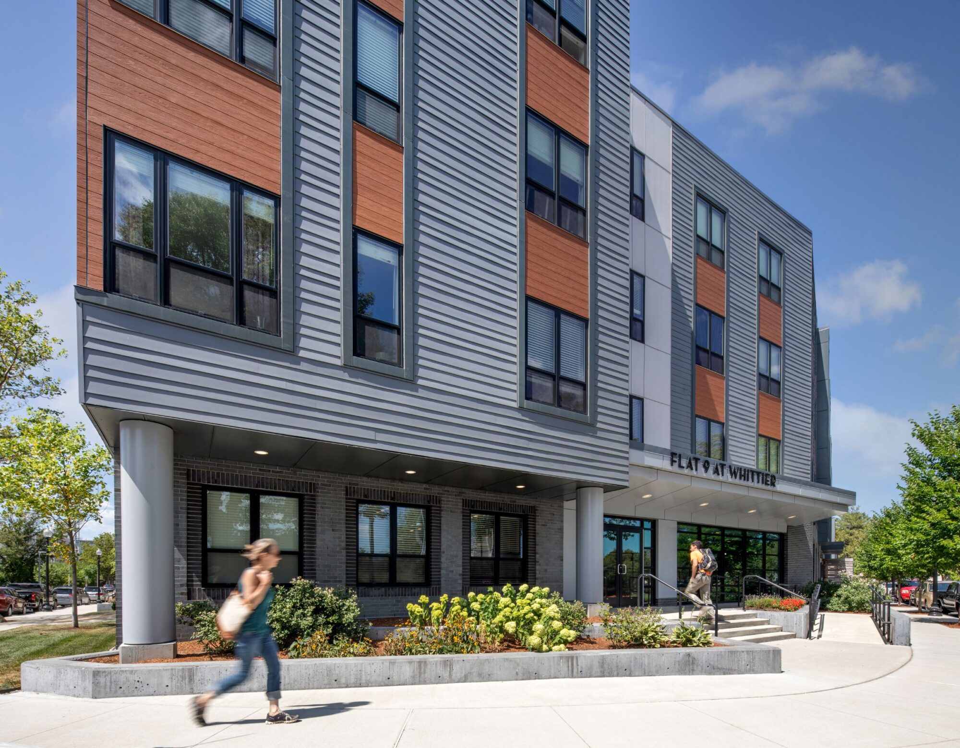
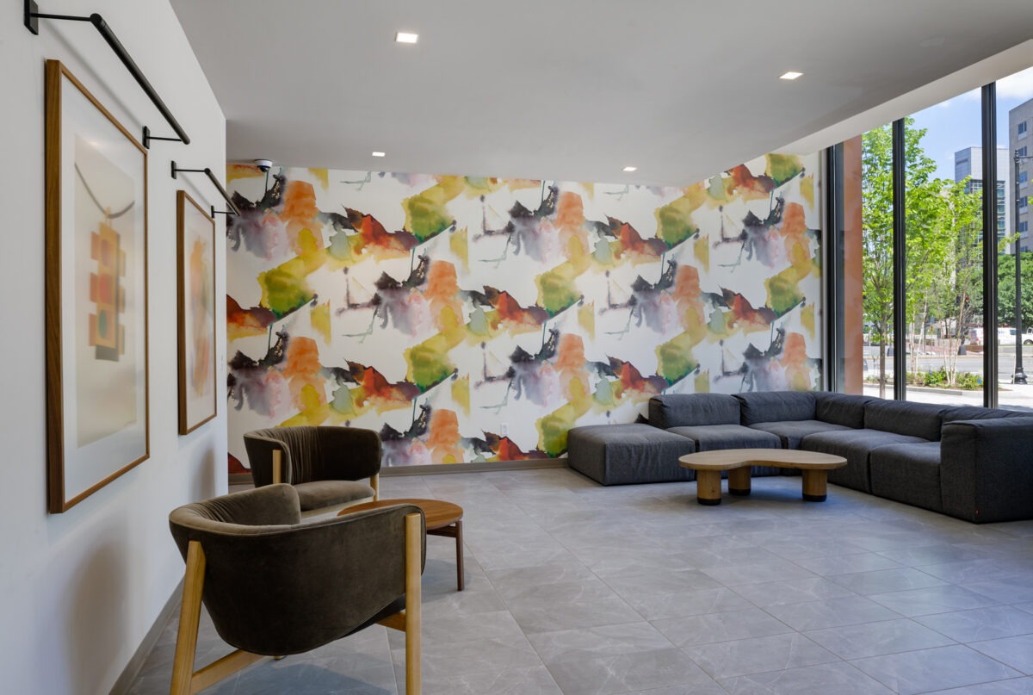
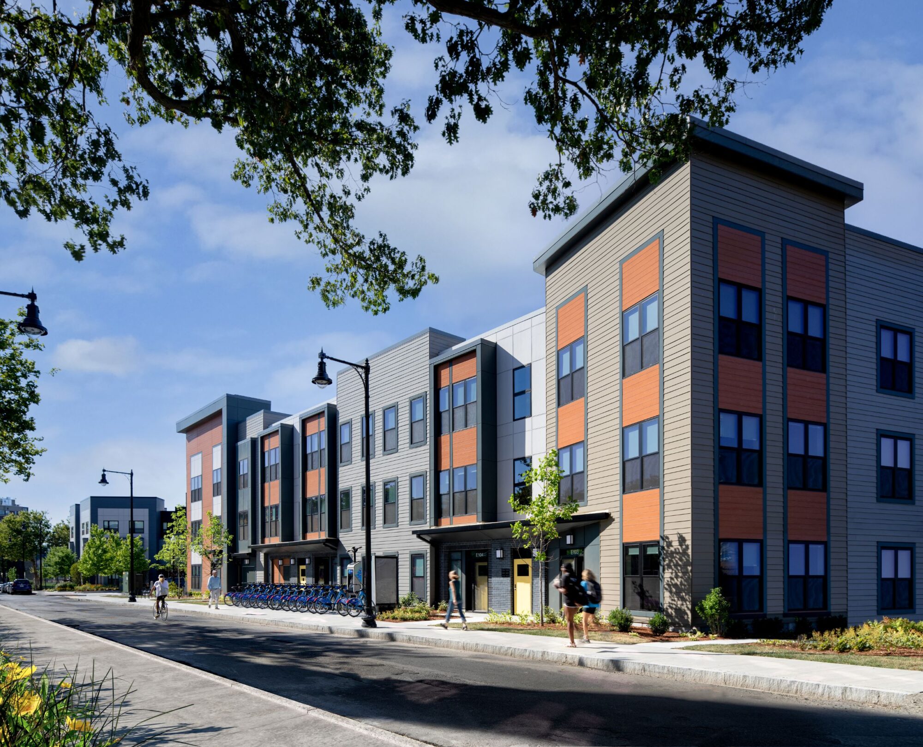
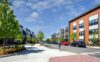
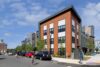
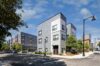
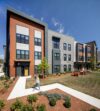
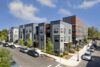
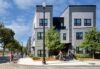
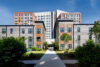
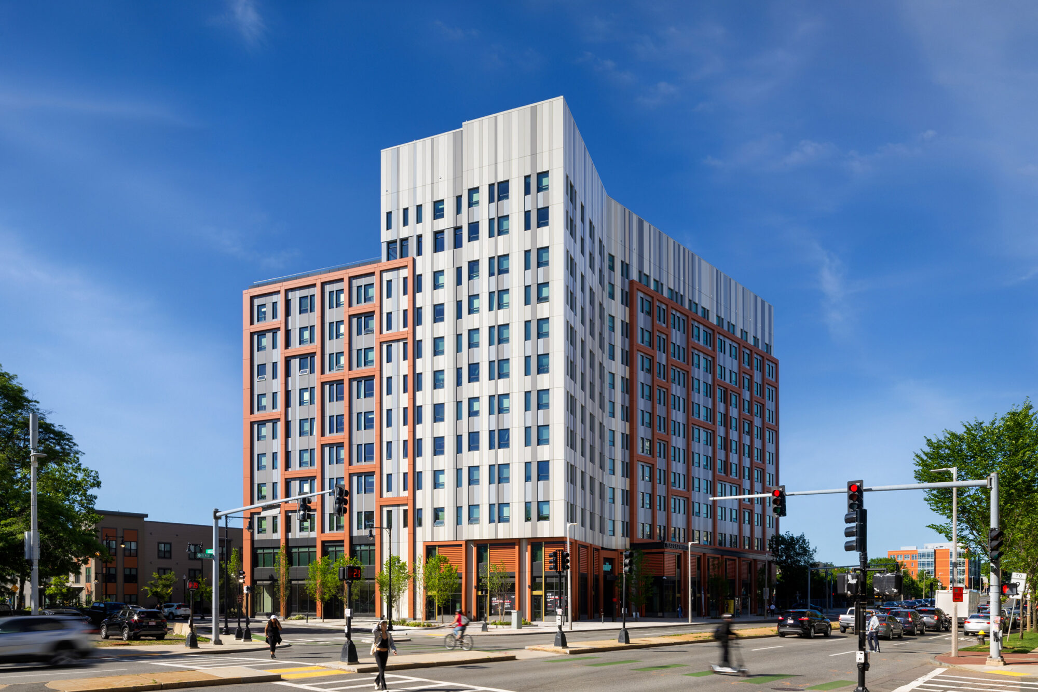
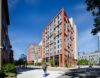
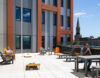
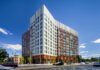
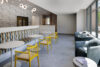
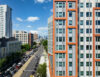
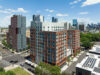
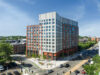
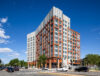
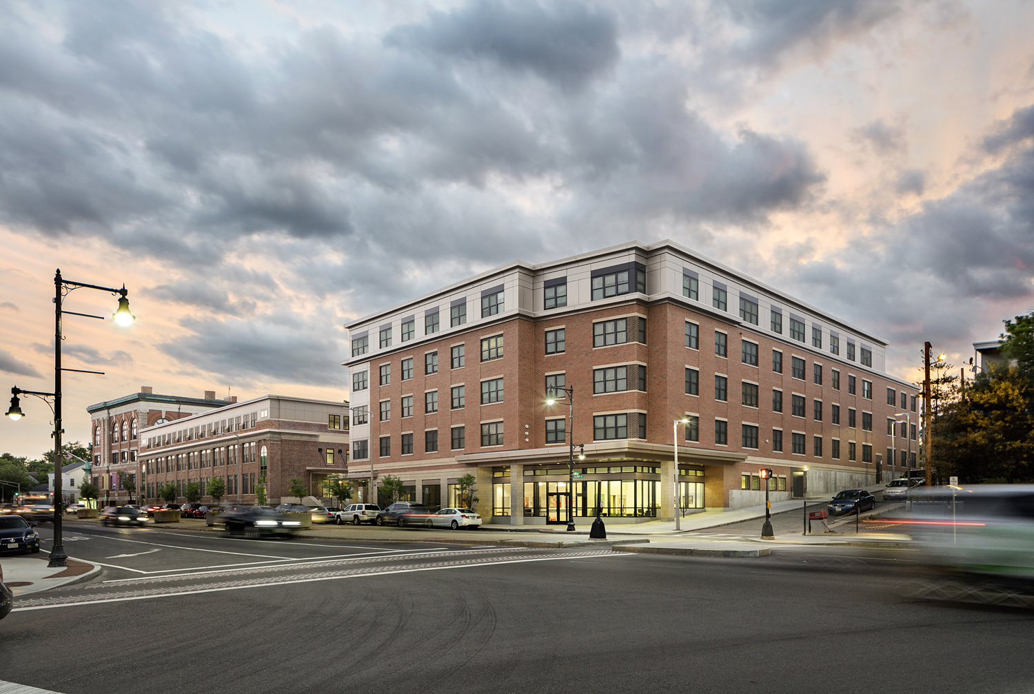
Phase One was honored with the 2020 Charles L. Edson Tax Credit Excellence Award in the HUD Preservation Category. The new four-story building transitions in scale from the larger structures to the north and west, with a rhythm of direct-access townhouses along Whittier Street and Choice Way. A strong masonry base is punctuated by multi-story vertical elements and colorful entries that define the threshold between private and public. Wood-grain spandrel panels warm the overall material composition. Of the 92 units, 66 are affordable to households at or below 60% AMI. Amenities include a community room, business center, activity room with kitchen, playground, outdoor recreation area, bicycle storage, and underground garage.
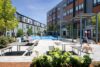
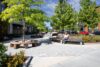
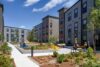
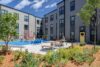
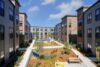
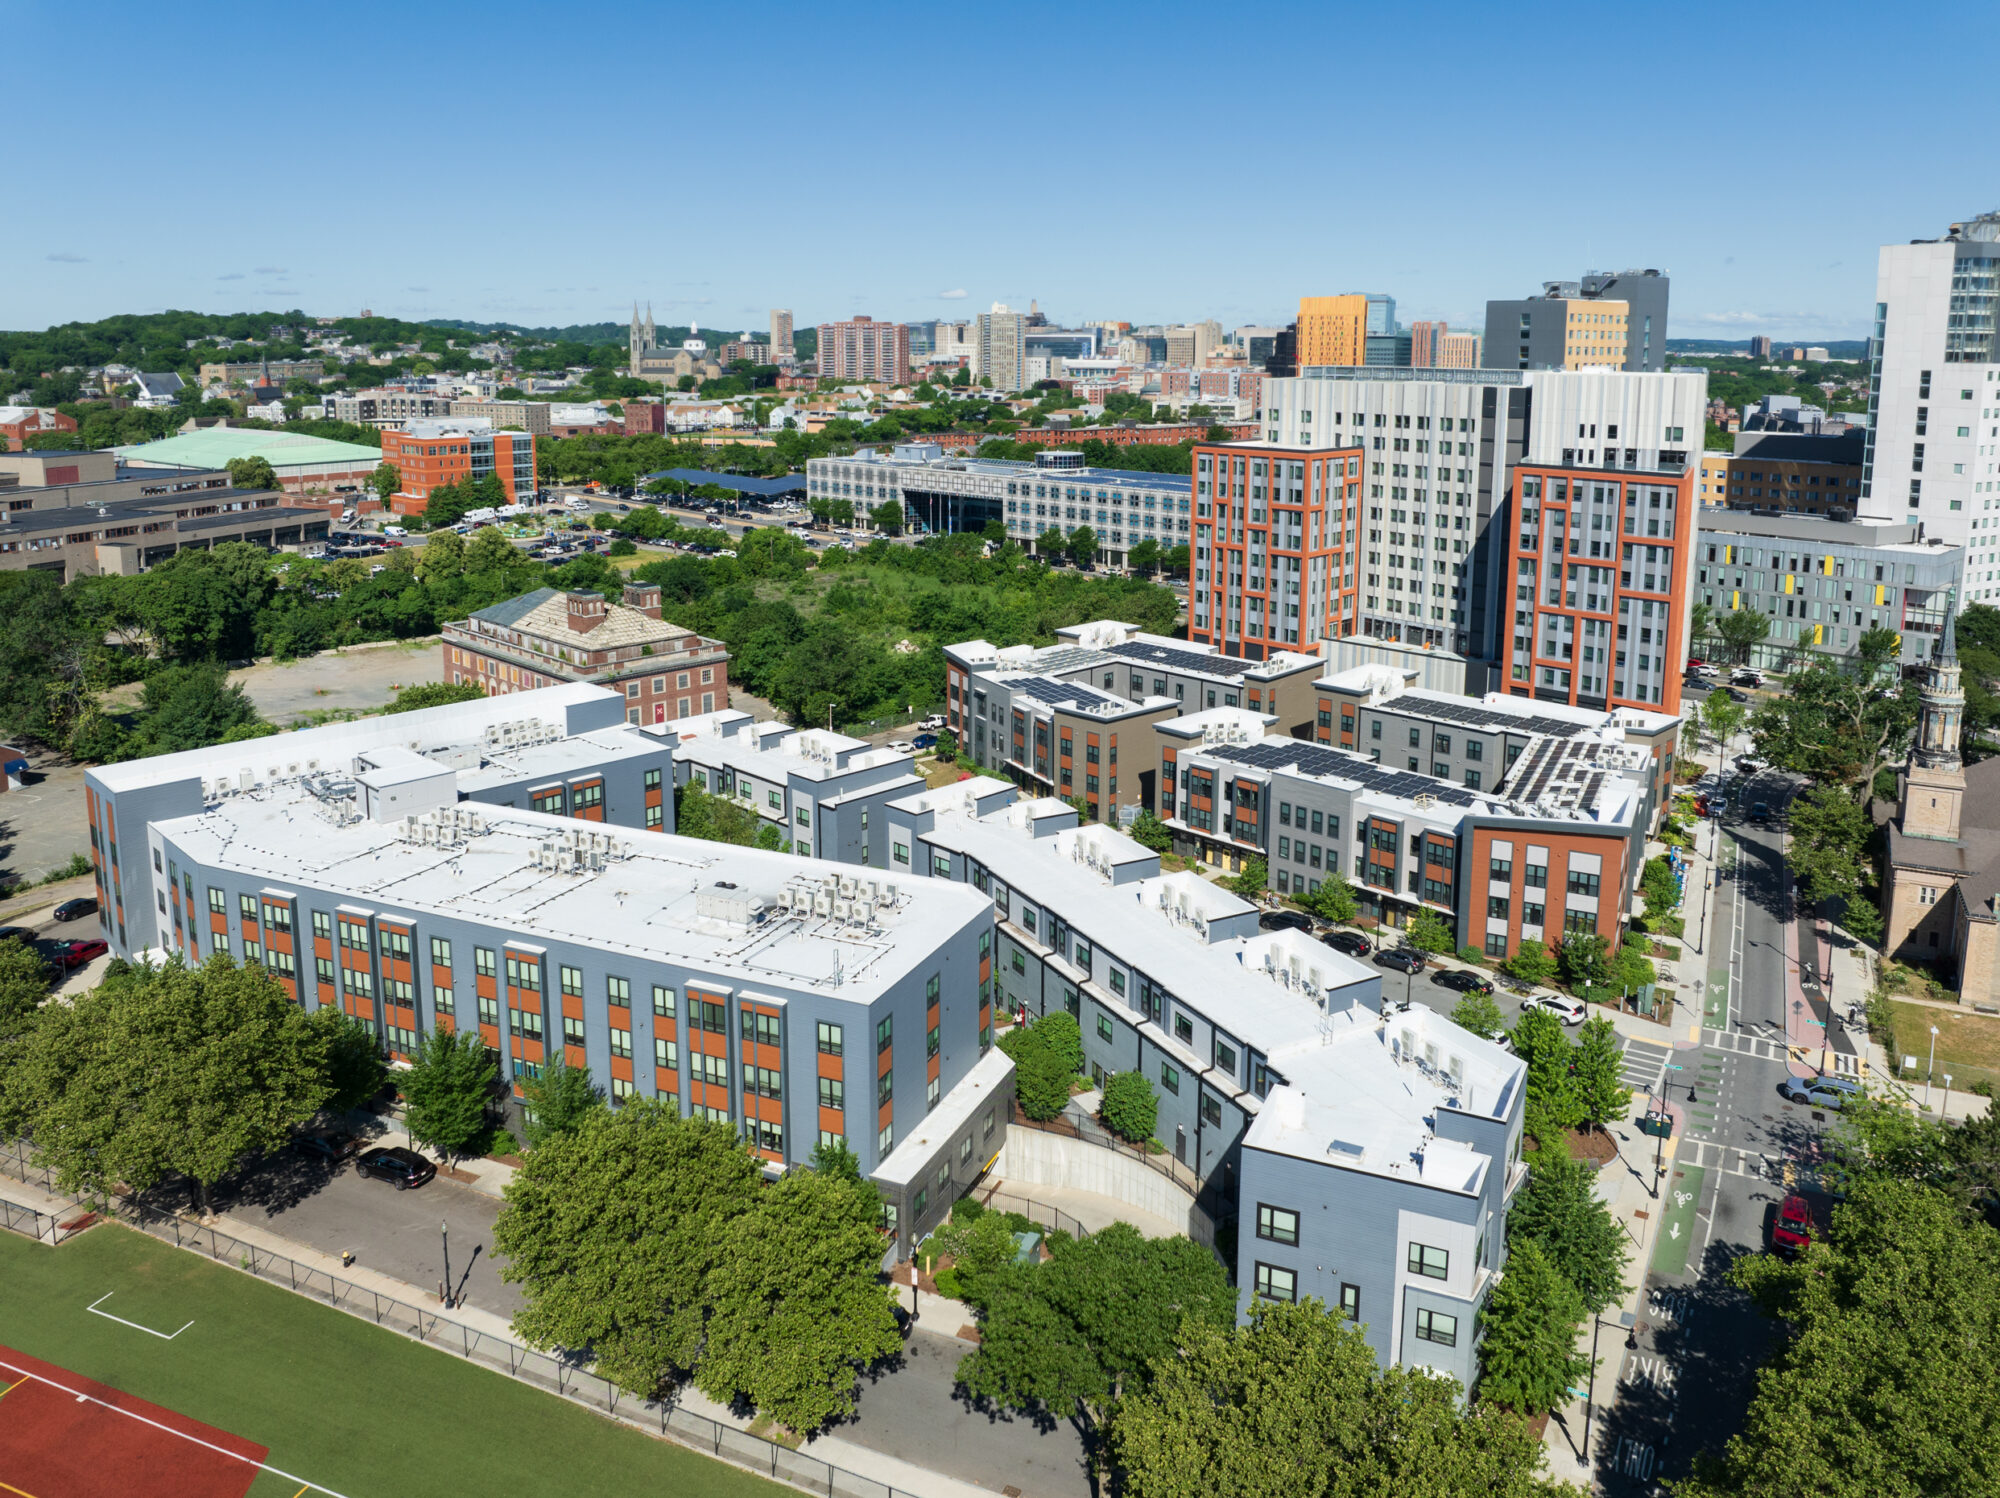
Phase Two, completed in 2021, consists of two three-story walk-up style buildings organized around a central courtyard with walking paths, outdoor recreation space, and a playground. All units are served by individual stairs that open directly to both the street and the courtyard, keeping residents connected to the life of the neighborhood on both sides.